2 days on Market

24 ABERNETHY ROAD, Durham Bridge, New Brunswick E6C1J4

Detached
4
1
~1494 sqft
$349,900
Get pre-qualifiedPowered by nesto
Detached
4
1
~1494 sqft

Contact us about this property

Call

Highlights

Property Estimate

Days on market2 days

Estimated valueNot available

Price/Sqft$234/sqft

Monthly cost

Open Calculator

Description

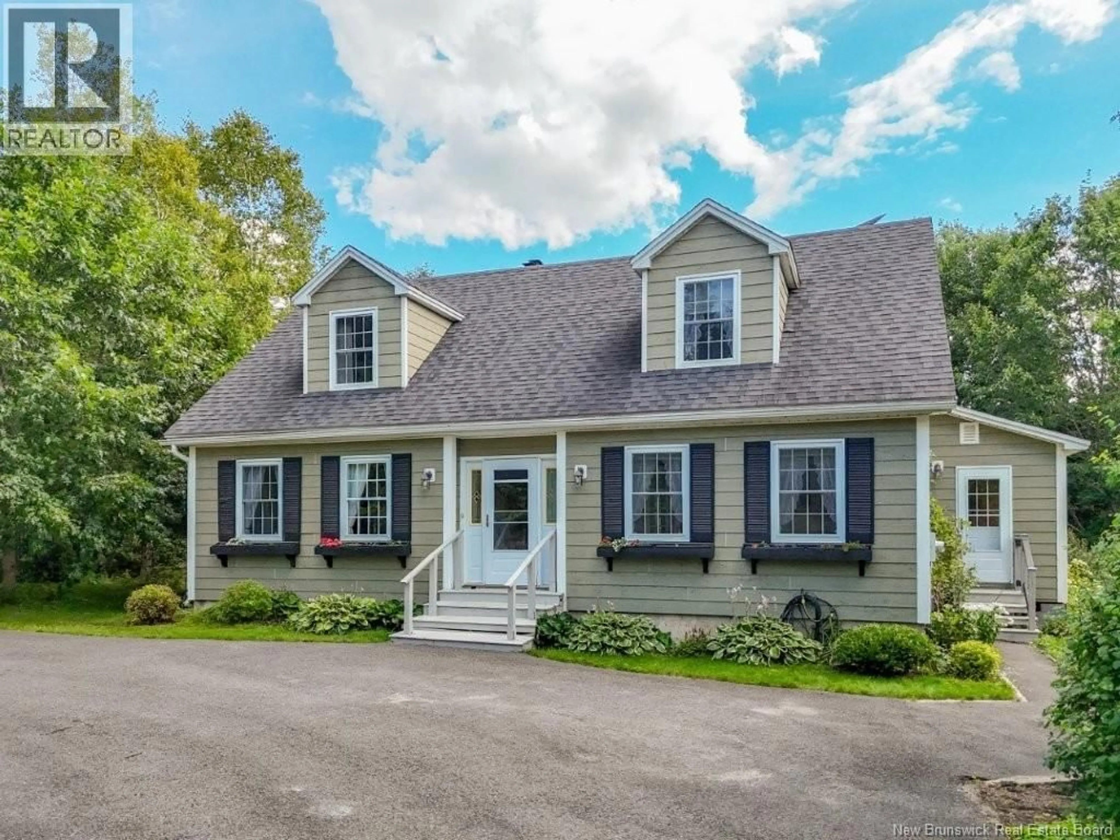
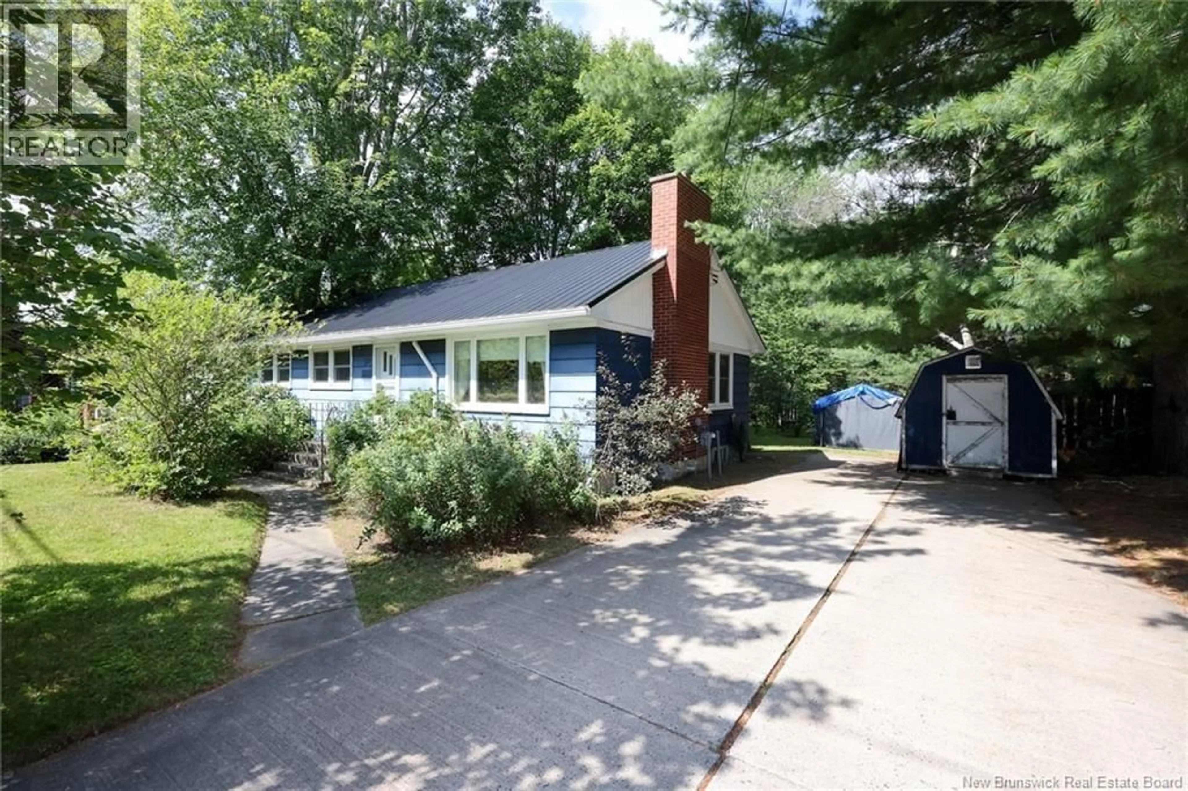
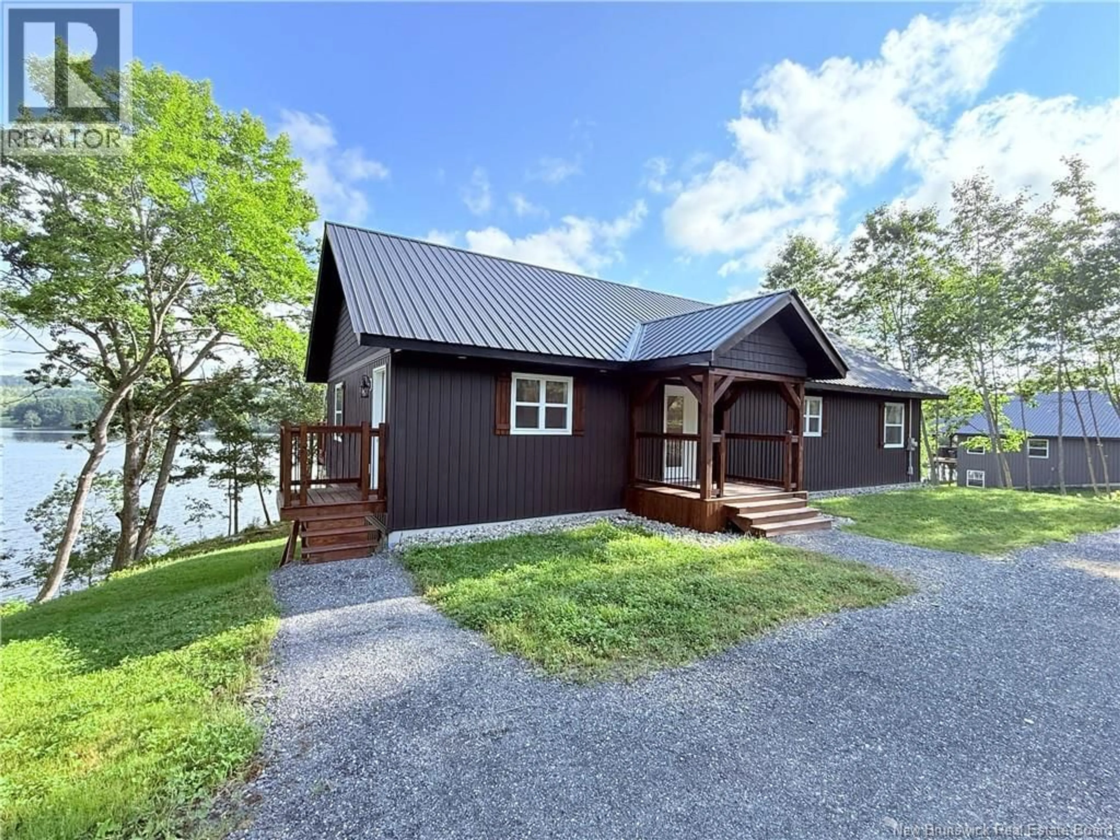
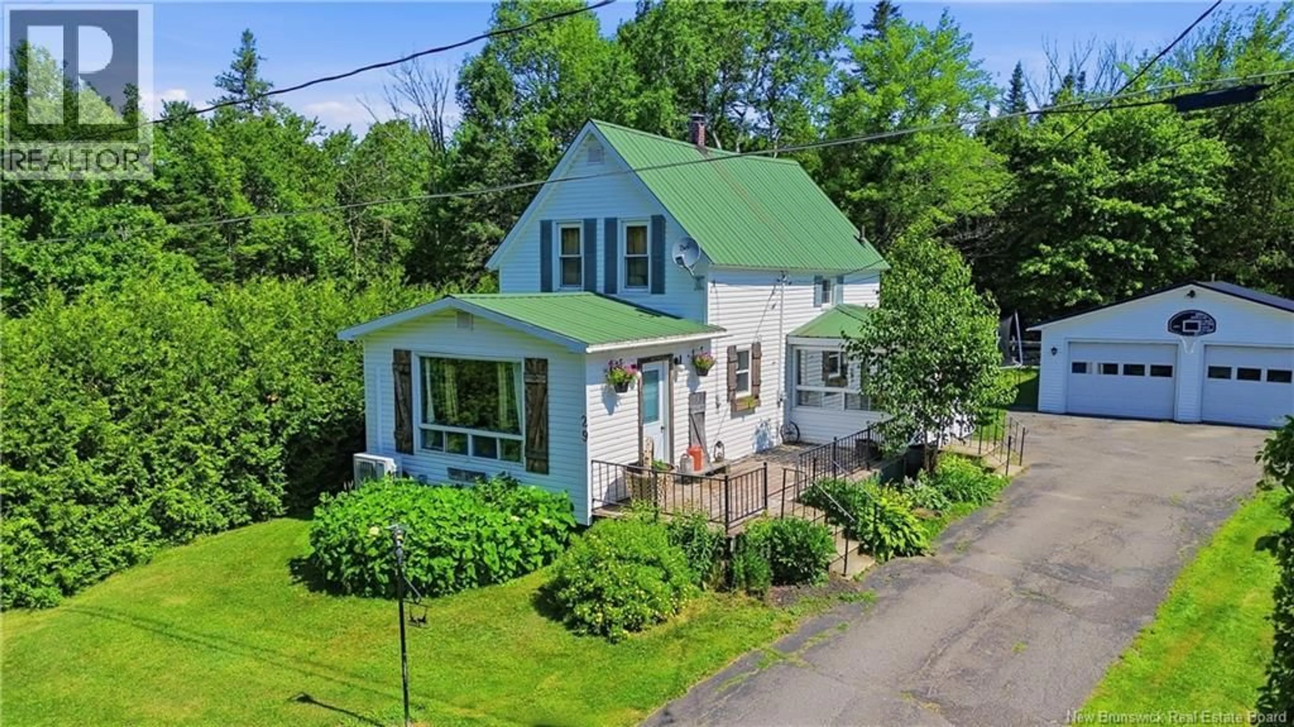
Imagine early morning fishing or kayaking in the Nashwaak River, picking fresh vegetables and flowers from your own garden, and children having the perfect place to live an idyllic childhood. 24 Abernethy Road has all that and more! A spacious family home offering privacy and endless family memories set on more than 5 acres with approximately 264 feet of water frontage. This property includes a charming 4-bedroom farmhouse surrounded by nature. Inside, the home features a bright country kitchen complete with a large pantry and movable island, a generous dining area with cozy propane stove and a welcoming living room with an energy-efficient ductless heat pump for year-round comfort. The main level also includes a sitting room and laundry area. Upstairs you will find four bedrooms and a full bathroom. A large, attached mudroom and workshop provides excellent storage with easy access from the main entrance to the home. The grounds offer mature trees, perennial gardens, lots of open space, and a convenient storage shed. Access to the NB Trail makes this property ideal for outdoor enthusiasts, with snowmobile and ATV trails nearby. A private walking trail leads to the riverfront lot, complete with a drilled well. Escape to the country while living within minutes to the city! Conveniently located only 16km from Fredericton, a quick walk to Nashwaak Valley Elementary School, and a short drive to Riverbend Golf Club. (id:39198)


Property Details

StyleHouse
ViewRiver view
Age of property1900
SqFt~1494 SqFt
Lot Size-
Parking Spaces-
MLS ®NumberNB140401
Community NameYork
Data SourceCREA
Listing byKeller Williams Capital Realty

Features

Heating: Heat Pump, Forced air, Oil, Propane
Cooling: Heat Pump

Second level Floor

Primary Bedroom

10'3'' x 13'2''

Bedroom

12'6'' x 11'2''

Bedroom

10'5'' x 10'9''

Bath (# pieces 1-6)

6'2'' x 9'4''


Property History

May 27, 2026
ListedActive
$349,900
2 days on market
history photo preview50
Listing by crea®
Property listed by Keller Williams Capital Realty, Brokerage
Agent Banner Image
Interested in this property?Get in touch to get the inside scoop.

What’s nearby?Essentials within 5 km

Local Logic

Transportation Scores

Estimated Budget

Powered by:
The trademarks REALTOR®, REALTORS®, and the REALTOR® logo are controlled by The Canadian Real Estate Association (CREA) and identify real estate professionals who are members of CREA. The trademarks MLS®, Multiple Listing Service® and the associated logos are owned by CREA and identify the quality of services provided by real estate professionals who are members of CREA. Used under license.