229 FULTON AVENUE, Fredericton, New Brunswick E3A2B7
Contact us about this property
Highlights
Estimated valueThis is the price Wahi expects this property to sell for.
The calculation is powered by our Instant Home Value Estimate, which uses current market and property price trends to estimate your home’s value with a 90% accuracy rate.Not available
Price/Sqft$159/sqft
Monthly cost
Open Calculator
Description
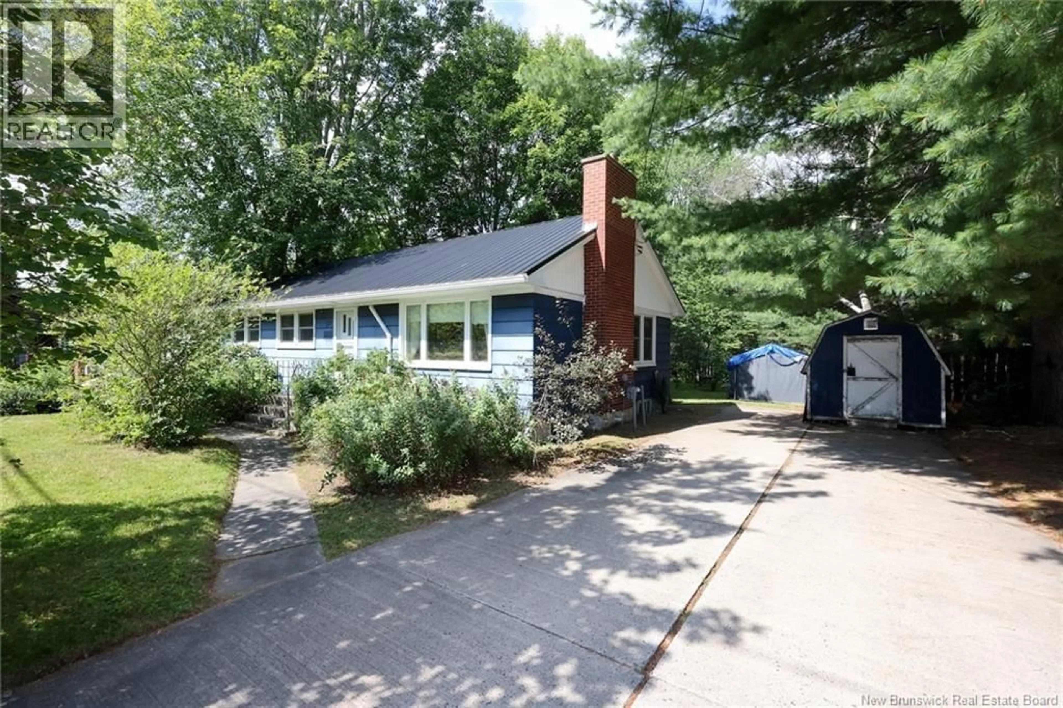
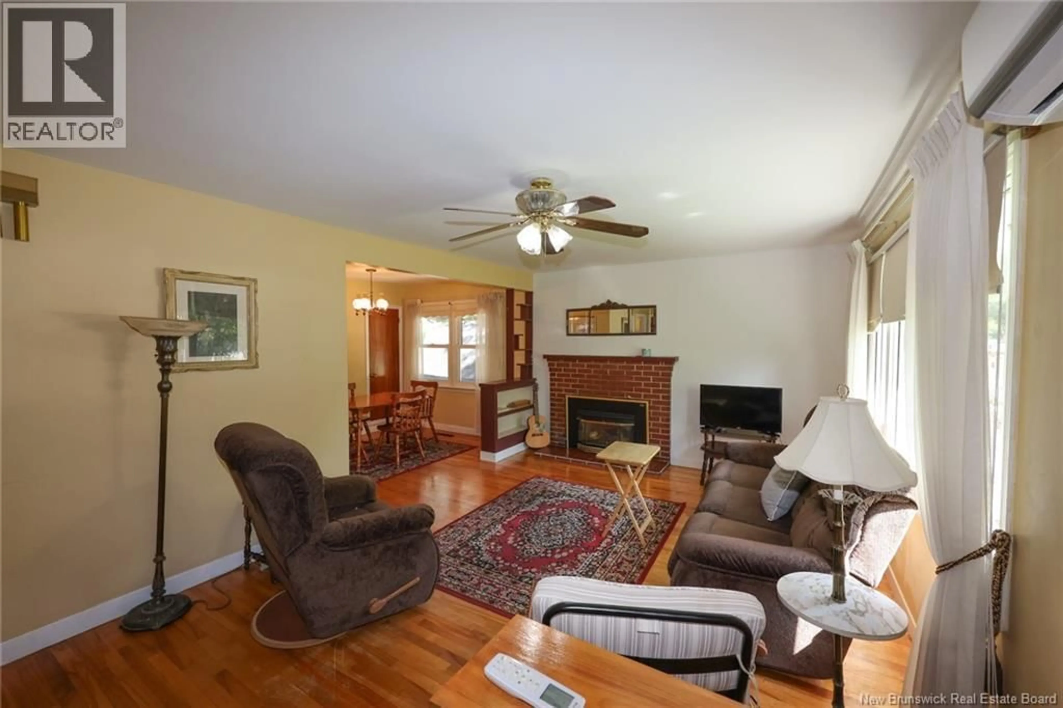
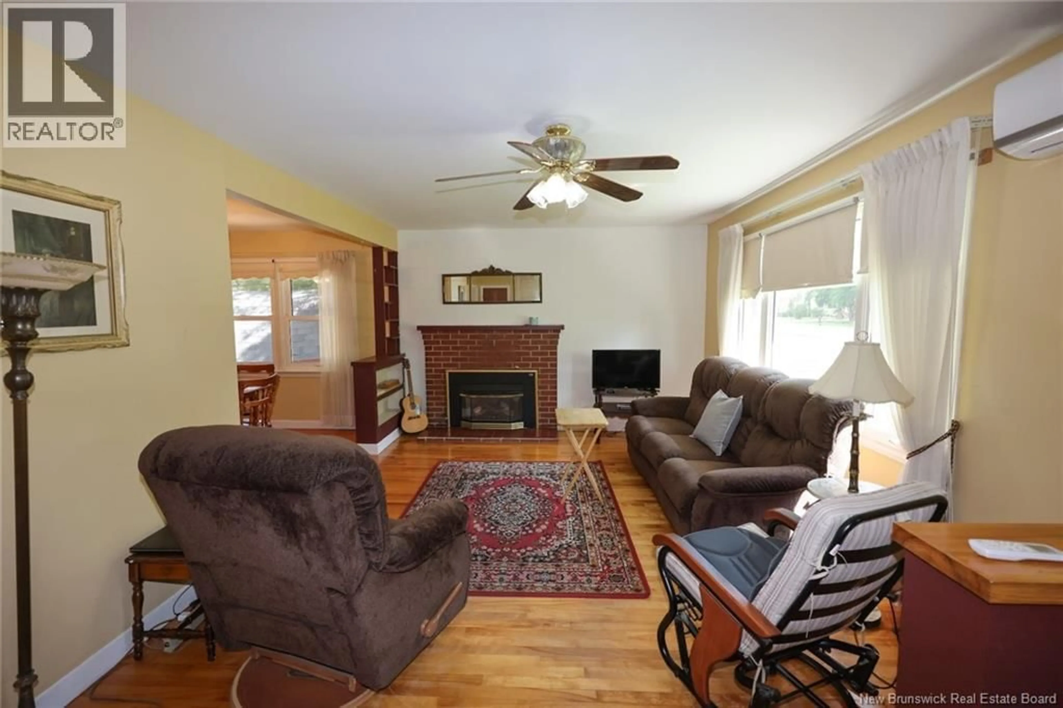
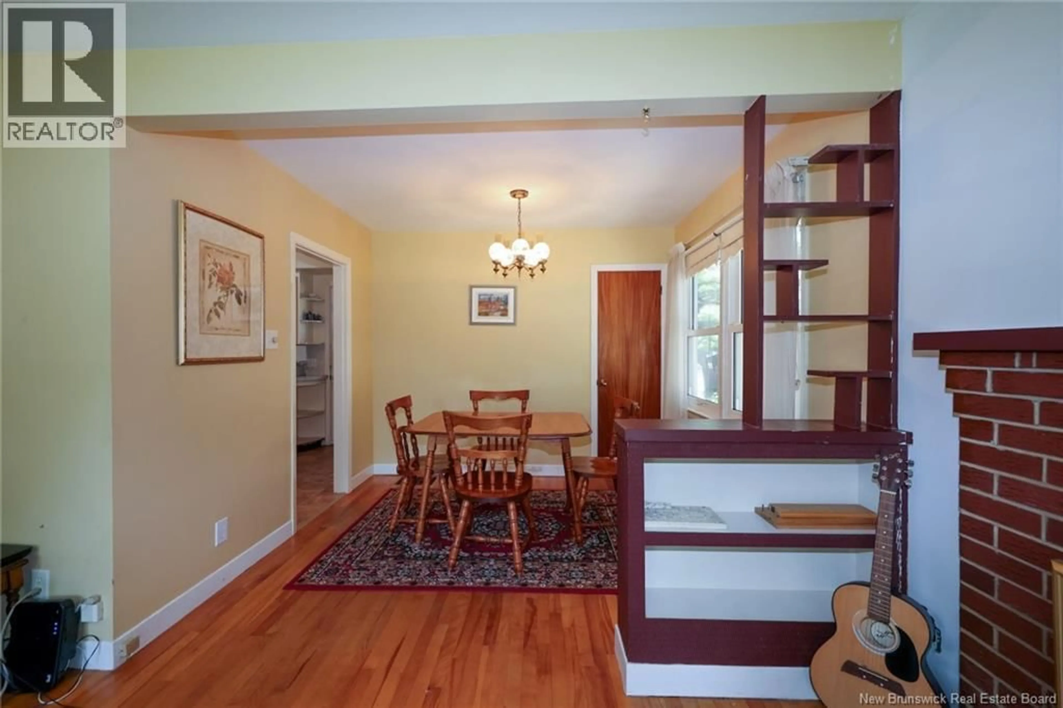
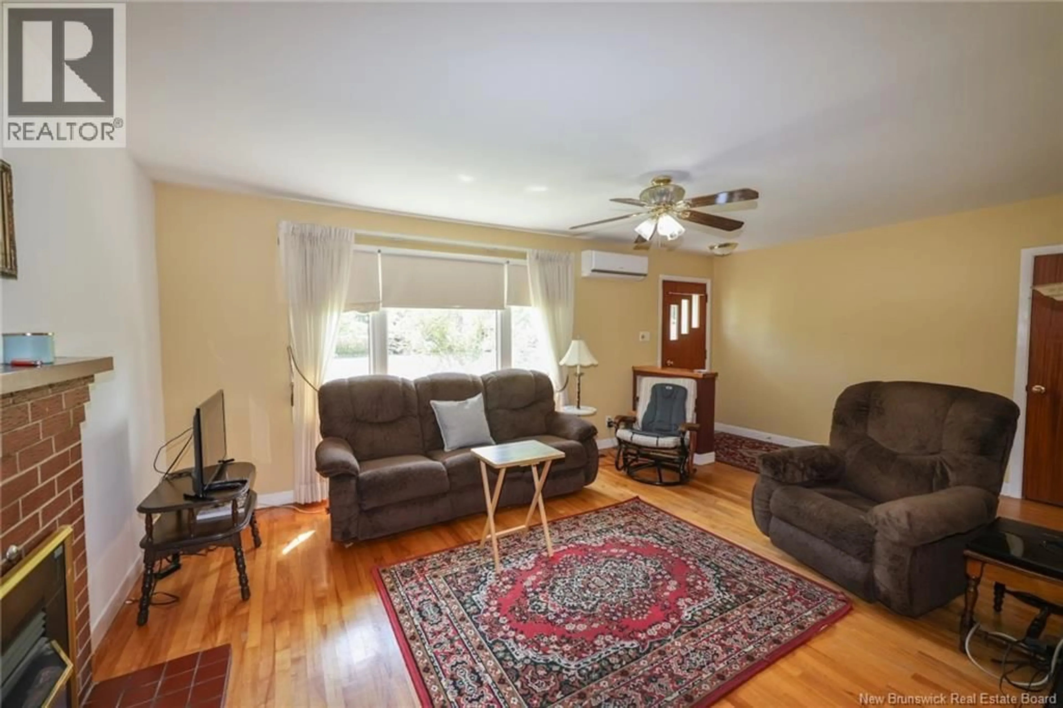
Welcome to Fulton Ave with an opportunity to make this house exactly what you want with some paint and an eye for decor. Easy access to popular Schools, the indoor pool facility, Shopping and the Trail. Step into a large living room with an electric fireplace insert, a dinning room with China closet and the attached kitchen has plenty of white cabinetry. Down the hall you will find 3 bedrooms and a bathroom. Off the kitchen you will find a nice sized deck to look over the huge private backyard. The lower level has so much potential. All divided into rooms that are ready to be renovated. New metal roof, concrete driveway, 2 spl iét heat pumps, upper level had windows done a few years ago. This sweet bungalow needs a little family to love it, will it be you? Book your showing today! (id:39198)
Property Details
Interior
Features
Main level Floor
Dining room
9'5'' x 8'5''Bedroom
6' x 8'5''Bath (# pieces 1-6)
4'10'' x 6'Kitchen
8'6'' x 13'Property History
 23
23
