2 hours on Market

35 VINE, Moncton, New Brunswick E1E1K1

Detached
3 + 1
2 + 1
~1064 sqft
$260,000
Get pre-qualifiedPowered by nesto
Detached
3 + 1
2 + 1
~1064 sqft

Contact us about this property

Call

Highlights

Property Estimate

Days on market2 hours

Estimated valueNot available

Price/Sqft$244/sqft

Monthly cost

Open Calculator

Description

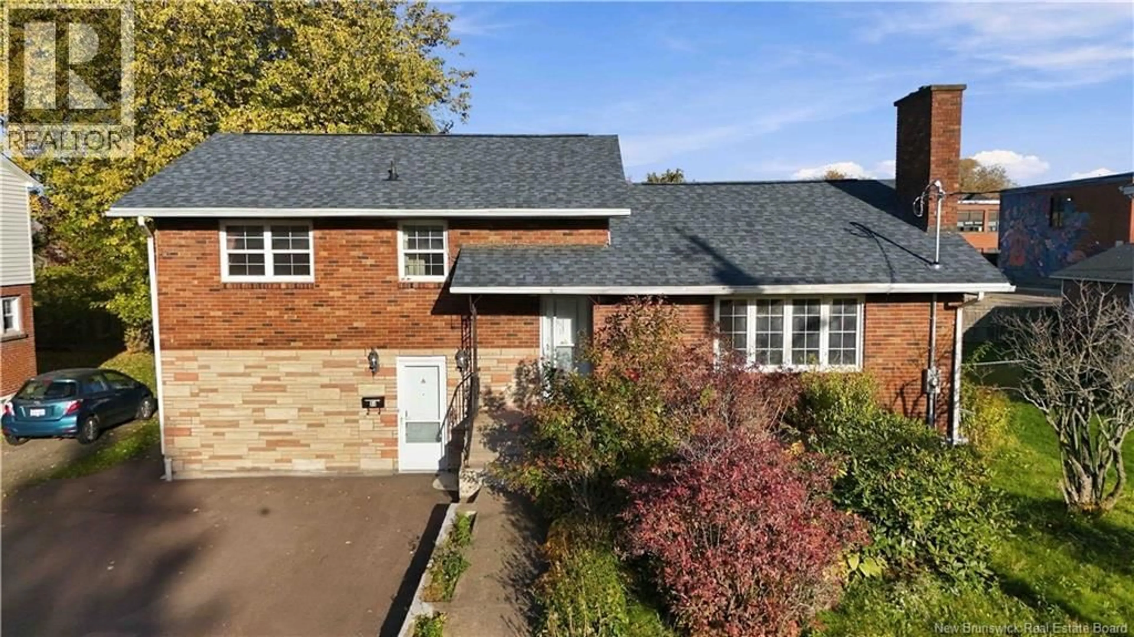
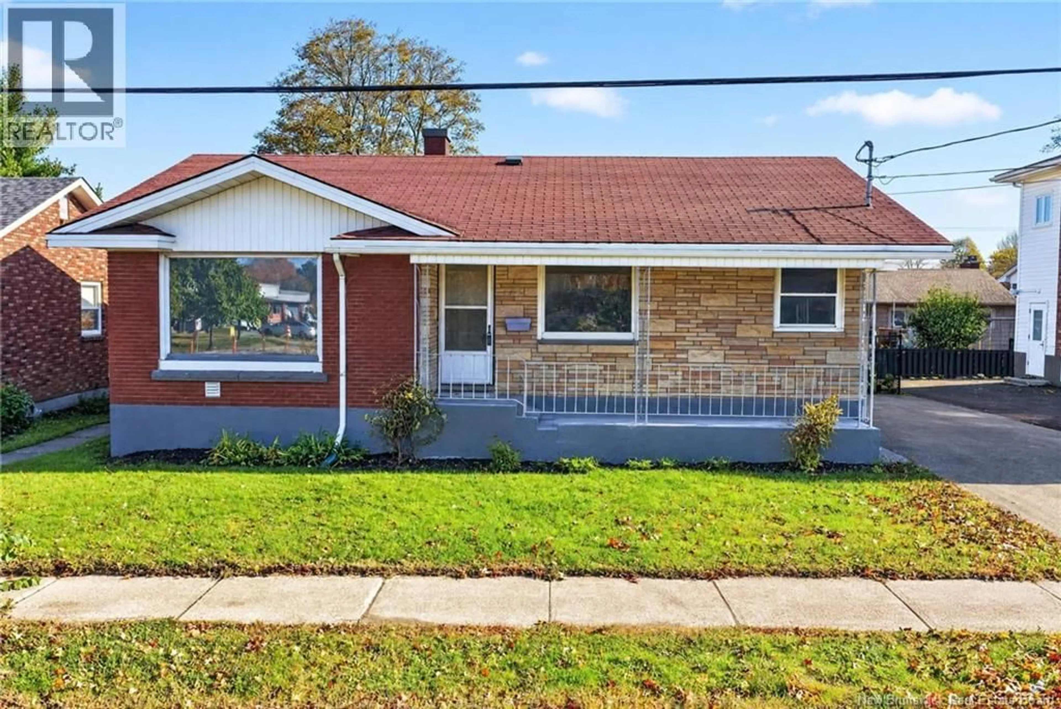
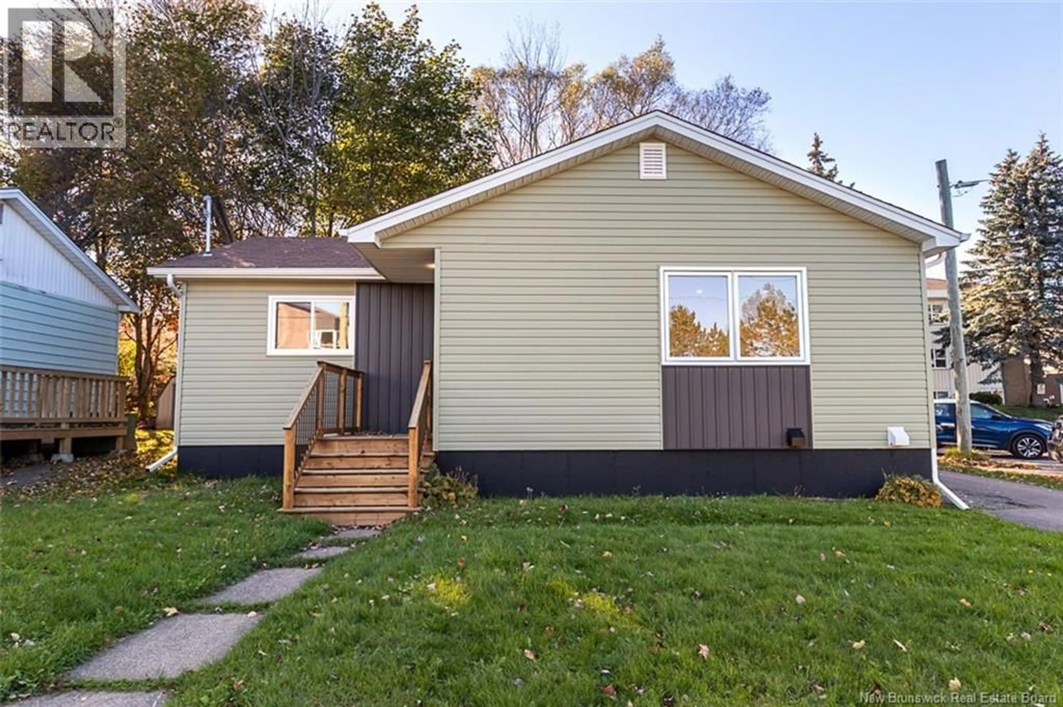
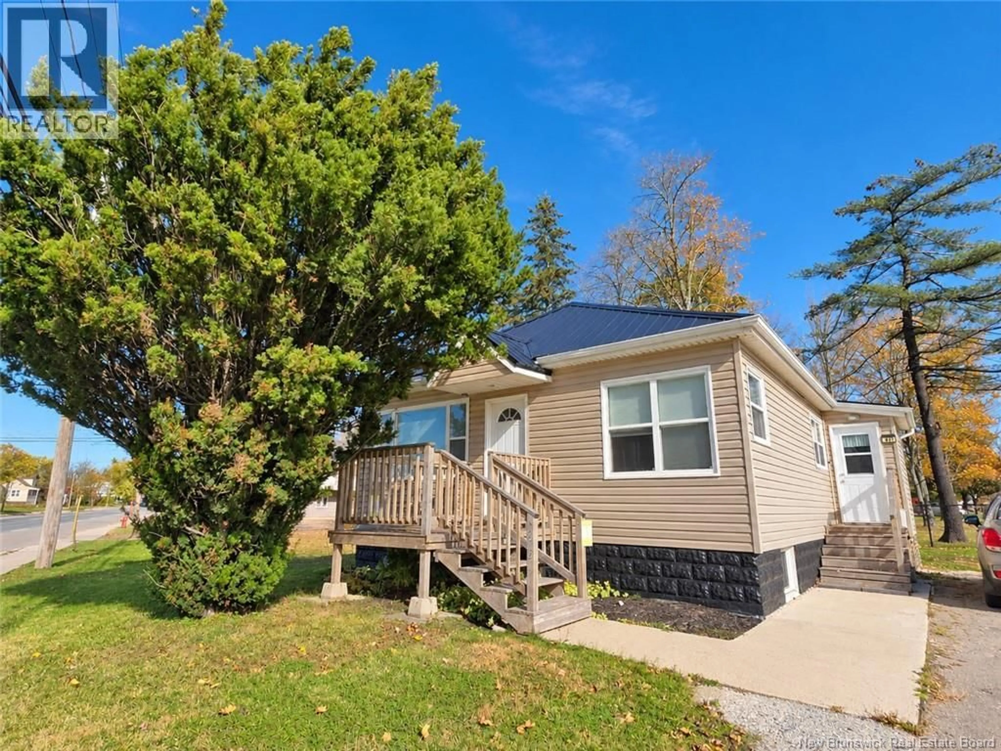
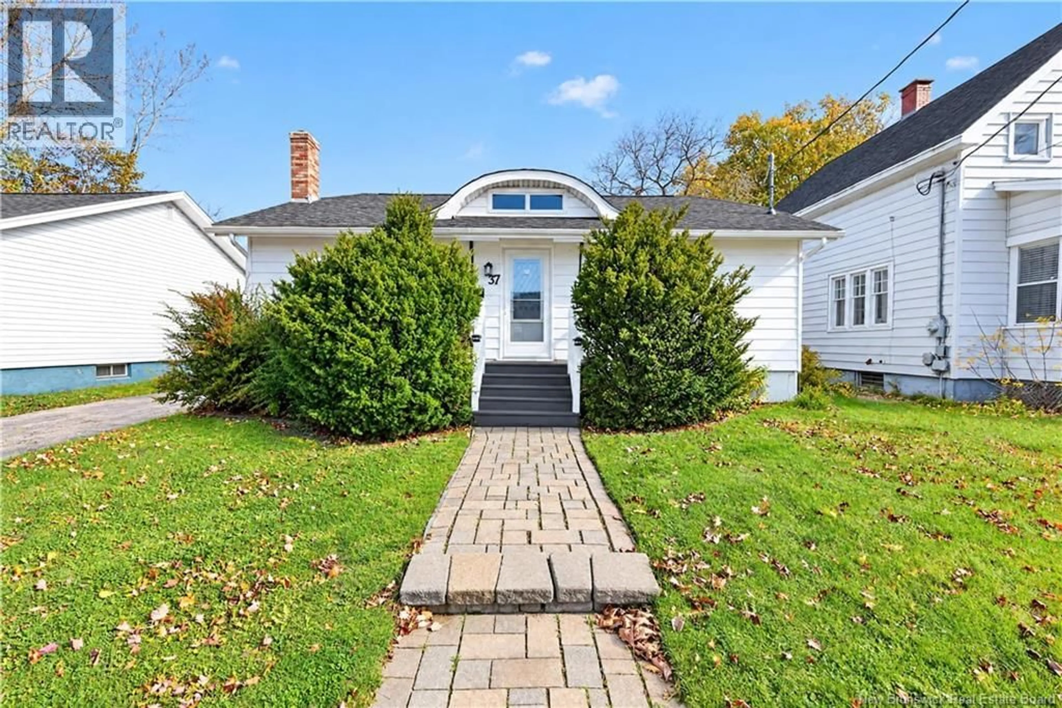
Welcome to 35 Vine Street, an affordable home in Monctons highly sought-after New West End! Located in a family-friendly neighbourhood close to Centennial Park, this property puts walking trails, playgrounds, a public outdoor pool, dog park, tennis courts and more just minutes away. Both English and French schools are also within walking distance, making this a convenient location for families. Step inside to a comfortable and functional main-floor layout featuring a good-sized living room, 3 bedrooms and a 4-piece bathroom. The spacious kitchen is open to the dining area and features patio doors leading directly to the back deck and a fantastic, private backyard surrounded by mature trees. The yard is partially fenced and includes a large storage shed, offering plenty of room for kids, pets, gardening or simply enjoying the outdoors. Downstairs is currently unfinished, providing plenty of opportunity to create additional living space to suit your needs. Laundry is located on this level, and a separate back entrance leads directly to the basement, offering interesting potential for a future secondary living space or rental setup, subject to applicable approvals and requirements. Important updates include the furnace and electrical, along with a heat pump providing efficient heating and central air conditioning. If you've been searching for an affordable home in a popular Moncton neighbourhood with a great backyard, convenient location and room to add value, 35 Vine Street is one you'll want to see, call your favorite REALTOR®! (id:39198)


Property Details

StyleHouse
View-
Age of property-
SqFt~1064 SqFt
Lot Size-
Parking Spaces-
MLS ®NumberNB147343
Community NameMoncton
Data SourceCREA
Listing byKeller Williams Capital Realty

Features

Heating: Heat Pump, Electric
Cooling: Central air conditioning, Heat Pump
Basement: Partially finished, Full

Basement Floor

Utility room

12' x 10'9''

Office

4'11'' x 10'6''

Bath (# pieces 1-6)

4'11'' x 6'10''

Bedroom

14' x 10'6''


Property History

Sep 23, 2026
ListedActive
$260,000
2 hours on market
history photo preview25
Listing by crea®
Property listed by Keller Williams Capital Realty, Brokerage
Agent Banner Image
Interested in this property?Get in touch to get the inside scoop.

Population and Demographics

Overview

Total population 79664
Average household income $99,058

Age (%)

0 to 19
20%
20 to 34
21%
35 to 49
20%
50 to 64
19%
65 and plus
19%

Household composition (%)

Single family
57%
Single person
34%
Multi person
8%
Multi family
0%

Mother tongue (%)

English
61%
French
29%
Others
4%
English and French
3%
Arabic
1%

House tenancy (%)

Owners
56%
Renters
44%

What’s nearby?Essentials within 5 km

Local Logic

Transportation Scores

Estimated Budget

Powered by:
The trademarks REALTOR®, REALTORS®, and the REALTOR® logo are controlled by The Canadian Real Estate Association (CREA) and identify real estate professionals who are members of CREA. The trademarks MLS®, Multiple Listing Service® and the associated logos are owned by CREA and identify the quality of services provided by real estate professionals who are members of CREA. Used under license.