125 RAINFORD COURT, Moncton, New Brunswick E1G0Y3
Contact us about this property
Highlights
Estimated valueThis is the price Wahi expects this property to sell for.
The calculation is powered by our Instant Home Value Estimate, which uses current market and property price trends to estimate your home’s value with a 90% accuracy rate.Not available
Price/Sqft$181/sqft
Monthly cost
Open Calculator
Description
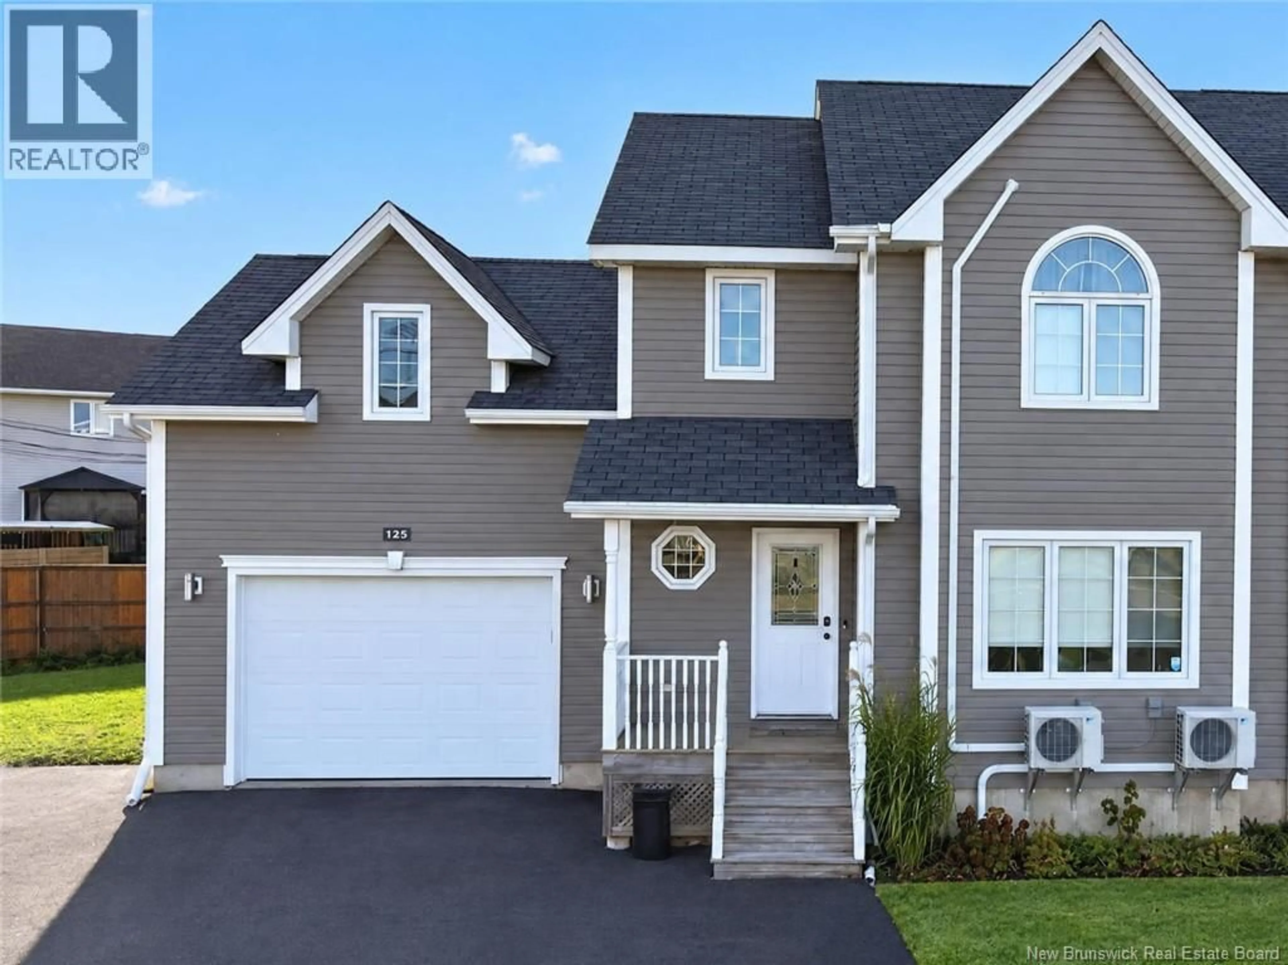
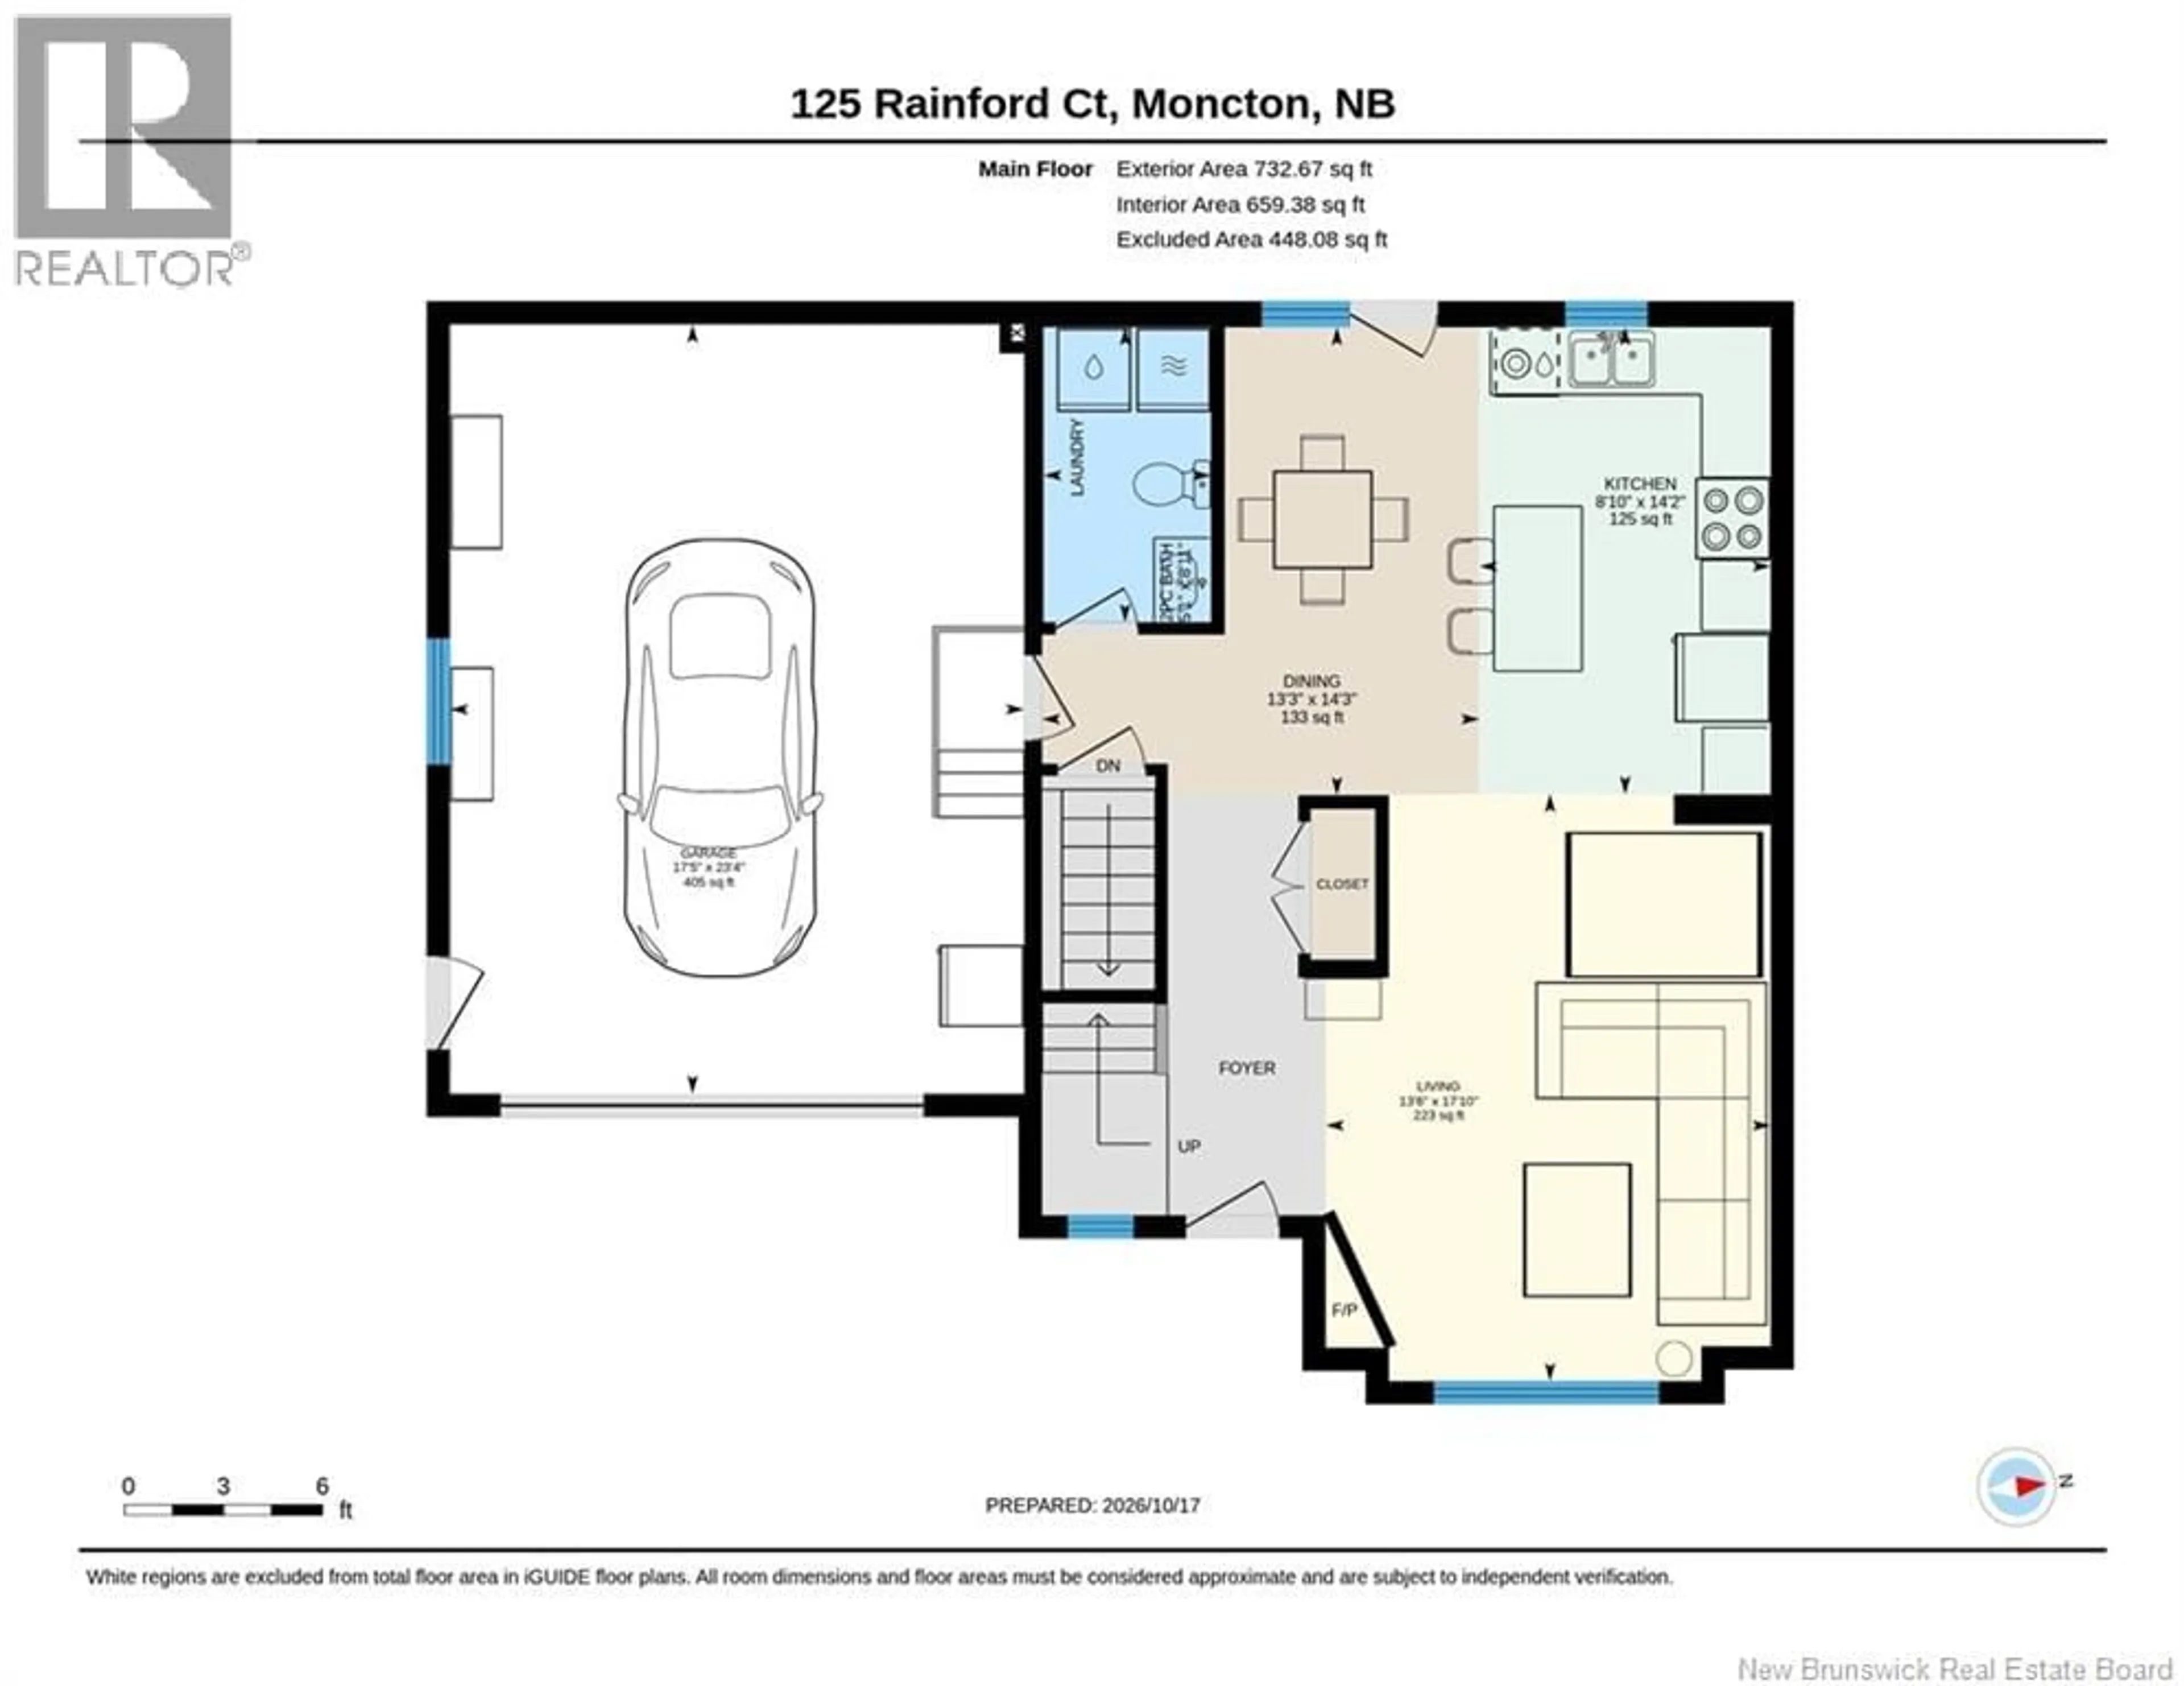
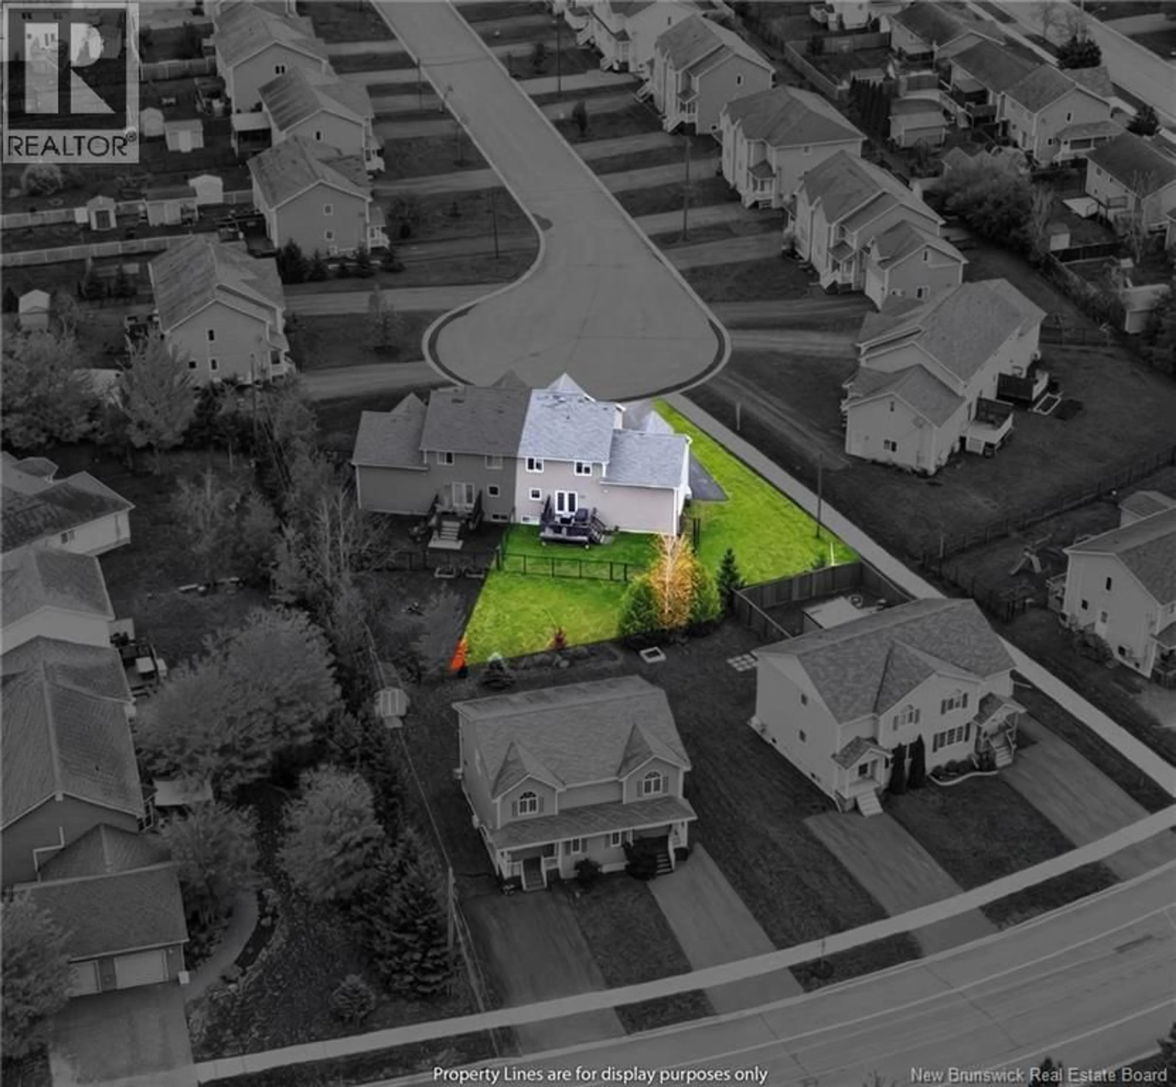
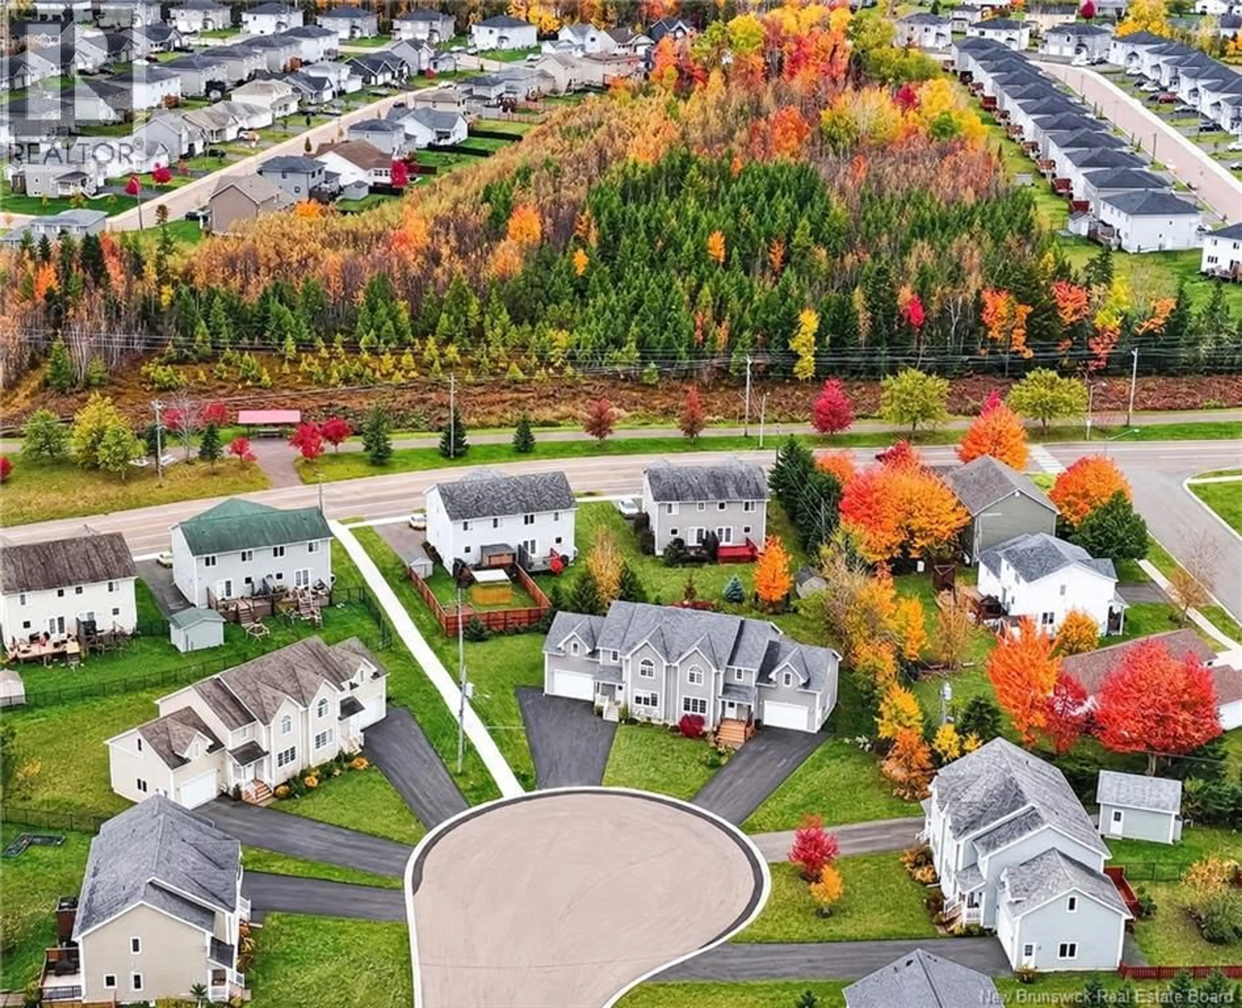
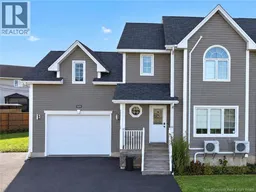
*Click on link for 3D virtual tour of this property* Welcome to 125 Rainford Ct., where kids can ride their bikes on a quiet cul-de-sac & walking trails are close by. This Moncton North home gives your family room to grow, with over 2,100 sq. ft. finished on three levels & an attached garage. Inside, the living room feels welcoming right away, with a cozy stone fireplace & a large front window that fills the space with light. The white kitchen is made for real life: a centre island where everyone gathers for breakfast or homework, stainless steel appliances & a bright dining area alongside. Then open the garden doors. The oversized backyard is where this home really shines, with a deck for summer barbecues, a fenced area for kids & pets, & lots of lawn for games, a garden or a lazy afternoon in the sun. Upstairs, the primary bedroom is a retreat with a vaulted ceiling, an arched window, its own mini-split, a private walk-in closet & cheater-door access to the 4-piece bath. Two more bedrooms (one set up as a dressing room) & a big bonus room over the garage offer space for a home office, gym or playroom. Downstairs, the fully finished lower level is ready for movie nights in the rec room, with a guest room, 3-piece bath & storage. (id:39198)
Property Details
Interior
Features
Basement Floor
3pc Bathroom
8'6'' x 5'2''Bedroom
21'3'' x 13'5''Recreation room
21'6'' x 16'7''Property History
 49

