12 FAIRVIEW DRIVE, Moncton, New Brunswick E1E3C6
Contact us about this property
Highlights
Estimated valueThis is the price Wahi expects this property to sell for.
The calculation is powered by our Instant Home Value Estimate, which uses current market and property price trends to estimate your home’s value with a 90% accuracy rate.Not available
Price/Sqft$249/sqft
Monthly cost
Open Calculator
Description
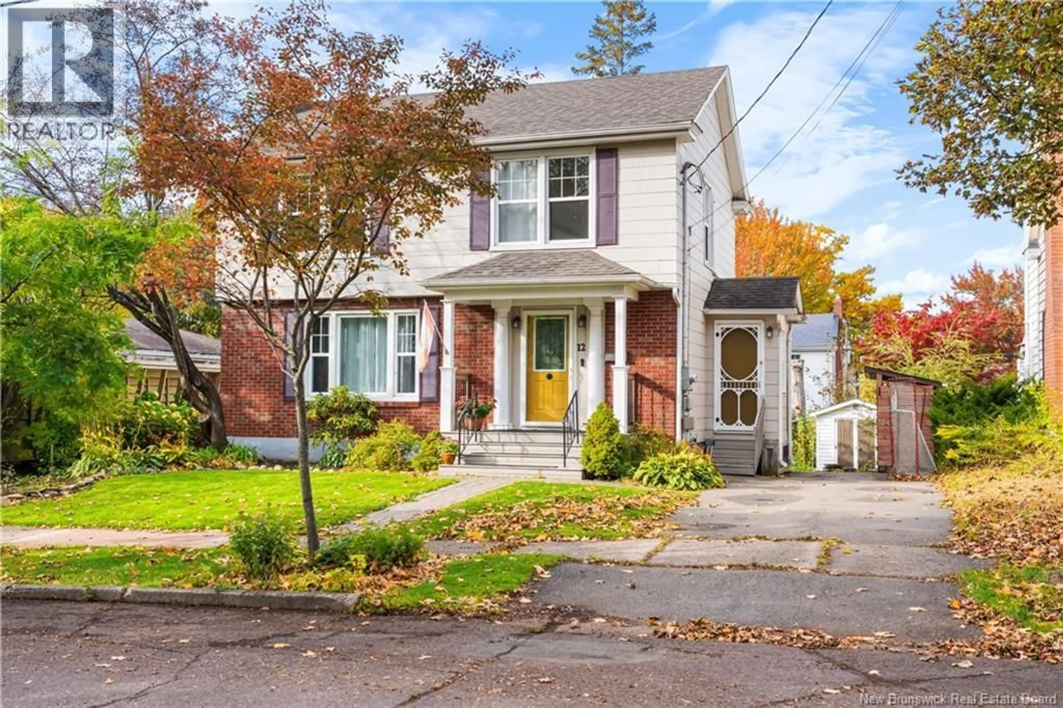
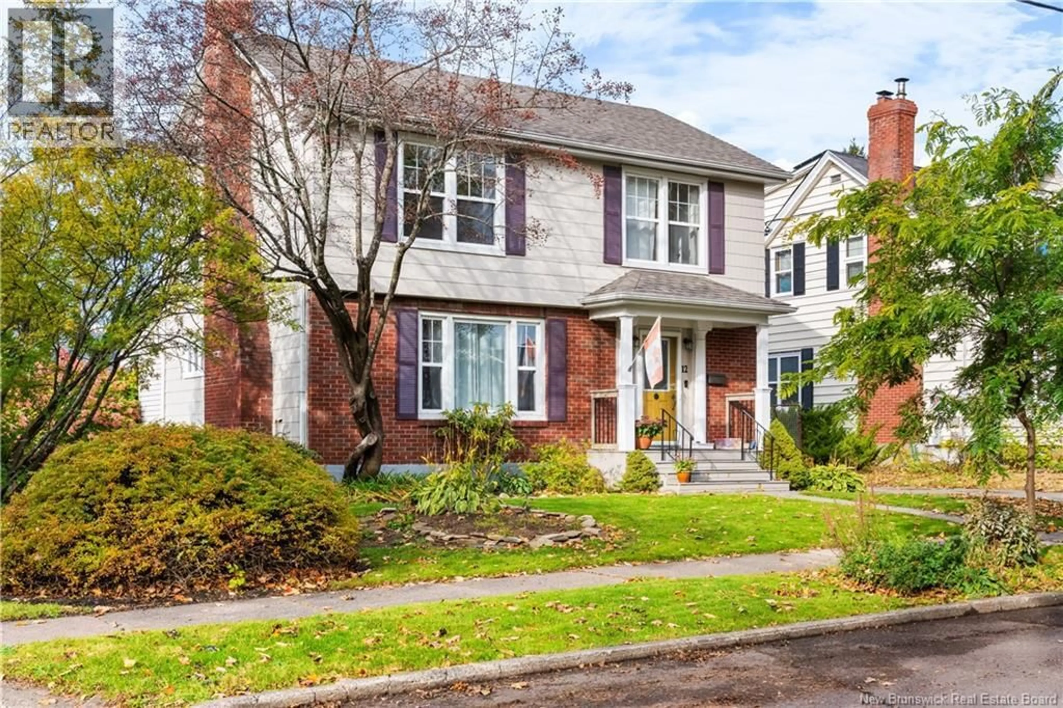
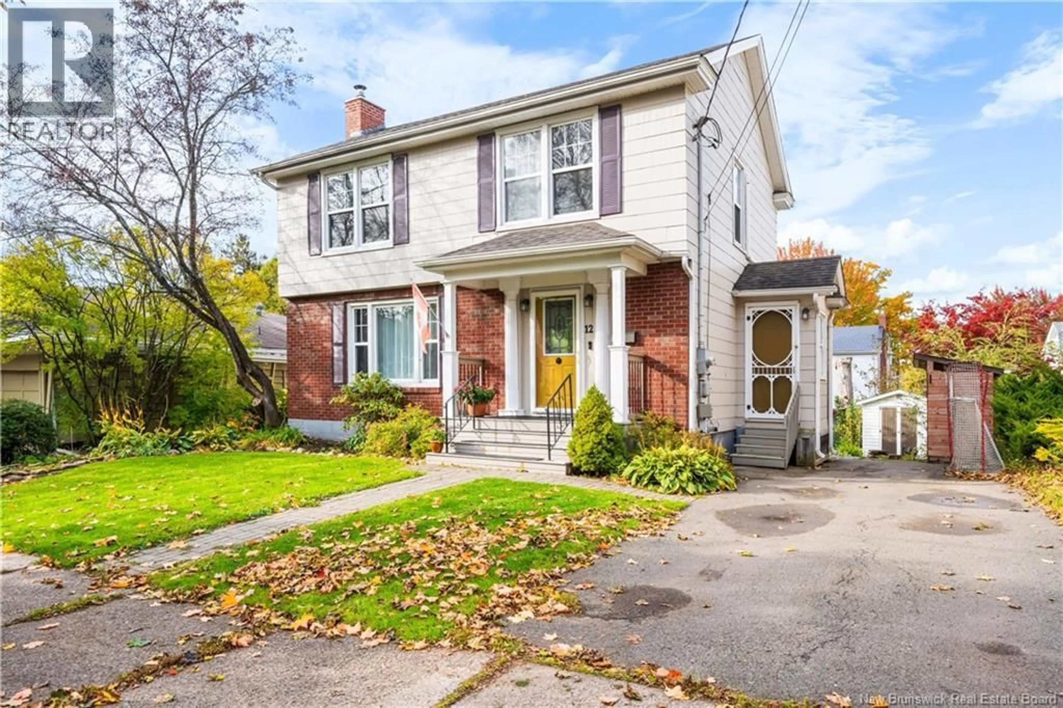
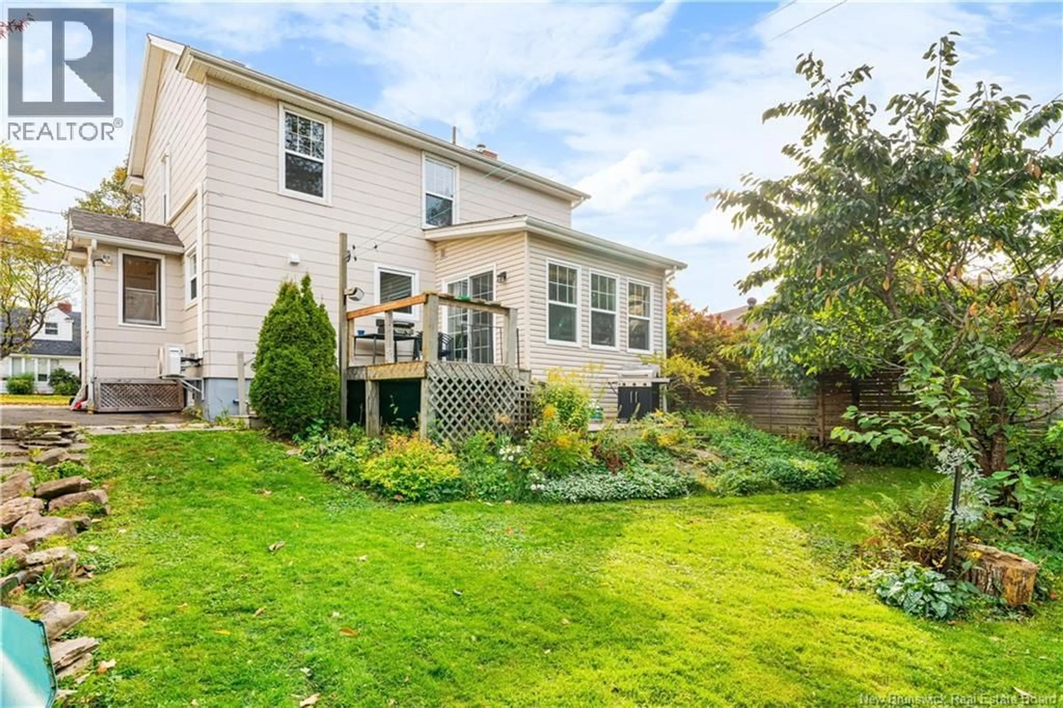
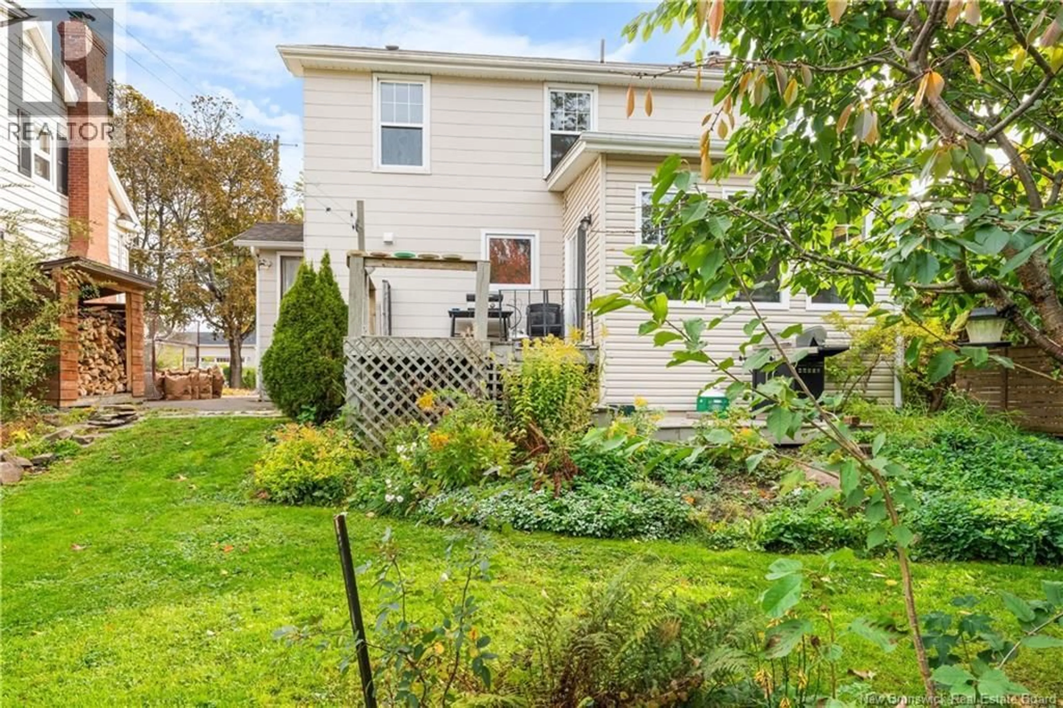
Located in the highly sought-after Old West End of Moncton, this well-maintained home offers plenty of space, character, and potential. Featuring four bedrooms upstairs, this home is ideal for families or anyone looking for room to grow. The main floor offers a spacious living room complete with a fireplace, perfect for cozy evenings and relaxing with family, a comfortable family room, and a functional kitchen with plenty of space for everyday living and entertaining. With one full bathroom and an additional half bath, the home offers added convenience for a busy household. The unfinished basement is well maintained and provides excellent storage space, with potential for future development to suit your needs. Outside, enjoy the partly fenced backyard surrounded by mature trees, offering shade, privacy, and a peaceful outdoor setting. Situated in a desirable, established neighbourhood, this property is a wonderful opportunity to own a spacious home in one of Monctons most appealing areas. Full of charm and possibilities, this is a great place to put down roots and make it your own! (id:39198)
Property Details
Interior
Features
Second level Floor
4pc Bathroom
7' x 6'2''Bedroom
10' x 9'11''Bedroom
10'7'' x 10'10''Bedroom
8'9'' x 9'8''Property History
 37
37
