92 days on Market

1042 ELMWOOD, Moncton, New Brunswick E1H2G9

Detached
3
1
~2216 sqft
$•••,•••
$409,999
Get pre-qualifiedPowered by nesto
Detached
3
1
~2216 sqft

Contact us about this property

Call

Highlights

Property Estimate

Days on market92 days

Estimated valueNot available

Price/Sqft$185/sqft

Monthly cost

Open Calculator

Description

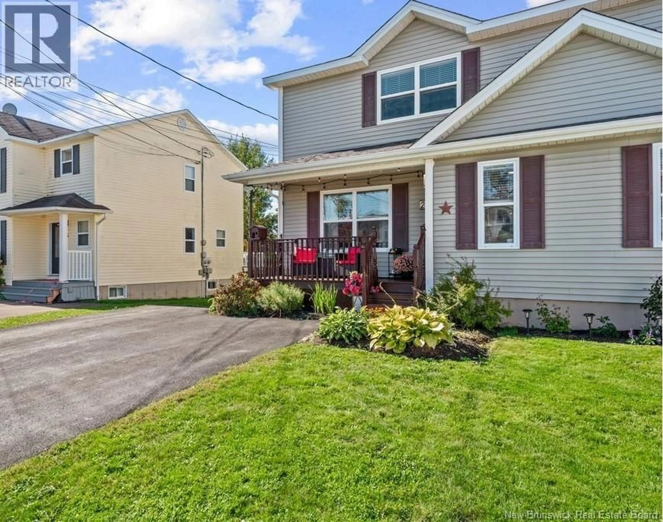
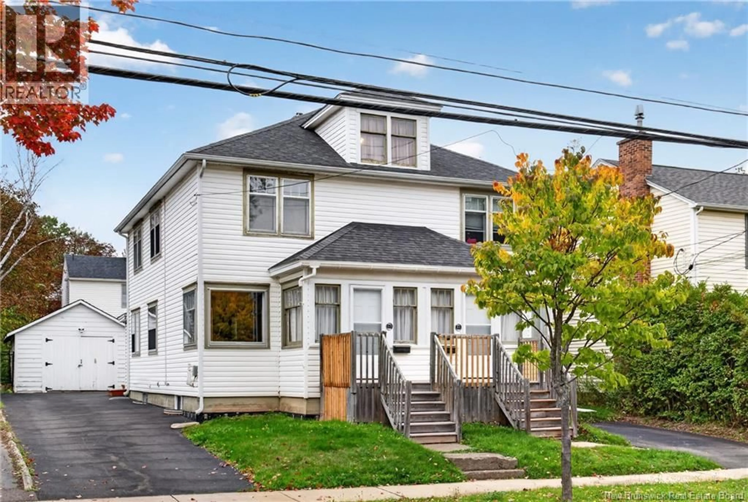
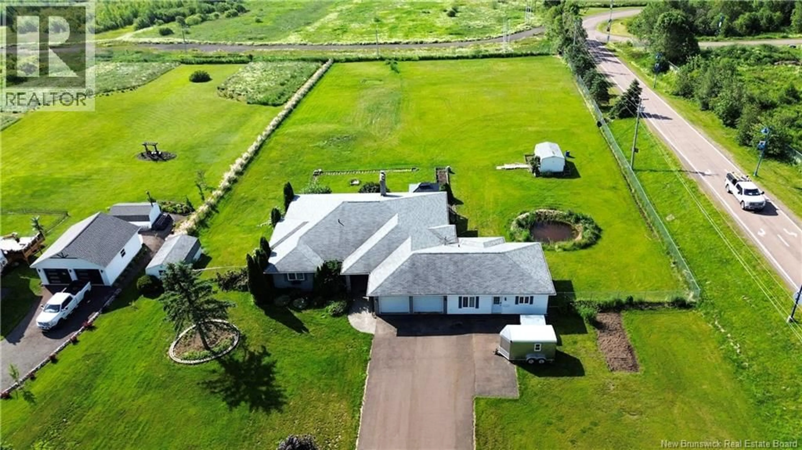
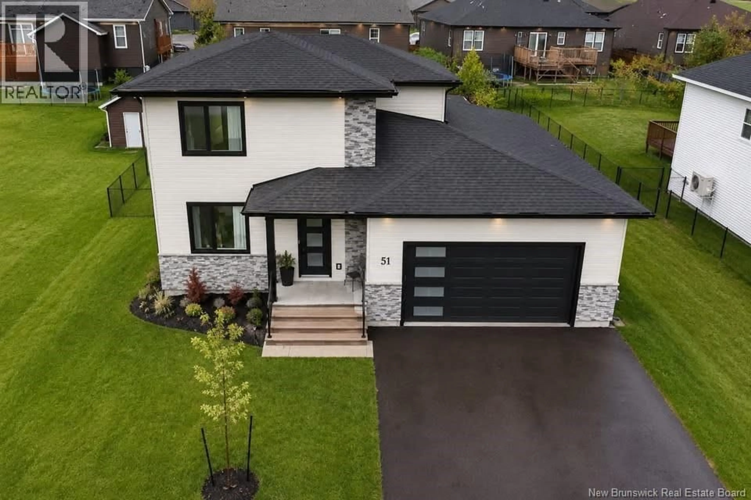
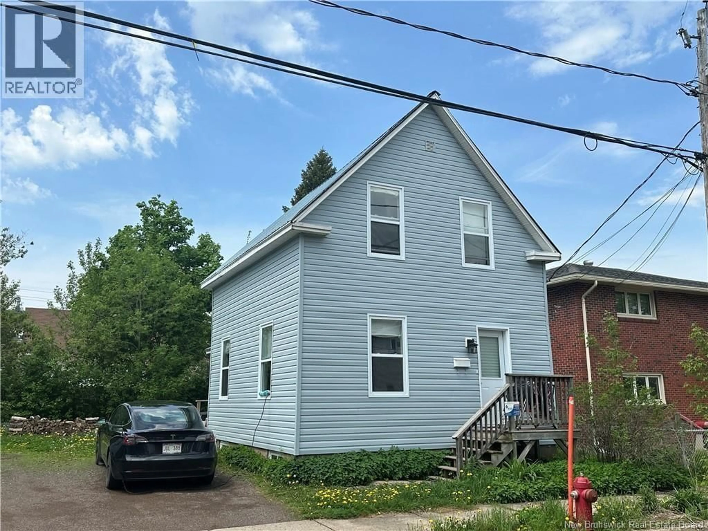
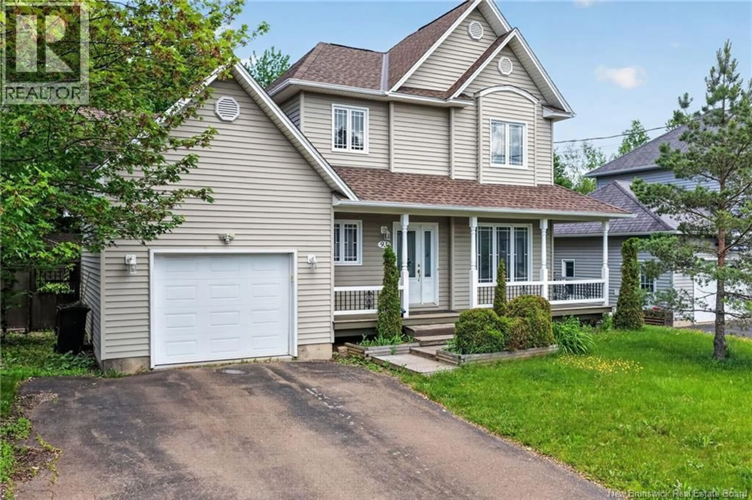
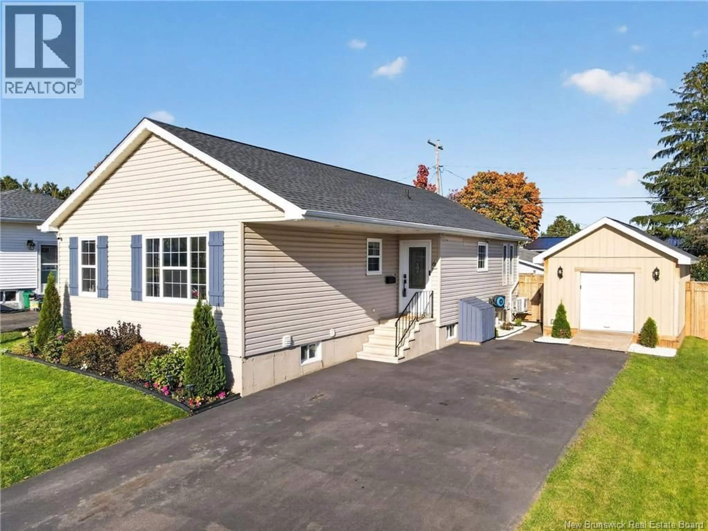
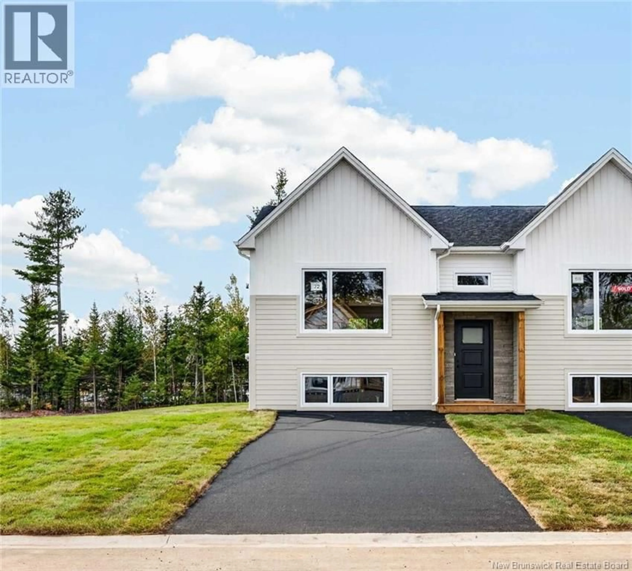
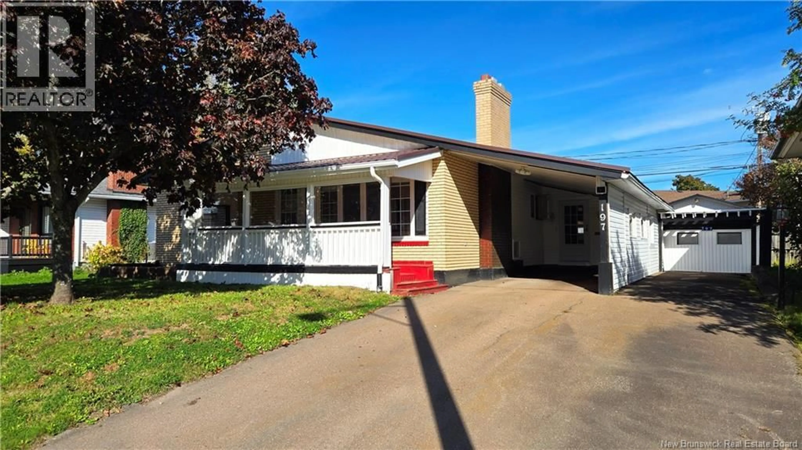
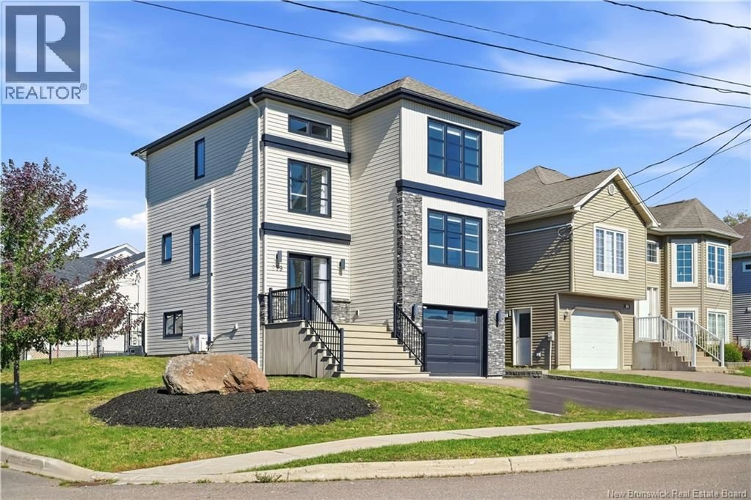
Welcome to 1042 Elmwood Drive, where thoughtful updates, exceptional space, and everyday convenience come together. This move-in ready bungalow offers over 2,200 sq. ft. of finished living space, making it an ideal choice for first-time buyers, downsizers, or anyone looking for a home that's ready to enjoy from day one. The bright, open-concept main floor features a beautifully updated kitchen with modern finishes, a spacious living area, three comfortable bedrooms, and a stylish full bathroom with main floor laundry. Downstairs, you'll find a large family room, a non-conforming fourth bedroom, and plenty of storage, offering flexible space for a home office, gym, hobby room, or growing family. Step outside and discover one of this home's standout features, a large backyard with plenty of room for kids to play, pets to roam, gardening, or entertaining friends and family. The attached garage adds everyday convenience, while the location puts you just minutes from schools, shopping, restaurants, parks, and everything Moncton has to offer. If you've been searching for a home that offers modern updates, generous living space, and incredible value in today's market, 1042 Elmwood Drive deserves a spot on your must-see list. Book your private showing today and experience everything this home has to offer. (id:39198)


Property Details

StyleHouse
View-
Age of property-
SqFt~2216 SqFt
Lot Size-
Parking Spaces-
MLS ®NumberNB139231
Community NameMoncton
Data SourceCREA
Listing byRoyal LePage Atlantic

Features

Heating: Heat Pump, Baseboard heaters, Electric
Cooling: Heat Pump

Basement Floor

Other

7'4'' x 8'2''

Family room

19'7'' x 26'7''

Office

8'8'' x 13'

Bedroom

19'7'' x 10'1''


Property History

May 15, 2026
ListedActive
$409,999
92 days on market
history photo preview47
Listing by crea®
Property listed by Royal LePage Atlantic, Brokerage
Agent Banner Image
Interested in this property?Get in touch to get the inside scoop.

Population and Demographics

Overview

Total population 79664
Average household income $99,058

Age (%)

0 to 19
20%
20 to 34
21%
35 to 49
20%
50 to 64
19%
65 and plus
19%

Household composition (%)

Single family
57%
Single person
34%
Multi person
8%
Multi family
0%

Mother tongue (%)

English
61%
French
29%
Others
4%
English and French
3%
Arabic
1%

House tenancy (%)

Owners
56%
Renters
44%

What’s nearby?Essentials within 5 km

Local Logic

Transportation Scores

Estimated Budget

Powered by:
The trademarks REALTOR®, REALTORS®, and the REALTOR® logo are controlled by The Canadian Real Estate Association (CREA) and identify real estate professionals who are members of CREA. The trademarks MLS®, Multiple Listing Service® and the associated logos are owned by CREA and identify the quality of services provided by real estate professionals who are members of CREA. Used under license.