61 BOLTON STREET, Moncton, New Brunswick E1E2H5
Contact us about this property
Highlights
Estimated valueThis is the price Wahi expects this property to sell for.
The calculation is powered by our Instant Home Value Estimate, which uses current market and property price trends to estimate your home’s value with a 90% accuracy rate.Not available
Price/Sqft$182/sqft
Monthly cost
Open Calculator
Description
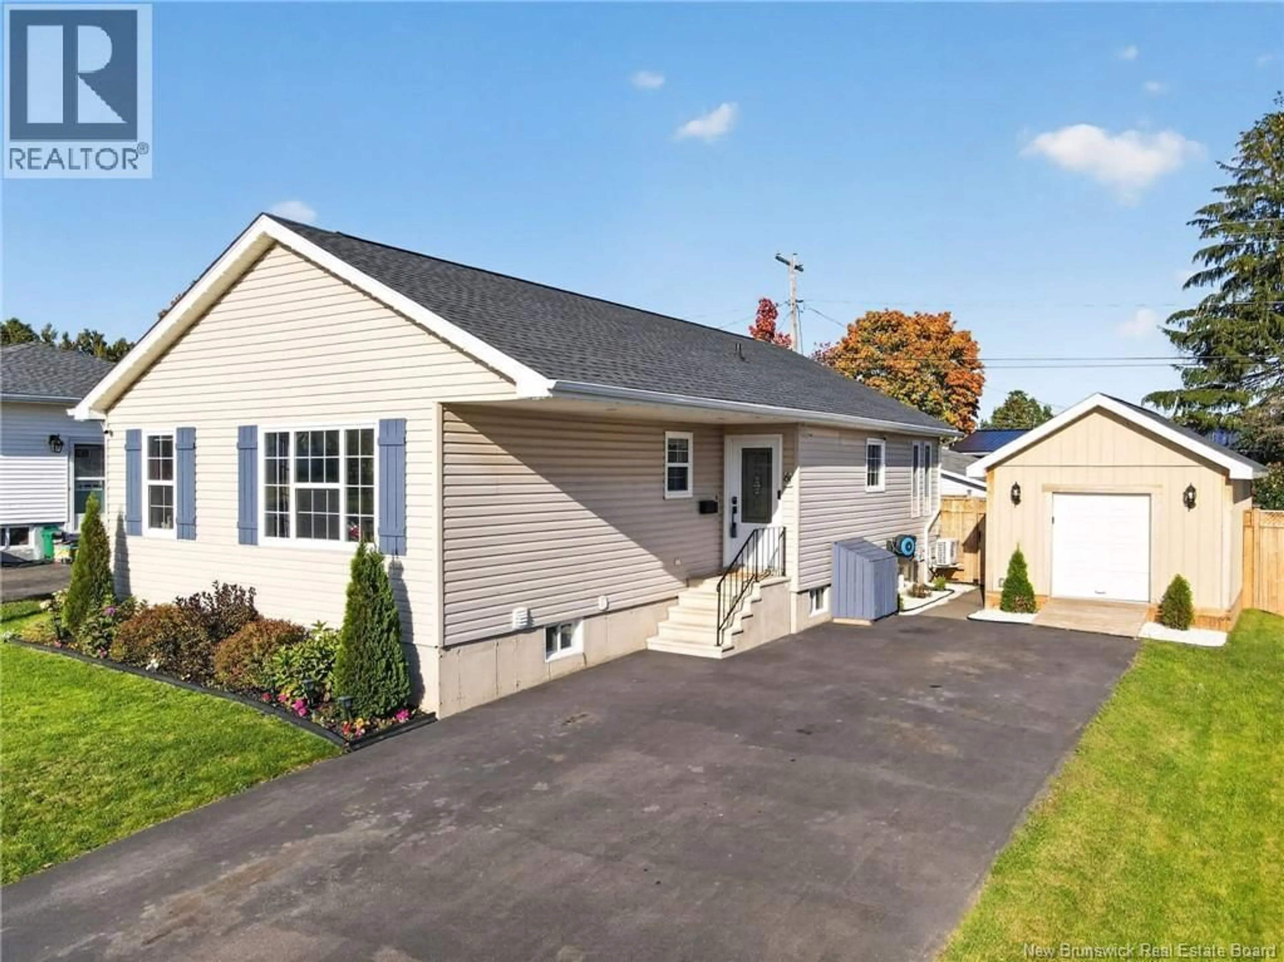
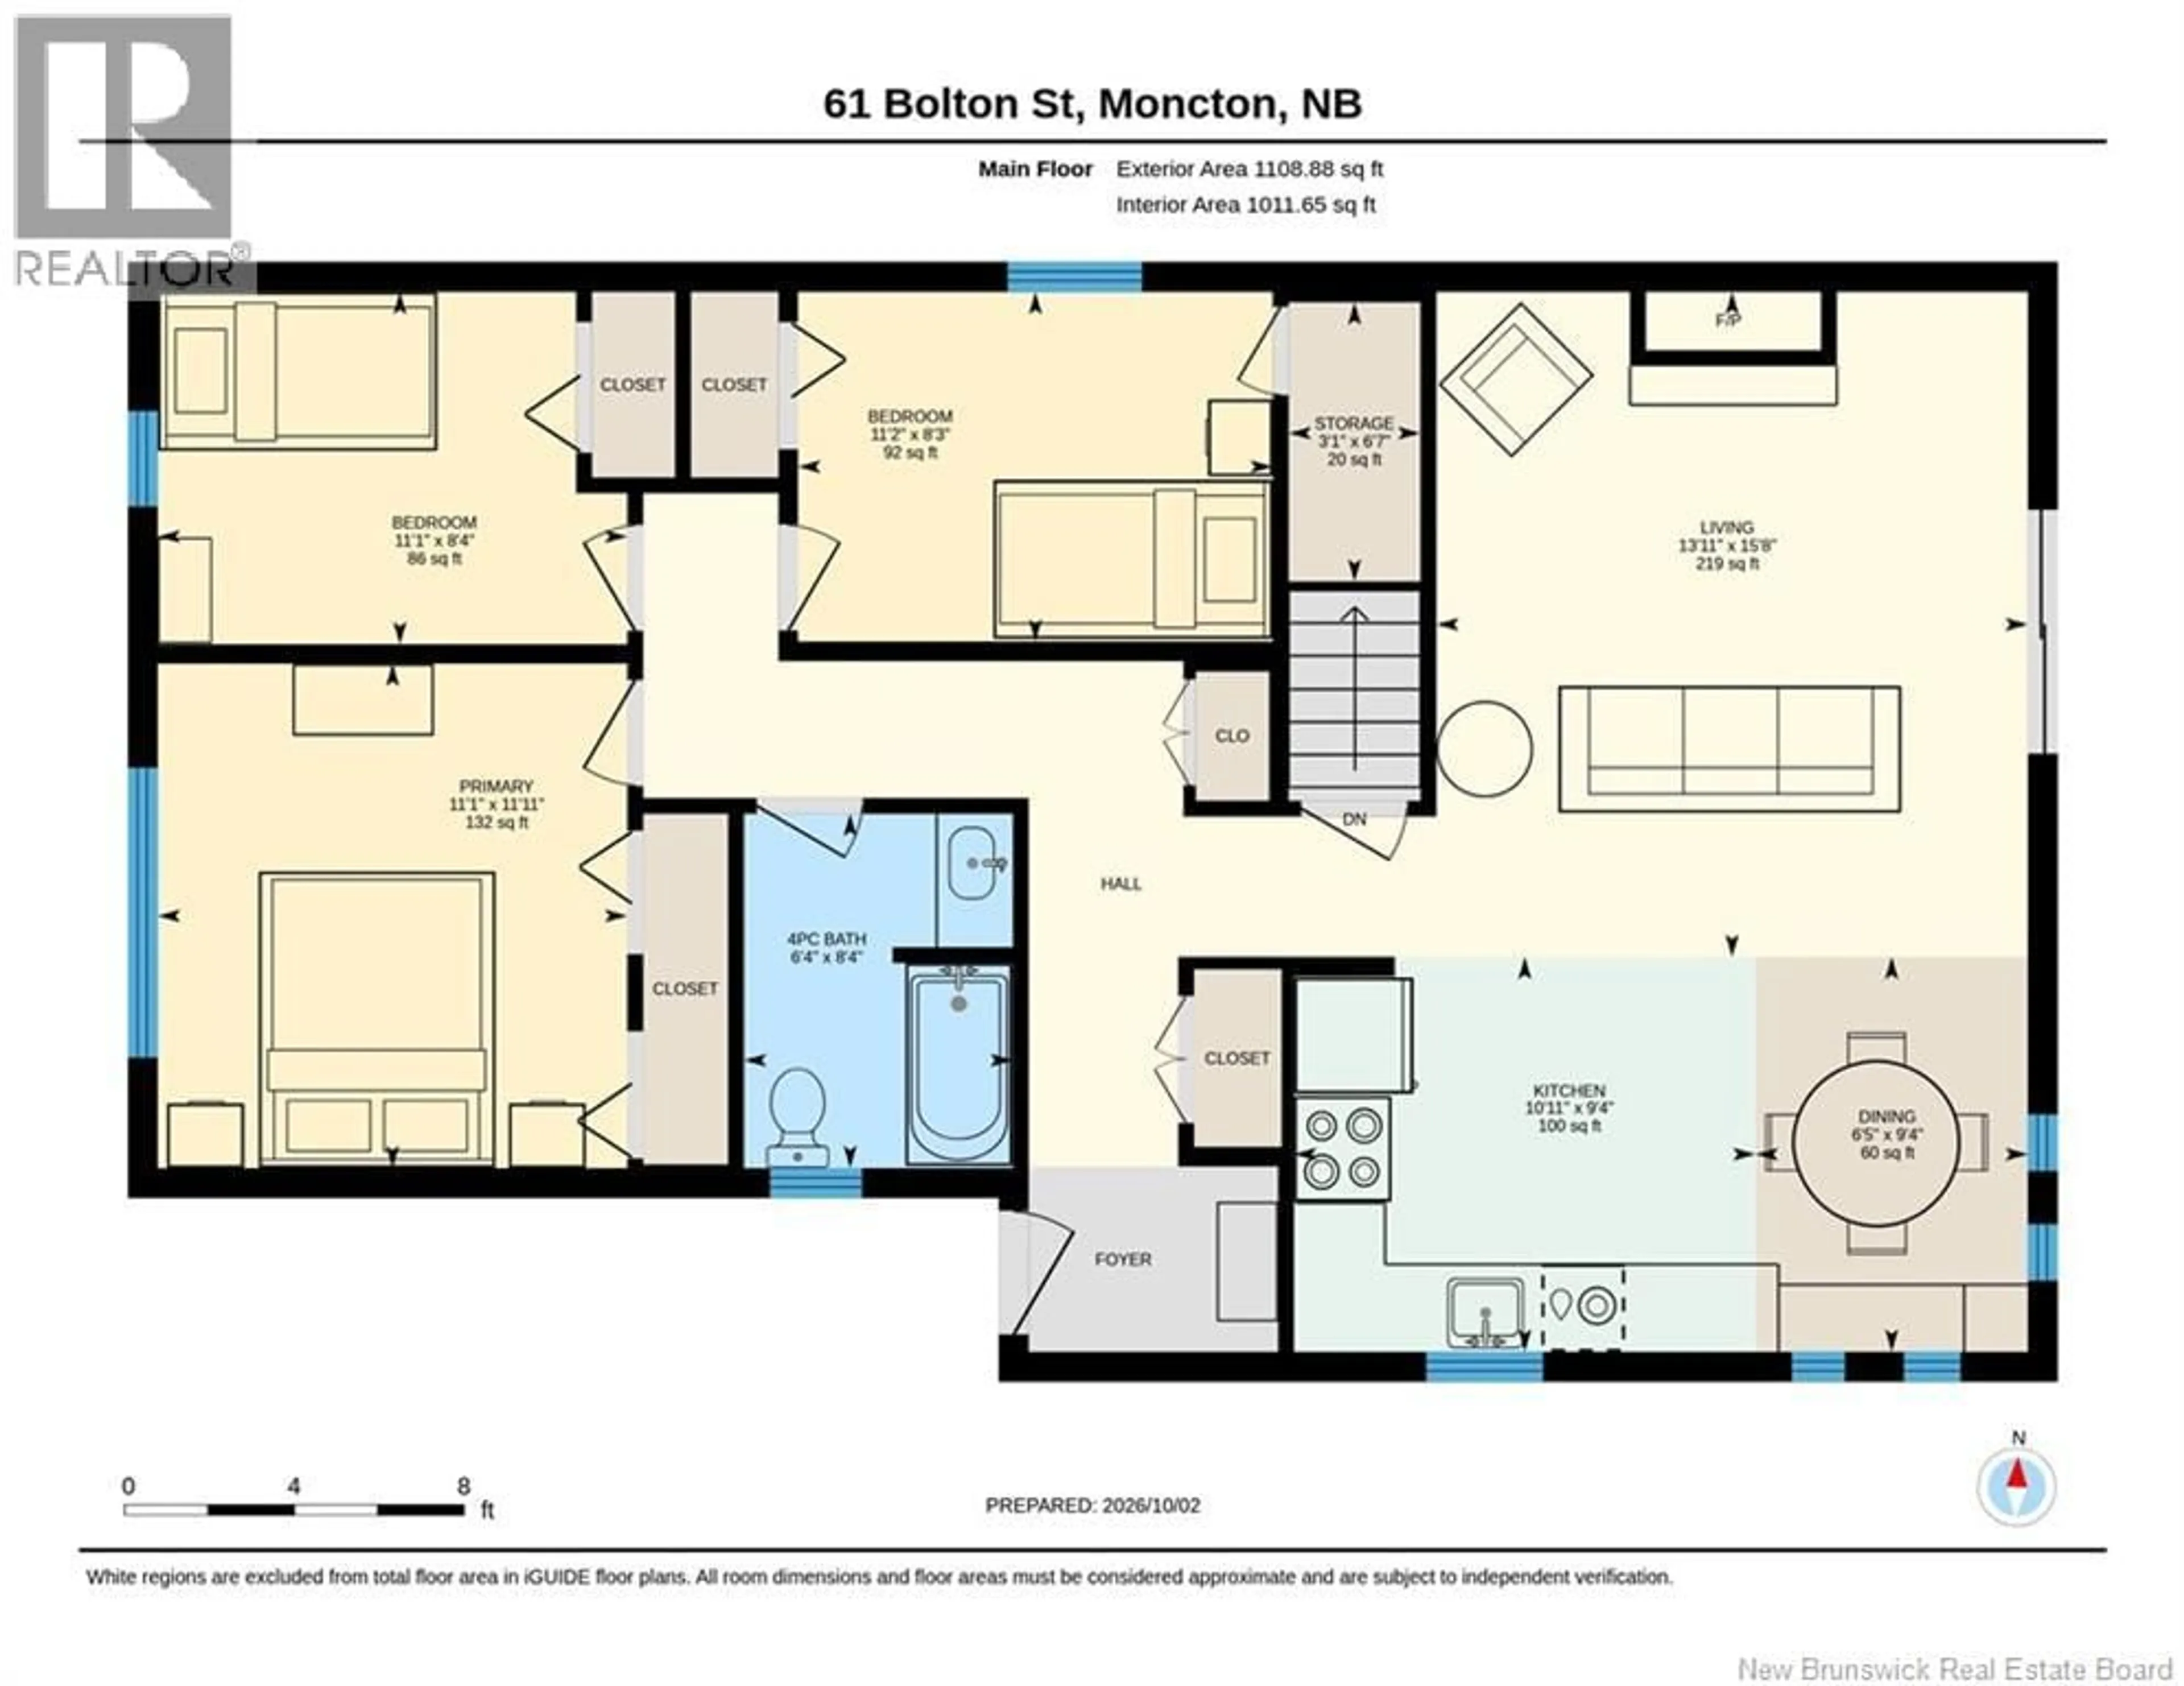
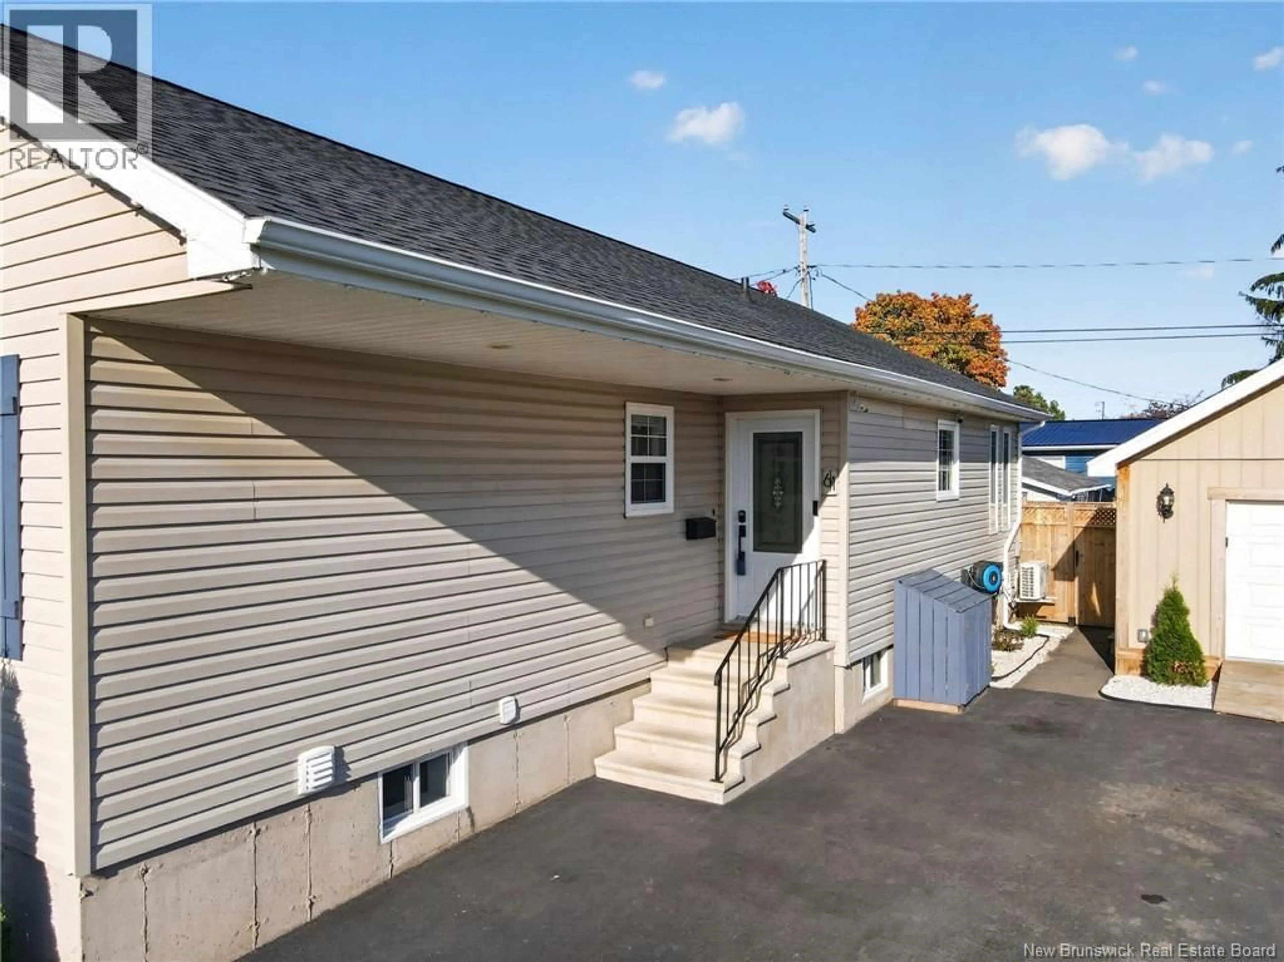
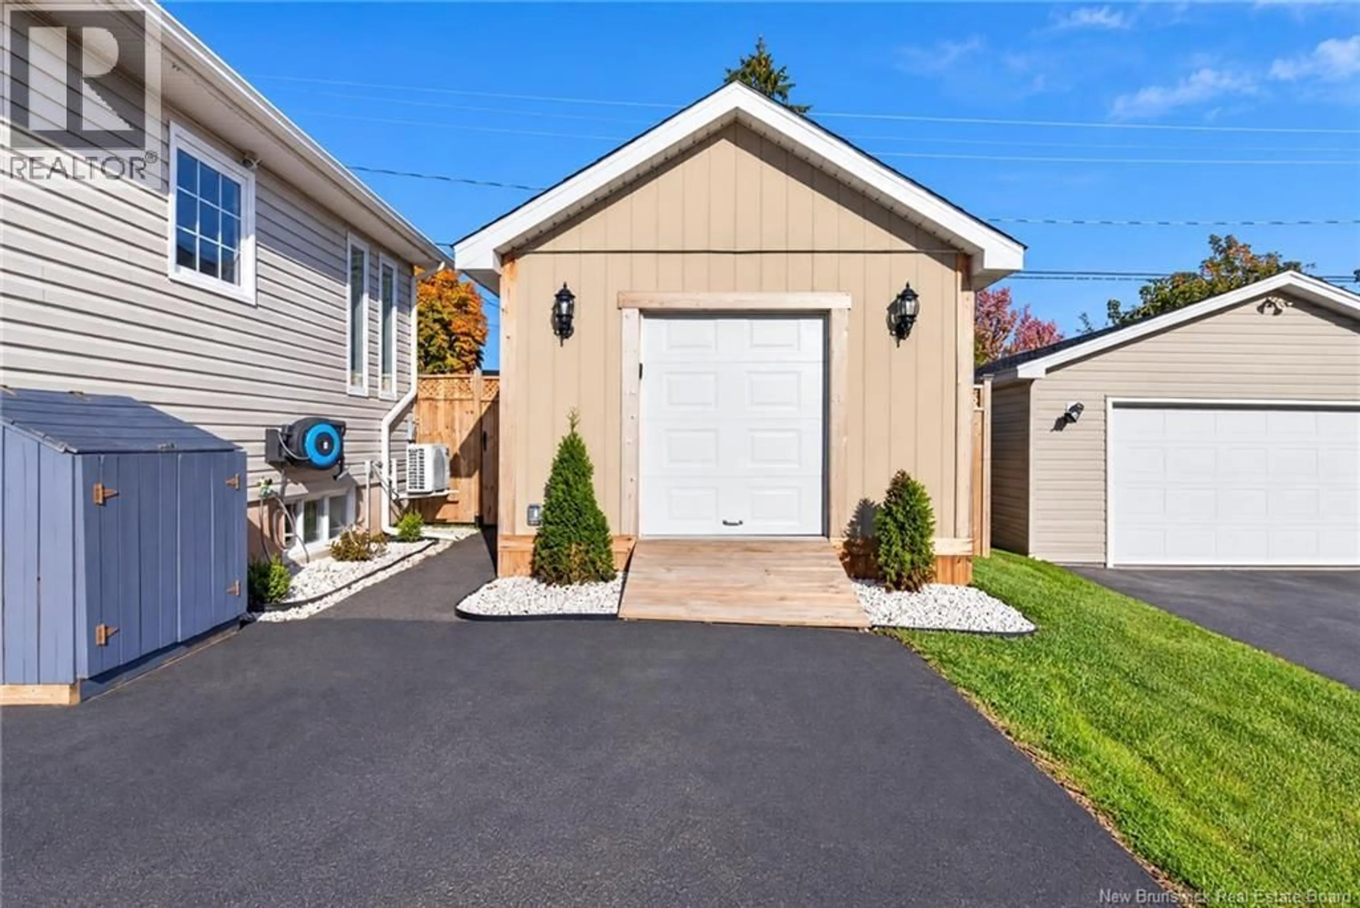
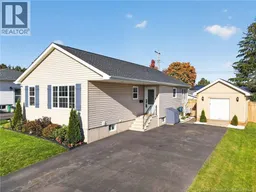
Welcome to 61 Bolton St, a beautifully updated, move-in-ready bungalow in Monctons highly desirable and quiet Bel-Air neighborhood. This charming home offers great curb appeal with a paved multi-car driveway, manicured landscaping, and a fully fenced backyard featuring a private rear deck and oversized detached shed. Inside, the main level features a sleek designer kitchen with dark cabinetry and stainless steel appliances, along with a bright living room highlighted by a modern shiplap fireplace accent wall. Three comfortable bedrooms and a full four-piece bathroom complete the main level, with sliding glass doors providing easy access to the backyard and deck. The fully finished lower level adds plenty of versatile living space, including a large recreation room ideal for movie nights, entertaining, or relaxing. Youll also find a spacious fourth bedroom, a second full three-piece bathroom with corner shower, a dedicated laundry area, and a large separate den currently used as a music room. The den could easily work as a home office, hobby room, playroom, or additional living space. Recent updates include a new roof (2021), mini-split heat pump (2021), widened and re-paved driveway (2022), generator hookup (2023), a 12' × 20' insulated and heated shed with a 40-amp sub-panel (2023), and a new wooden fence with professionally re-sloped yard for improved drainage (2025). Conveniently located in the heart of Bel-Air, youre just minutes from local schools, parks, shopping, and dining. With thoughtful updates, flexible living space, and a great backyard, 61 Bolton St is a home thats ready to enjoy from day one. Call your favorite REALTOR® to schedule your private viewing today. (id:39198)
Property Details
Interior
Features
Basement Floor
Utility room
4'3'' x 3'7''Storage
6'2'' x 7'3''Recreation room
25'4'' x 11'5''Laundry room
10'9'' x 7'3''Property History
 50
50
