Unknown for 24 AMAND, Dieppe New Brunswick E1A6R9
33 days on Market

24 AMAND, Dieppe, New Brunswick E1A6R9

Detached
3
2 + 1
~1812 sqft
$459,900
Get pre-qualifiedPowered by nesto
Detached
3
2 + 1
~1812 sqft

Contact us about this property

Call

Highlights

Property Estimate

Days on market33 days

Estimated valueNot available

Price/Sqft$253/sqft

Monthly cost

Open Calculator

Description

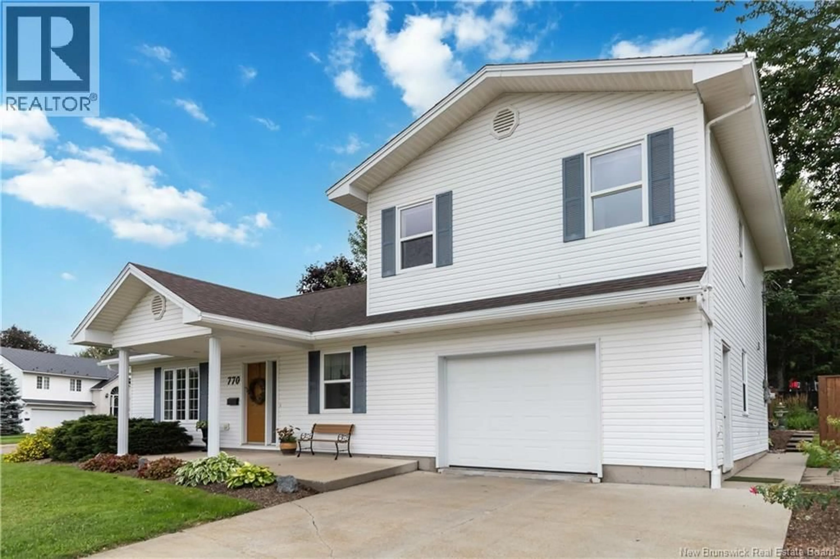
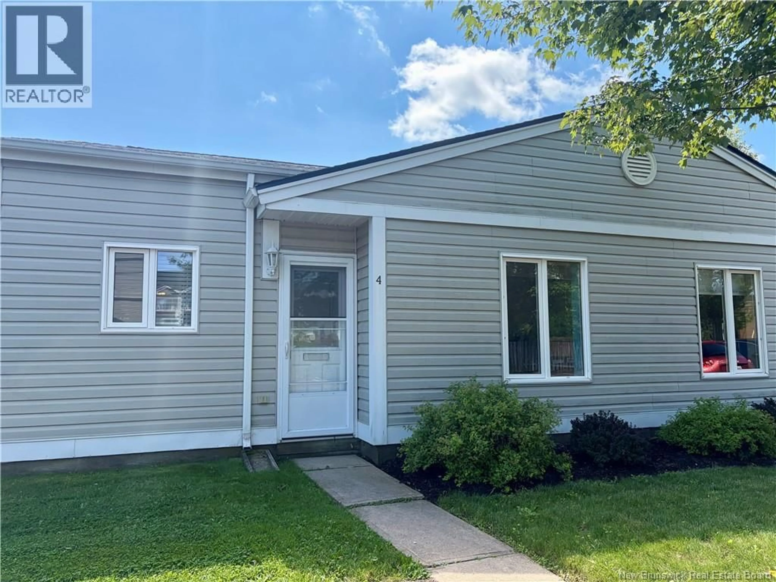
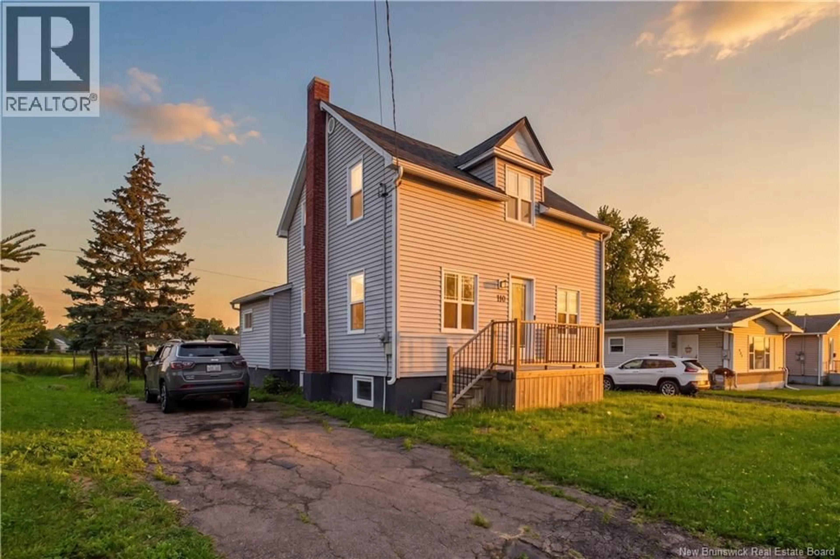
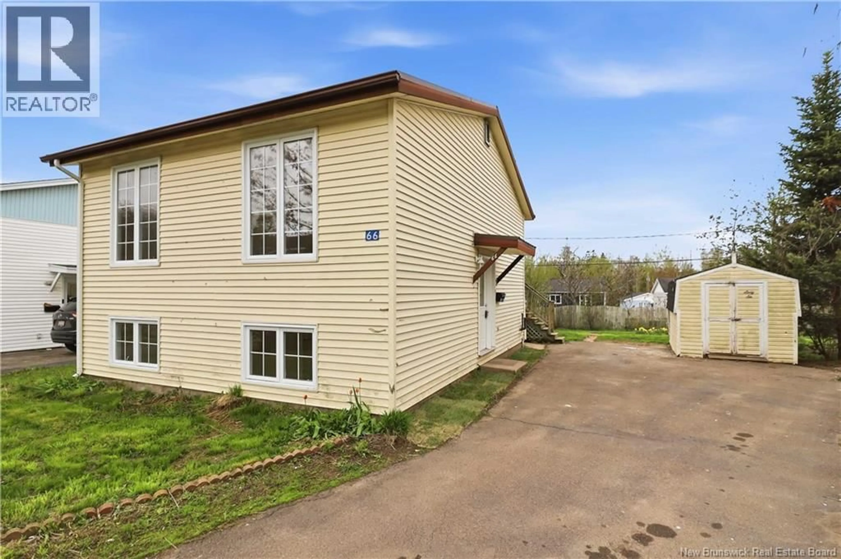
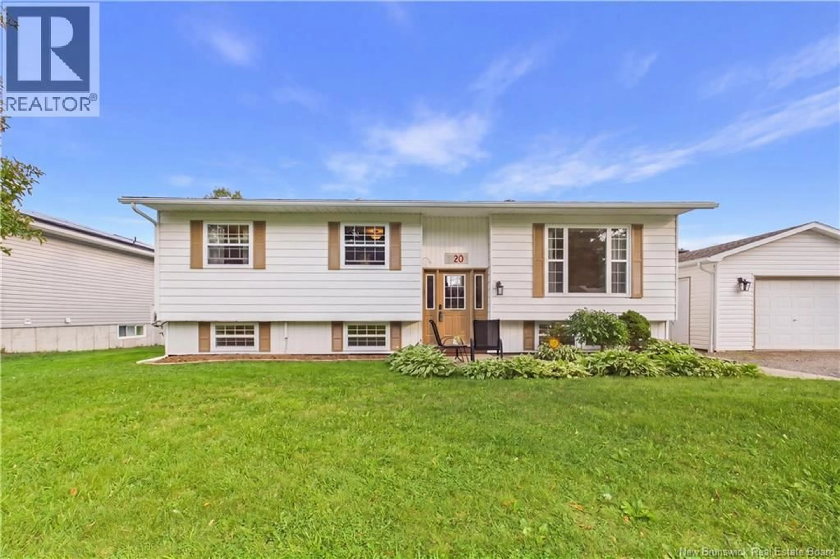
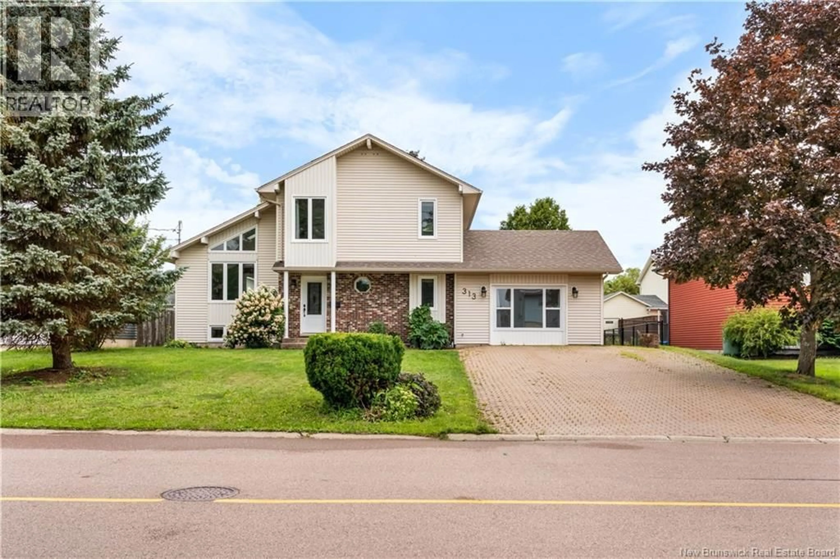
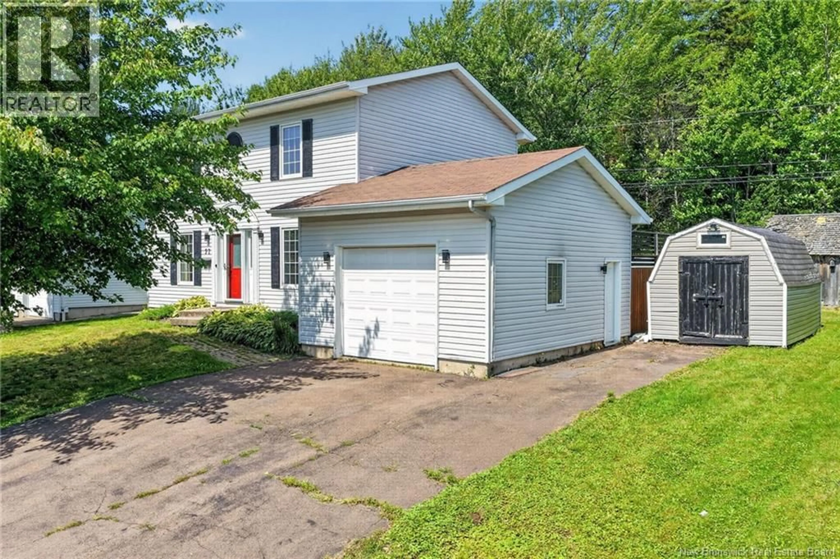
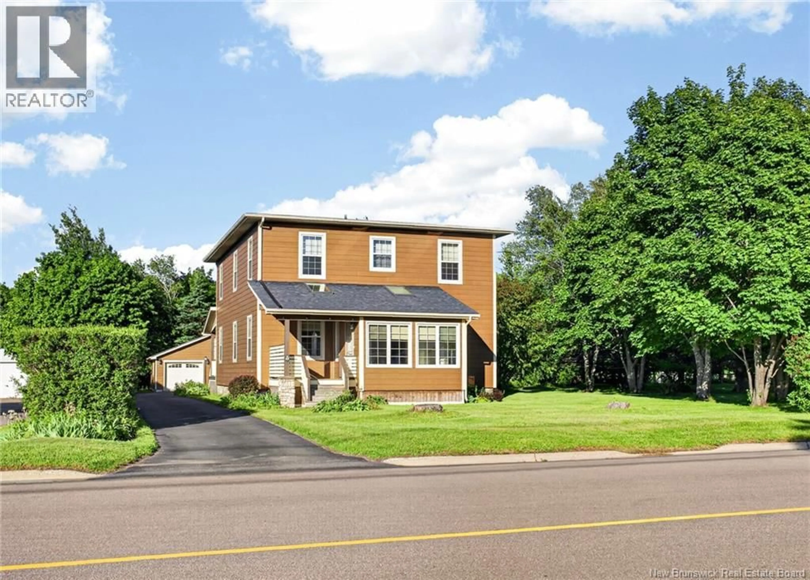
Absolutely beautiful home located in a sought-after neighbourhood of Dieppe. From the moment you arrive, youll be impressed by the stunning curb appeal, featuring mature trees, a paved driveway, and a welcoming exterior. Step inside to a spacious front entrance that leads into a bright and inviting living room highlighted by a stylish accent wall. The main level offers a functional layout with a dining area featuring patio doors that open onto the back deckperfect for entertaining or relaxing outdoorsalong with a mini-split heat pump for added comfort. The kitchen is well-appointed with plenty of white cabinetry, stainless steel appliances, ample countertop space, and a convenient breakfast bar for additional seating. A half bathroom combined with laundry completes this level. Upstairs, youll find a generous primary bedroom complete with a mini-split heat pump, double closets, access door to primary bathroom. Two additional bedrooms complete the second floor, offering plenty of space for family or guests. The fully finished basement adds even more living space, featuring a cozy family room with a mini-split heat pump, a storage room, an office or entertainment space, and a utility room. Outside, enjoy a beautifully landscaped and private backyard with a large deck and privacy wall, a baby barn for extra storage, mature trees, and a fully fenced yardperfect for families or pets. Call today for more details! (id:39198)


Property Details

StyleHouse
View-
Age of property-
SqFt~1812 SqFt
Lot Size-
Parking Spaces-
MLS ®NumberNB137446
Community NameWestmorland
Data SourceCREA
Listing byEXIT Realty Associates

Features

Heating: Heat Pump, Baseboard heaters, Electric
Cooling: Heat Pump, Air Conditioned

Basement Floor

Utility room

12'4'' x 13'10''

Office

13'2'' x 10'2''

Family room

12'4'' x 16'3''


Property History

Apr 22, 2026
ListedActive
$459,900
33 days on market
history photo preview32
Listing by crea®
Property listed by EXIT Realty Associates, Brokerage
Agent Banner Image
Interested in this property?Get in touch to get the inside scoop.

What’s nearby?Essentials within 5 km

Local Logic

Transportation Scores

Estimated Budget

Powered by:
The trademarks REALTOR®, REALTORS®, and the REALTOR® logo are controlled by The Canadian Real Estate Association (CREA) and identify real estate professionals who are members of CREA. The trademarks MLS®, Multiple Listing Service® and the associated logos are owned by CREA and identify the quality of services provided by real estate professionals who are members of CREA. Used under license.