313 GASPÉ, Dieppe, New Brunswick E1A6C6
Contact us about this property
Highlights
Estimated valueThis is the price Wahi expects this property to sell for.
The calculation is powered by our Instant Home Value Estimate, which uses current market and property price trends to estimate your home’s value with a 90% accuracy rate.Not available
Price/Sqft$184/sqft
Monthly cost
Open Calculator
Description
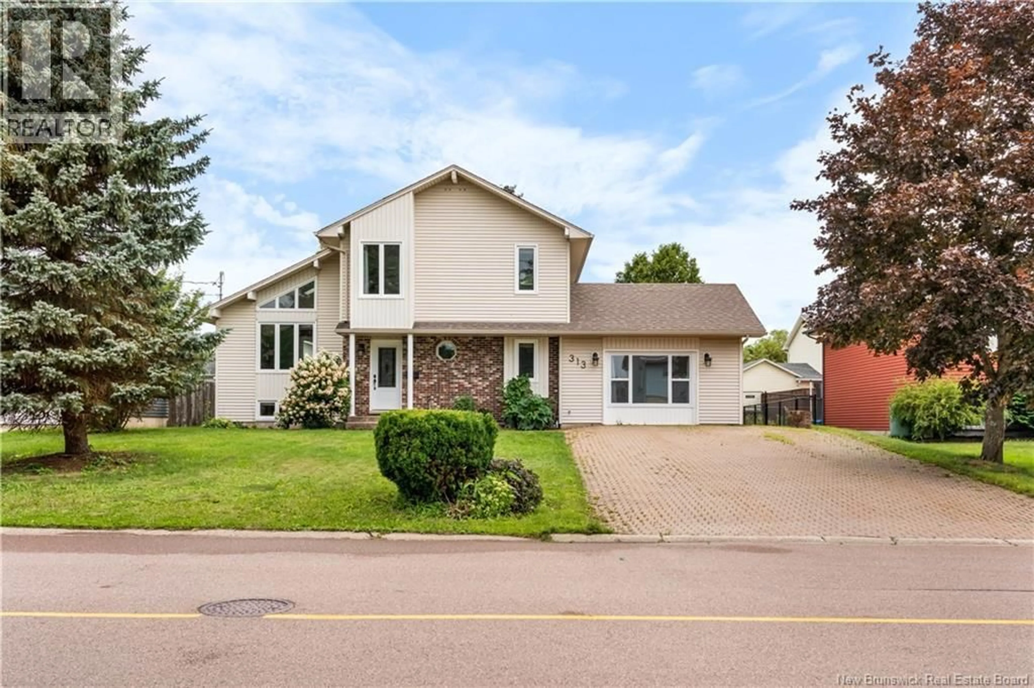
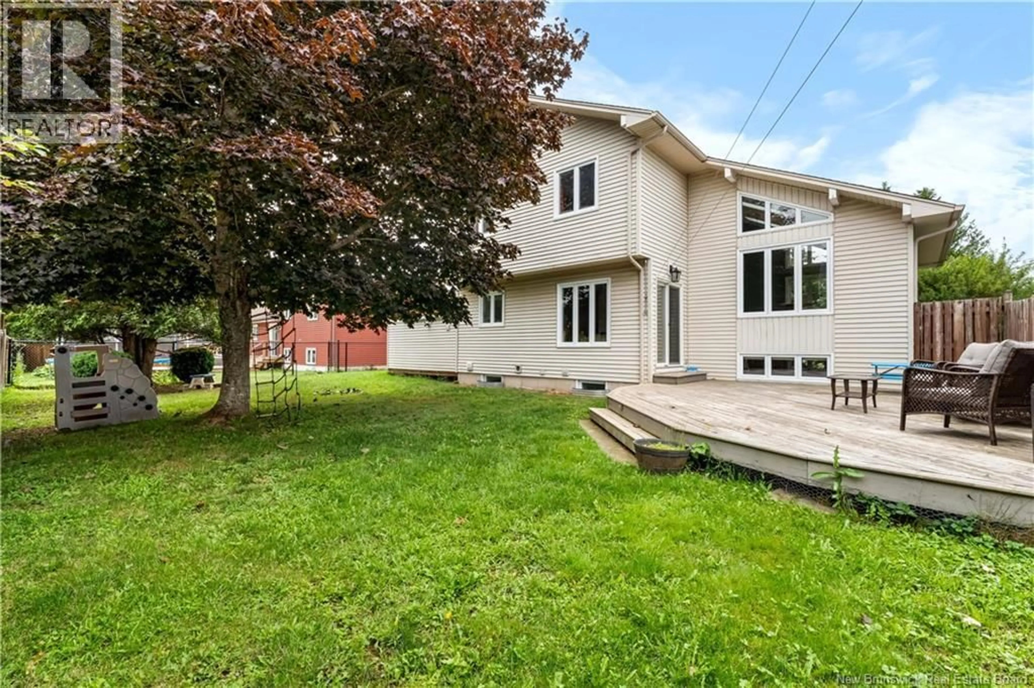
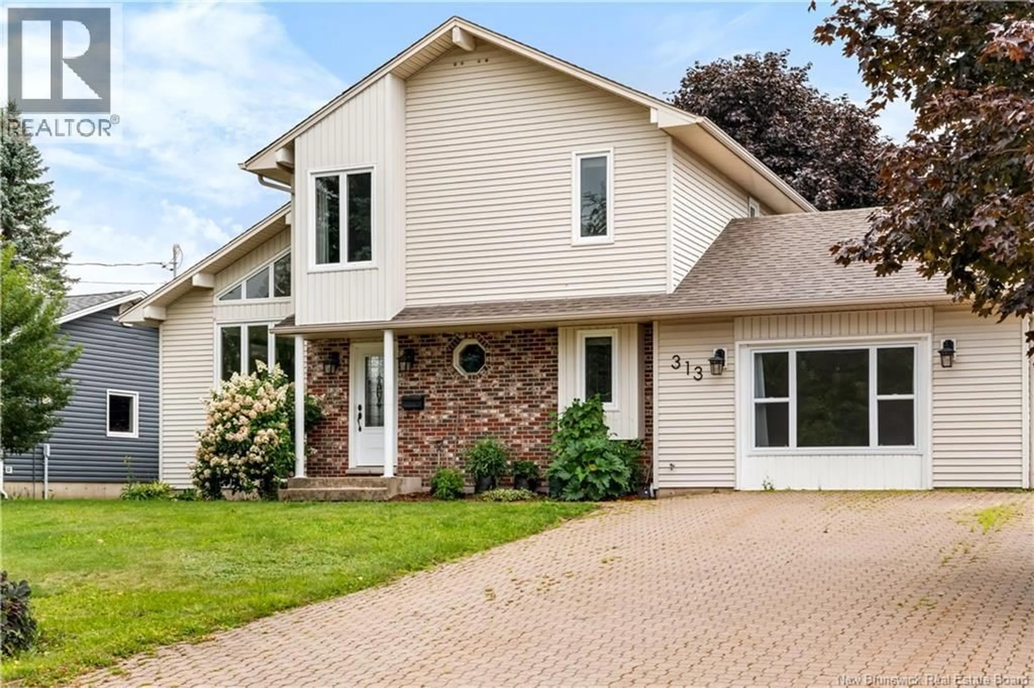
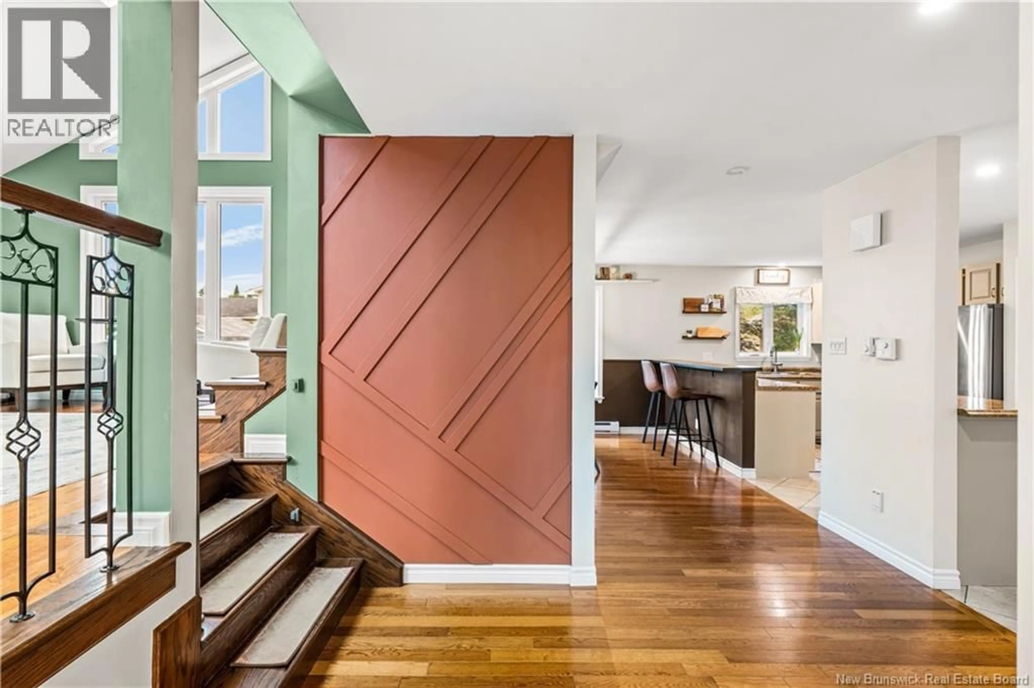
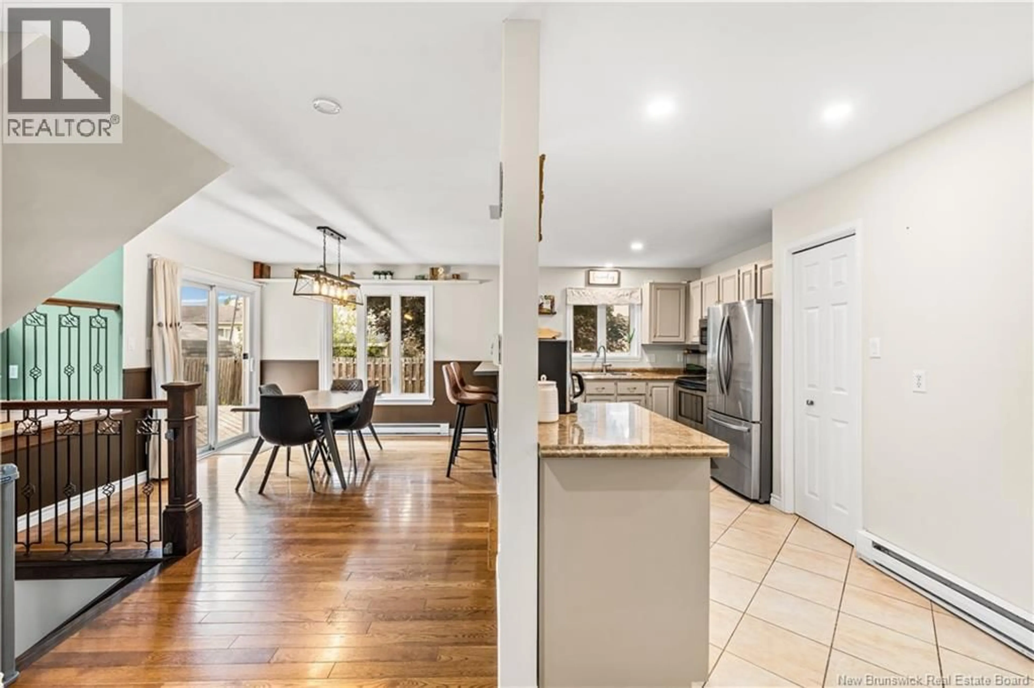
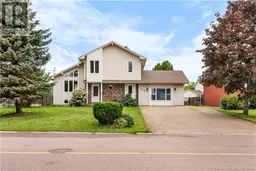
Nestled in the heart of Dieppe, this well-maintained 4-level split offers a bright, functional layout with plenty of space for everyday living. The main level features a welcoming living room filled with natural light, an adjoining dining area, and a well-appointed kitchen. Upstairs, youll find generously sized bedrooms, while the lower-level family room offers a comfortable space for relaxing or entertaining. The former garage has been converted into additional living space and is currently being used as a home gym, adding even more flexibility to the home. Youll also find updated bathrooms, a dedicated office space, and plenty of storage throughout. Outside, enjoy a private backyard with a patio area perfect for outdoor dining and summer evenings. Located in a desirable Dieppe neighbourhood close to schools, parks, shopping, and amenities, this home offers space, versatility, and convenience in one inviting package. (id:39198)
Property Details
Interior
Features
Basement Floor
Storage
Family room
Property History
 50
50
