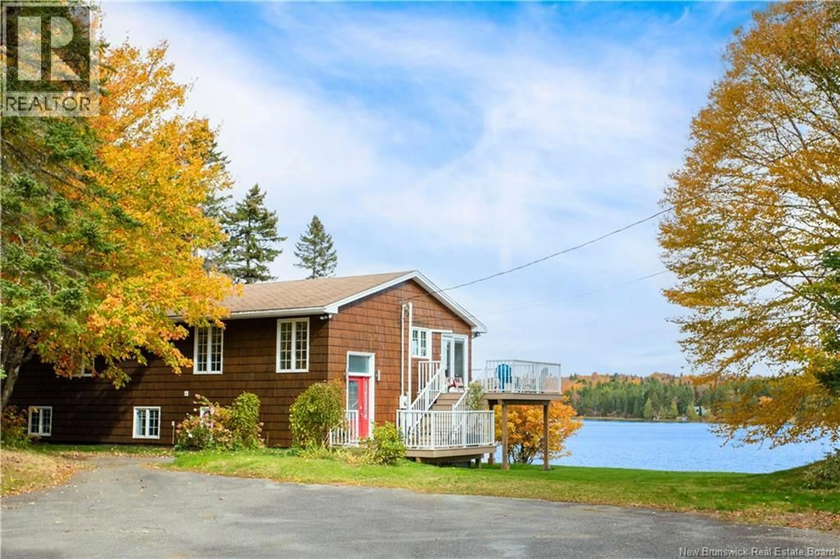
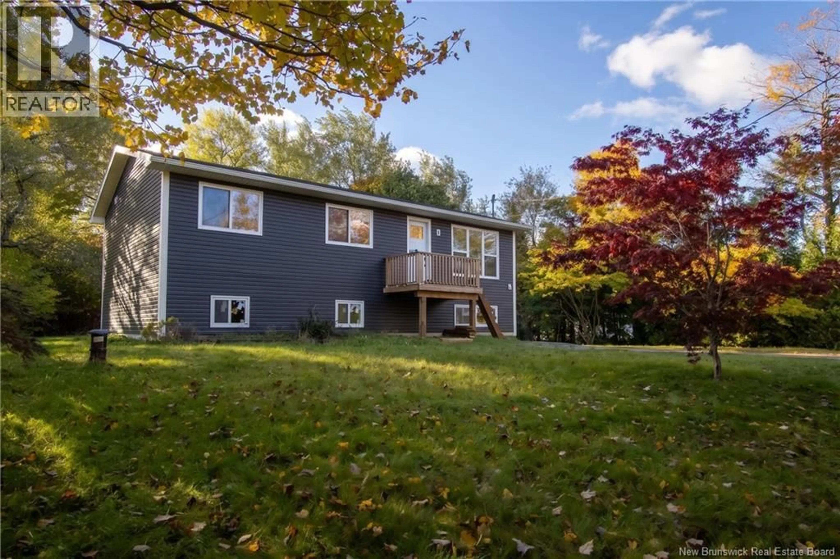
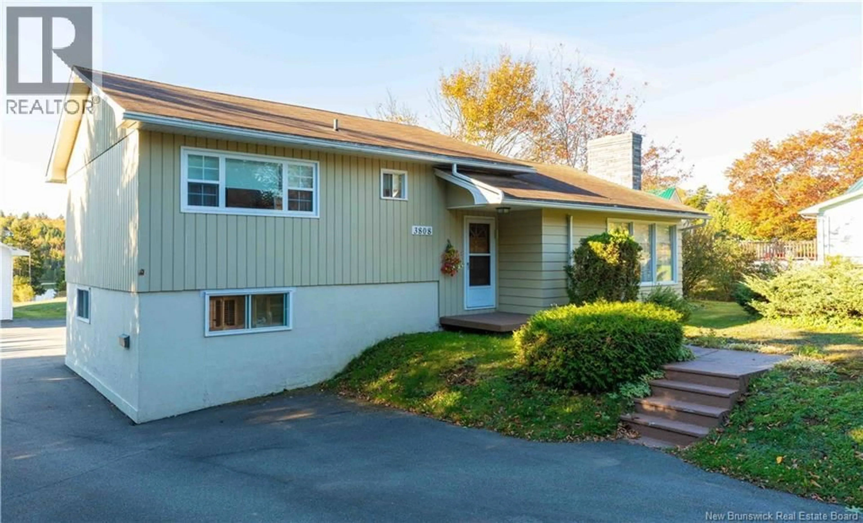
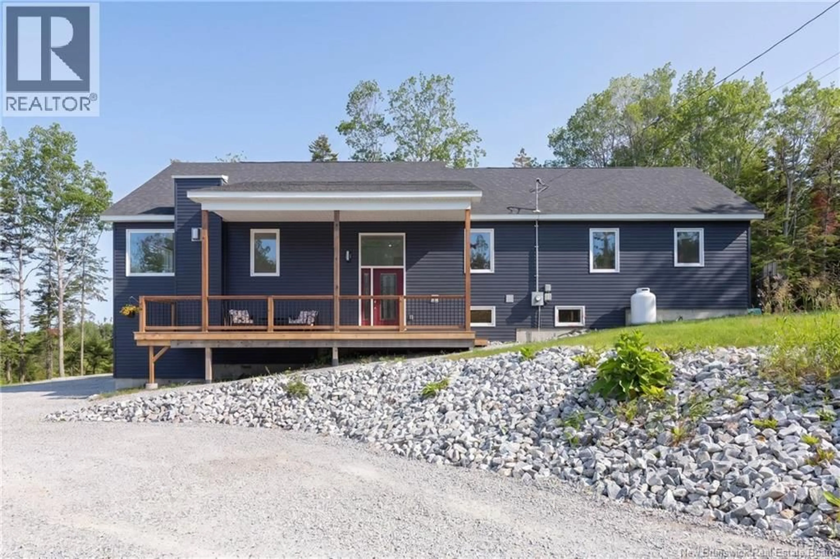
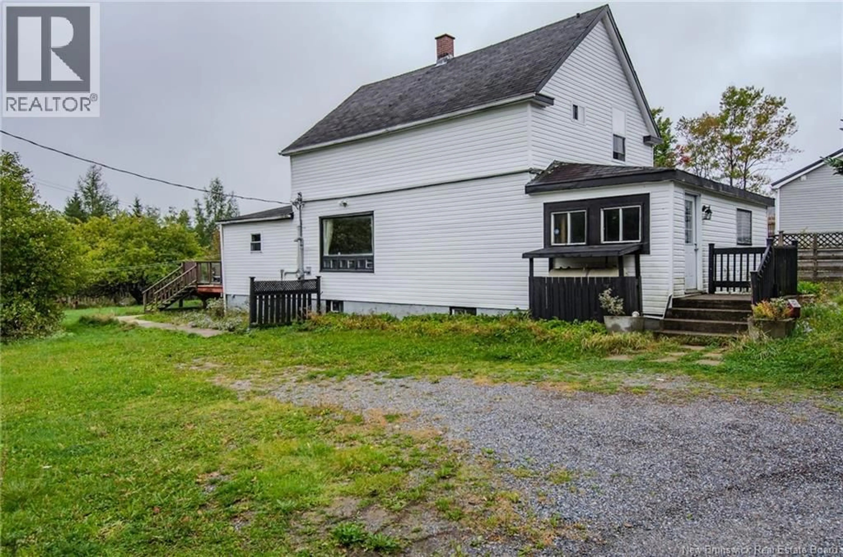
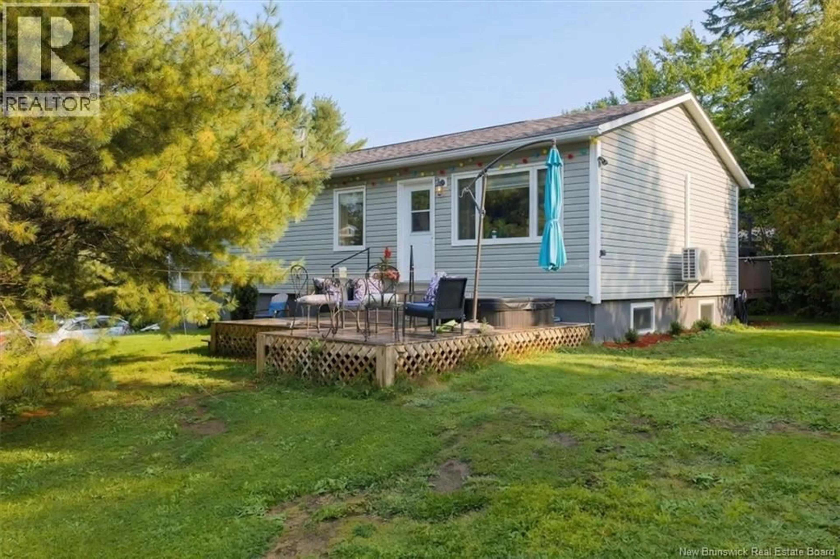
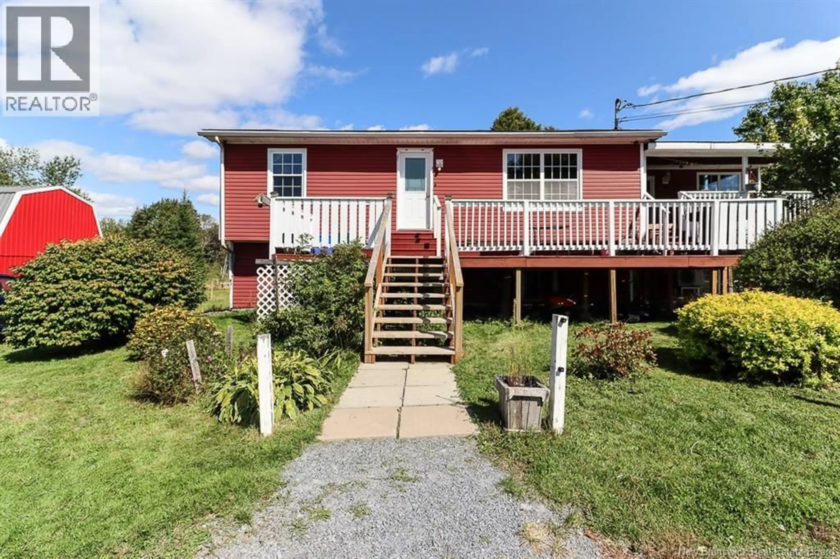
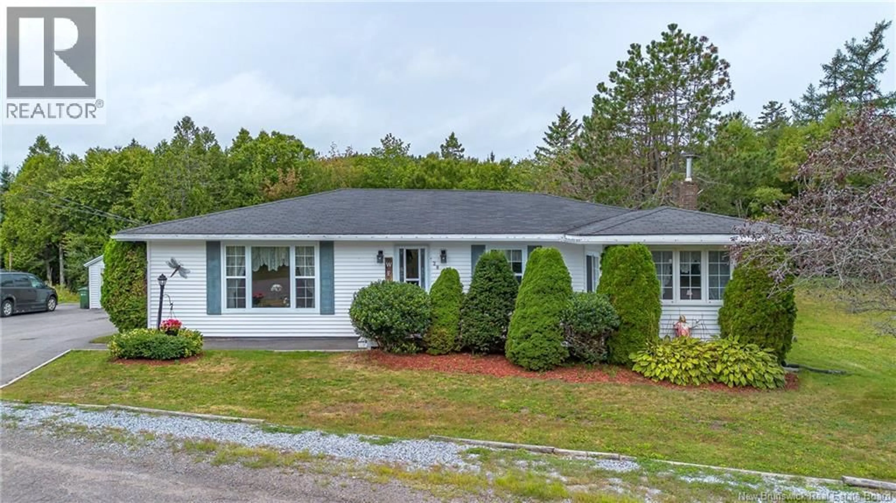
Home with vinyl exterior material, street for 60 ELDERSLEY AVENUE, Saint John New Brunswick E2N2E6
1 day on Market

60 ELDERSLEY AVENUE, Saint John, New Brunswick E2N2E6

Detached
3
2
~1806 sqft
$429,900
Get pre-qualifiedPowered by nesto
Detached
3
2
~1806 sqft

Contact us about this property

Call

Highlights

Property Estimate

Days on market1 day

Estimated valueNot available

Price/Sqft$238/sqft

Monthly cost

Open Calculator

Description

Set on two acres, 60 Eldersley Avenue offers space, privacy and the ease of main floor living in a welcoming ranch style bungalow. Enjoy a true country feel just minutes from the conveniences of the city. A covered front verandah sets the tone, providing a lovely spot for your morning cup of tea or to sit and listen to the rain. Step inside to a warm, open concept living space anchored by a cozy propane fireplace. The kitchen pairs natural wood cabinetry with a crisp white subway tile backsplash and stainless steel appliances, offering plenty of storage and prep space. Patio doors off the dining area lead to a large deck and private backyard, with room to garden, play or simply enjoy the peaceful surroundings. The layout provides thoughtful separation, with two bedrooms and a full bathroom on one side of the home, and a spacious primary bedroom, an ensuite with a soaker tub and main-floor laundry on the other. Downstairs, a large family room, generous storage and a walkout add flexibility for everyday living. An attached double garage completes the package, offering room for vehicles, tools and seasonal essentials. With space to spread out inside and out, this home offers a quieter setting while keeping everyday amenities close by. Dont miss the opportunity to call this beautiful home your own. (id:39198)


Property Details

StyleHouse
View-
Age of property2002
SqFt~1806 SqFt
Lot Size-
Parking Spaces-
MLS ®NumberNB148642
Community NameLoch Lomond
Data SourceCREA
Listing byKeller Williams Capital Realty

Features

Heating: Heat Pump, Baseboard heaters, Electric
Cooling: Heat Pump

Main level Floor

Laundry room

7'8'' x 7'8''

Bath (# pieces 1-6)

7'8'' x 7'4''

Bedroom

10'11'' x 8'8''

Bedroom

11'0'' x 11'1''


Property History

Oct 1, 2026
ListedActive
$429,900
1 day on market
history photo preview38
Listing by crea®
Property listed by Keller Williams Capital Realty, Brokerage
Agent Banner Image
Interested in this property?Get in touch to get the inside scoop.

Population and Demographics

Overview

Total population 3920
Average household income $113,812

Age (%)

0 to 19
21%
20 to 34
16%
35 to 49
20%
50 to 64
25%
65 and plus
18%

Household composition (%)

Single family
75%
Single person
21%
Multi person
3%
Multi family
0%

Mother tongue (%)

English
94%
French
4%
Others
2%

House tenancy (%)

Owners
92%
Renters
8%

What’s nearby?Essentials within 5 km

Local Logic

Transportation Scores

Estimated Budget

Powered by:
The trademarks REALTOR®, REALTORS®, and the REALTOR® logo are controlled by The Canadian Real Estate Association (CREA) and identify real estate professionals who are members of CREA. The trademarks MLS®, Multiple Listing Service® and the associated logos are owned by CREA and identify the quality of services provided by real estate professionals who are members of CREA. Used under license.