34 MAPLE HILL LANE, Saint John, New Brunswick E2N1R7
Contact us about this property
Highlights
Estimated valueThis is the price Wahi expects this property to sell for.
The calculation is powered by our Instant Home Value Estimate, which uses current market and property price trends to estimate your home’s value with a 90% accuracy rate.Not available
Price/Sqft$200/sqft
Monthly cost
Open Calculator
Description
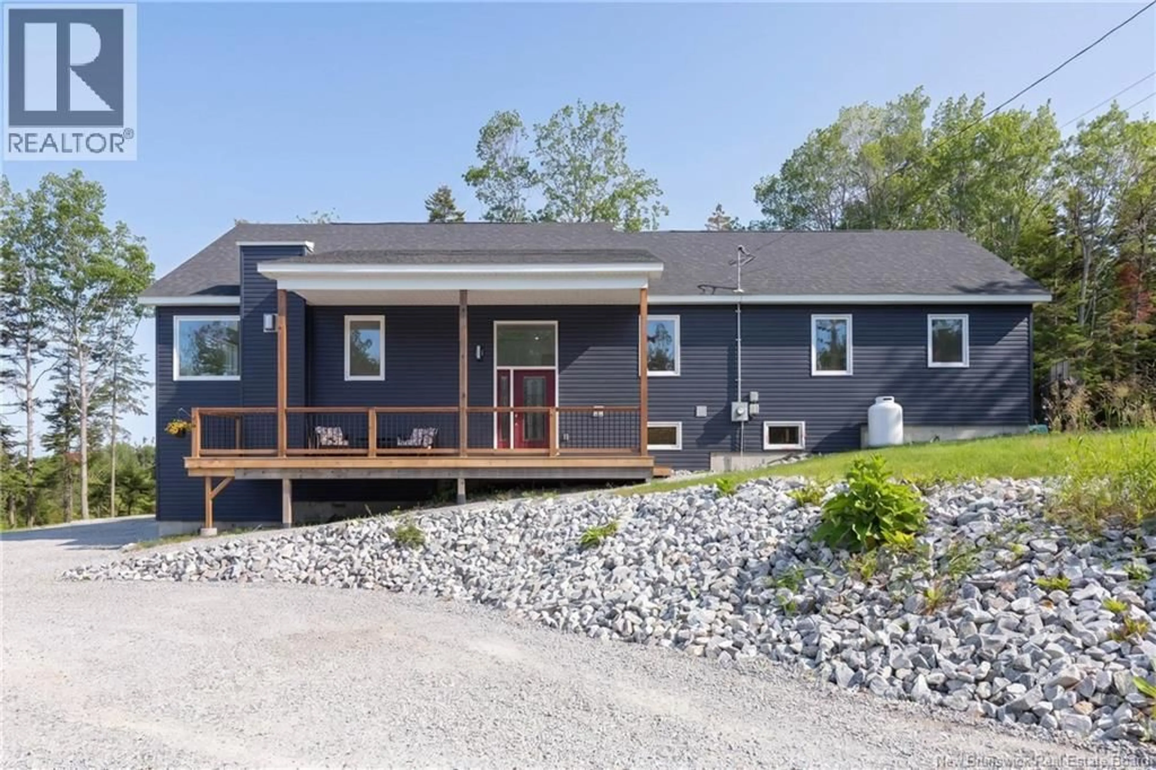
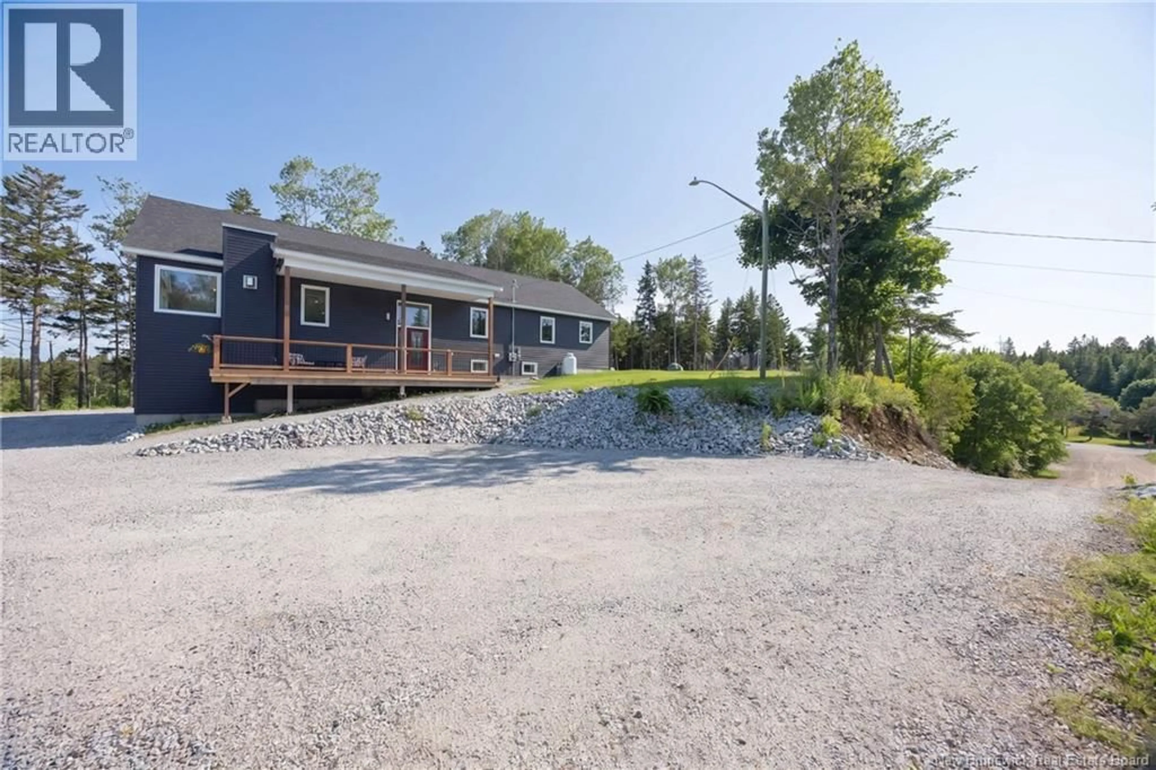
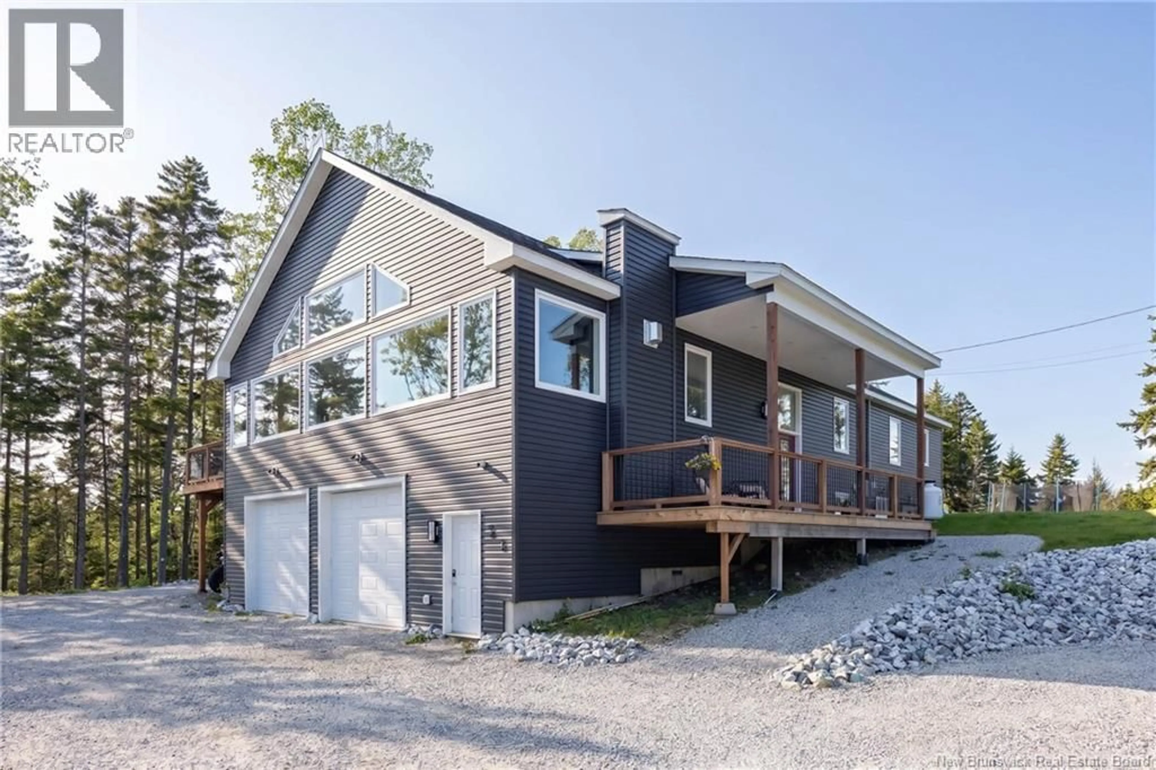
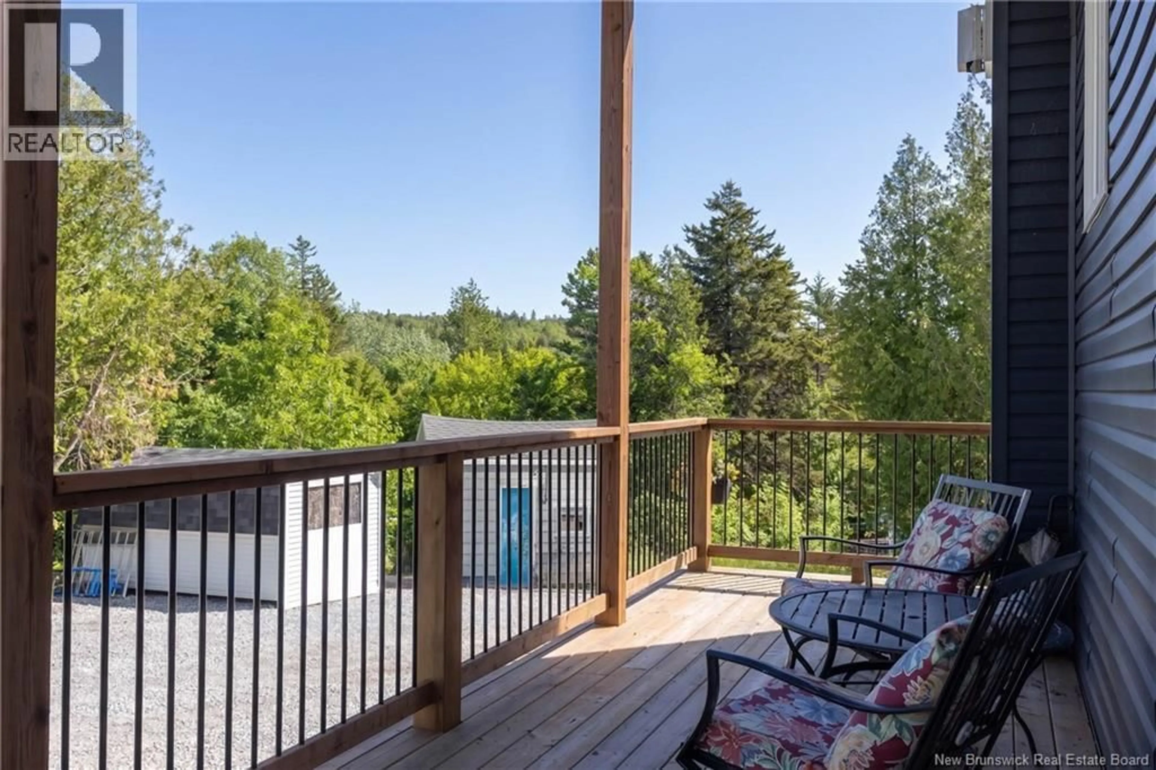
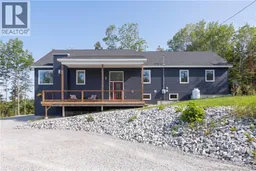
Welcome to 34 Maple Hill, a thoughtfully designed five bedroom, three bathroom home built in 2022 and set on an impressive 1.48 acre lot. The open concept main living area is filled with natural light through the chalet-style windows, creating a bright and inviting space for everyday living and entertaining. The kitchen is complemented by a convenient butlers pantry, while the main floor laundry adds to the homes functionality. An oversized attached double garage provides plenty of room for vehicles, storage, and everyday convenience. Extra wide hallways and a large main bathroom provide an added sense of space throughout the home. The expansive primary bedroom offers plenty of room to unwind and features a large walk in closet and well appointed ensuite. Downstairs, the finished lower level provides additional living space with a comfortable recreation room, bedroom, and bathroom, while the remaining unfinished space offers plenty of storage or potential for future use. Outside, the generous property offers plenty of room to enjoy the space, complete with a pool and basketball court for summer days spent at home, along with deeded lake access! Located near highway access and 10 minutes to Rothesay or the Saint John shopping district, 34 Maple Hill provides plenty of room for a growing family or those looking for a little more space. (id:39198)
Property Details
Interior
Features
Basement Floor
Bedroom
12'6'' x 12'5''Bedroom
10'8'' x 12'5''Family room
28'4'' x 14'0''Property History
 39
39
