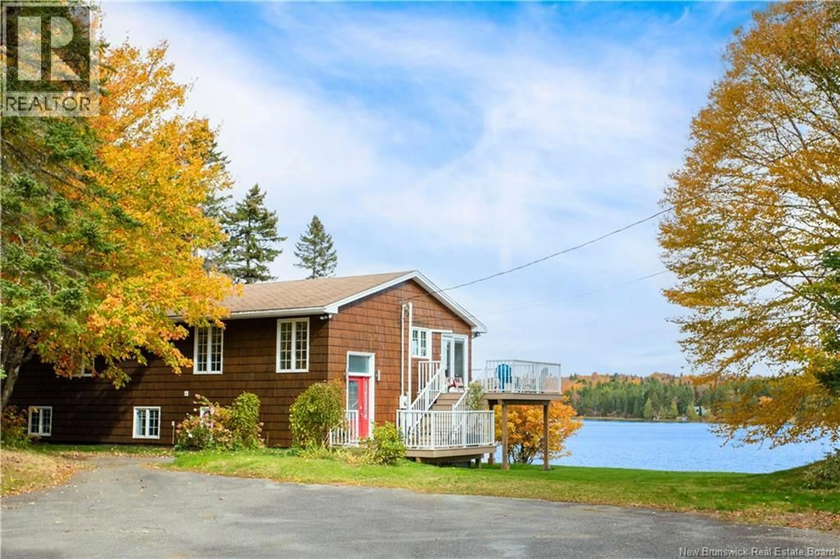
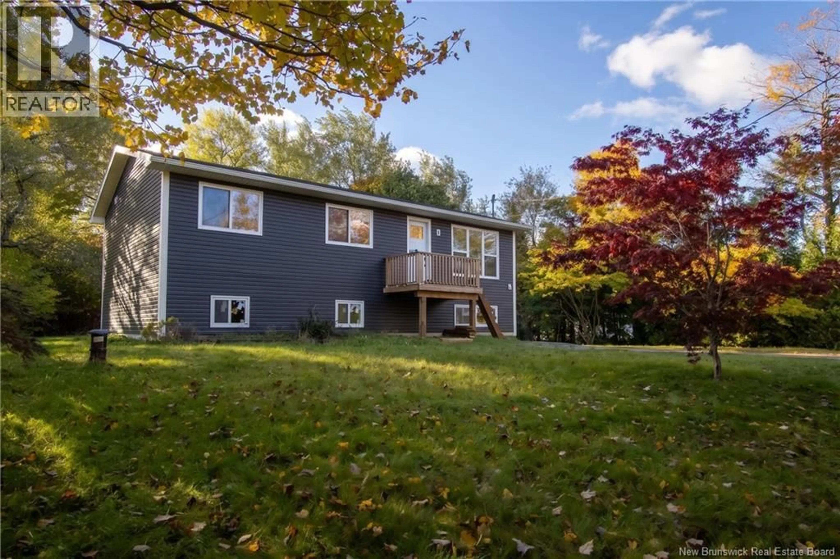
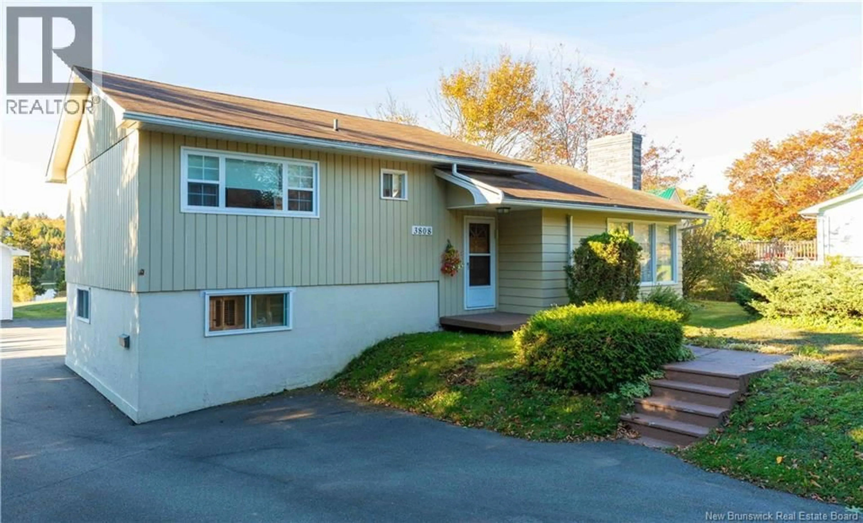
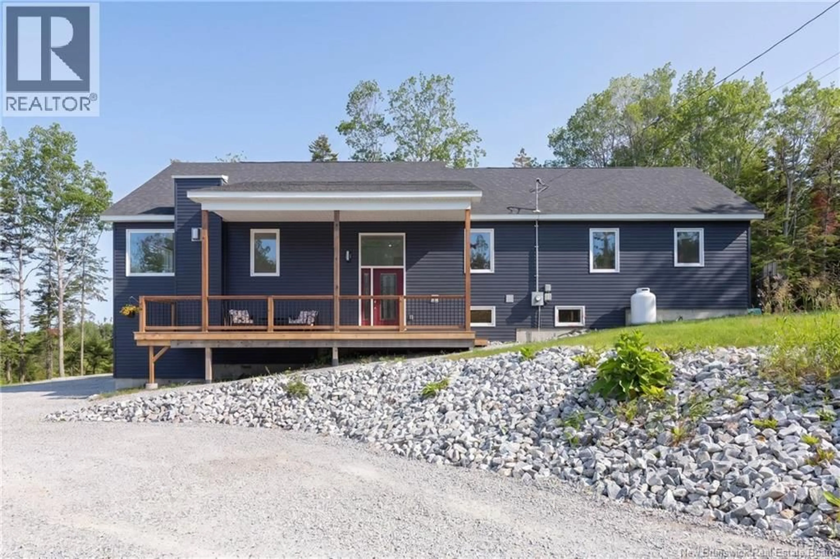
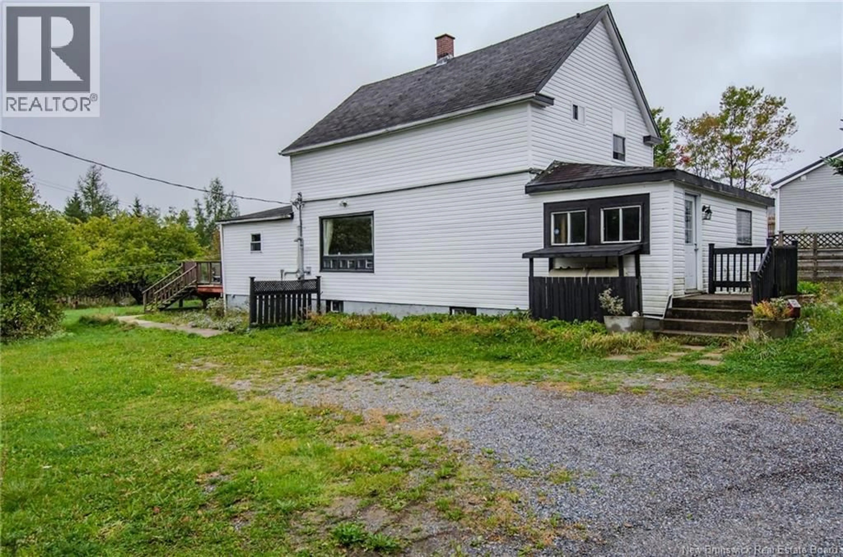
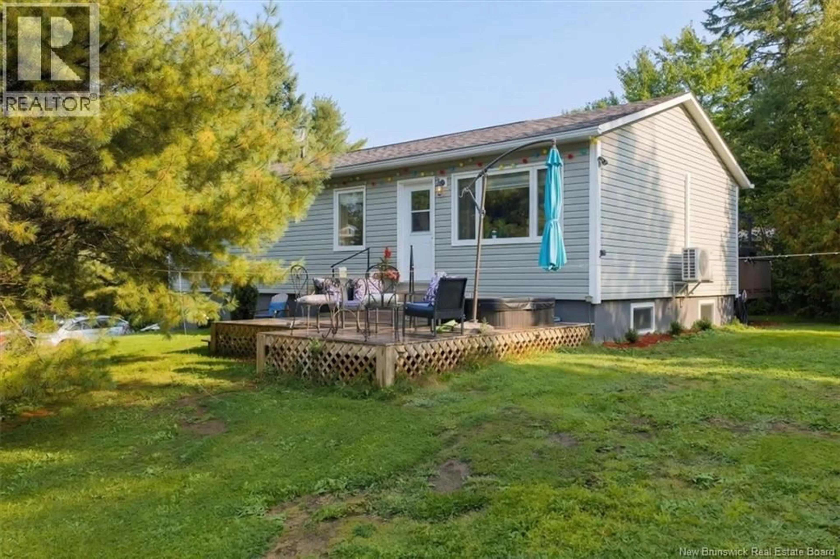
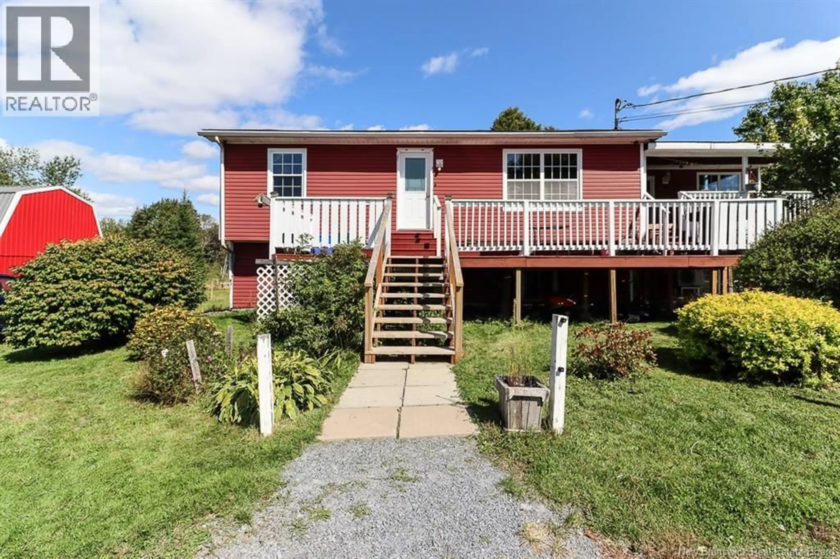
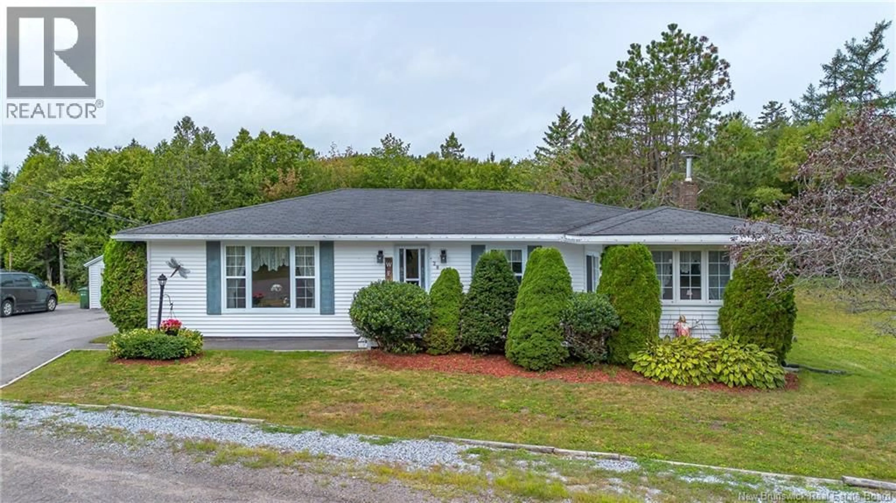
Home with vinyl exterior material, street for 2867 GOLDEN GROVE ROAD, Saint John New Brunswick E2S1B7
1 day on Market

2867 GOLDEN GROVE ROAD, Saint John, New Brunswick E2S1B7

Detached
2 + 1
2
~2352 sqft
$330,000
Get pre-qualifiedPowered by nesto
Detached
2 + 1
2
~2352 sqft

Contact us about this property

Call

Highlights

Property Estimate

Days on market1 day

Estimated valueNot available

Price/Sqft$140/sqft

Monthly cost

Open Calculator

Description

Welcome to 2867 Golden Grove Road a beautifully maintained 3-bedroom bungalow offering privacy, space, and incredible potential. Set on 1.77 acres and backing onto a serene treed area with seasonal wetland views, this property delivers a peaceful, private East Coast lifestyle. Inside, the main level features a bright, comfortable layout with three bedrooms, kitchen/dining area, and inviting living spaces perfect for families, first-time buyers, or downsizers seeking room to breathe. The screened in porch off the living room offers additional space to enjoy and relax as it overlooks the backyard and treed area. The Main level bathroom will make you feel like you are on vacation with its glassed in, tiled shower, jet tub with view of backyard and heated defogging mirror. The finished walk-out basement is a standout feature spacious, versatile, and ready for your vision. Whether youre dreaming of in-family living, a bachelor apartment, or a dedicated workspace or recreation area, this lower level offers exceptional flexibility and value. Step outside and enjoy the expansive yard, mature trees, and the feeling of country living just minutes from city conveniences. With its generous lot size, natural backdrop, and multi-use lower level, this home is ideal for anyone seeking comfort, privacy, and opportunity. This Golden Grove gem offers space, nature, and flexibility a rare combination in todays market. (id:39198)


Property Details

StyleHouse
View-
Age of property1995
SqFt~2352 SqFt
Lot Size-
Parking Spaces-
MLS ®NumberNB148276
Community NameLoch Lomond
Data SourceCREA
Listing byRoyal LePage Atlantic

Features

Heating: Baseboard heaters, Stove, Electric, Wood
Cooling: Air exchanger

Basement Floor

Storage

Games room

Laundry room

3pc Bathroom


Property History

Oct 2, 2026
ListedActive
$330,000
1 day on market
history photo preview49
Listing by crea®
Property listed by Royal LePage Atlantic, Brokerage
Agent Banner Image
Interested in this property?Get in touch to get the inside scoop.

Population and Demographics

Overview

Total population 3920
Average household income $113,812

Age (%)

0 to 19
21%
20 to 34
16%
35 to 49
20%
50 to 64
25%
65 and plus
18%

Household composition (%)

Single family
75%
Single person
21%
Multi person
3%
Multi family
0%

Mother tongue (%)

English
94%
French
4%
Others
2%

House tenancy (%)

Owners
92%
Renters
8%

What’s nearby?Essentials within 5 km

Local Logic

Transportation Scores

Estimated Budget

Powered by:
The trademarks REALTOR®, REALTORS®, and the REALTOR® logo are controlled by The Canadian Real Estate Association (CREA) and identify real estate professionals who are members of CREA. The trademarks MLS®, Multiple Listing Service® and the associated logos are owned by CREA and identify the quality of services provided by real estate professionals who are members of CREA. Used under license.