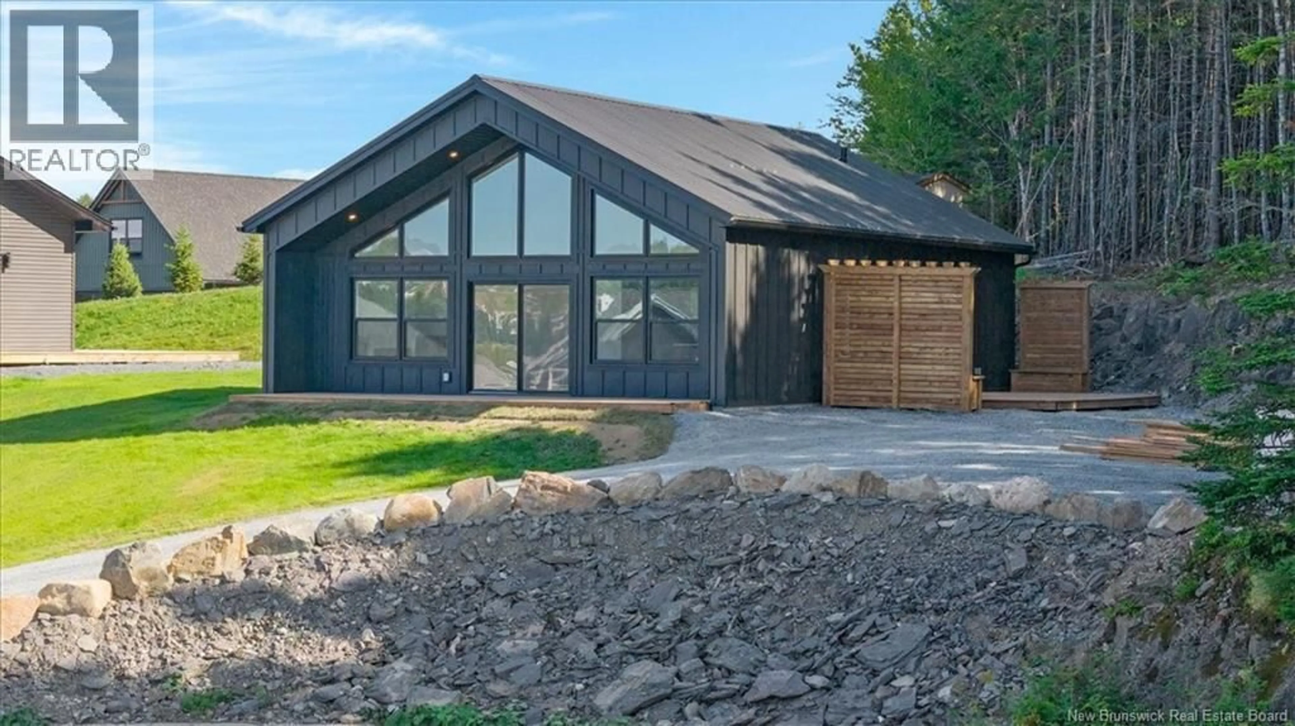
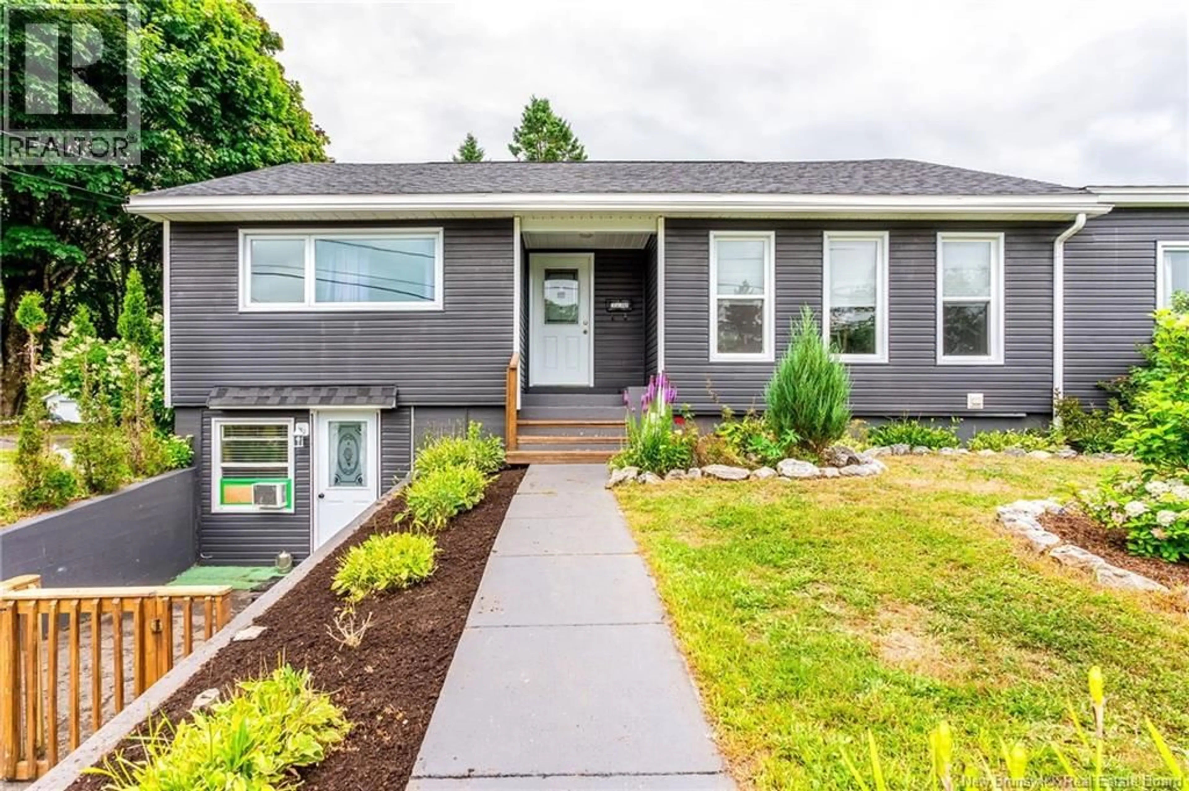
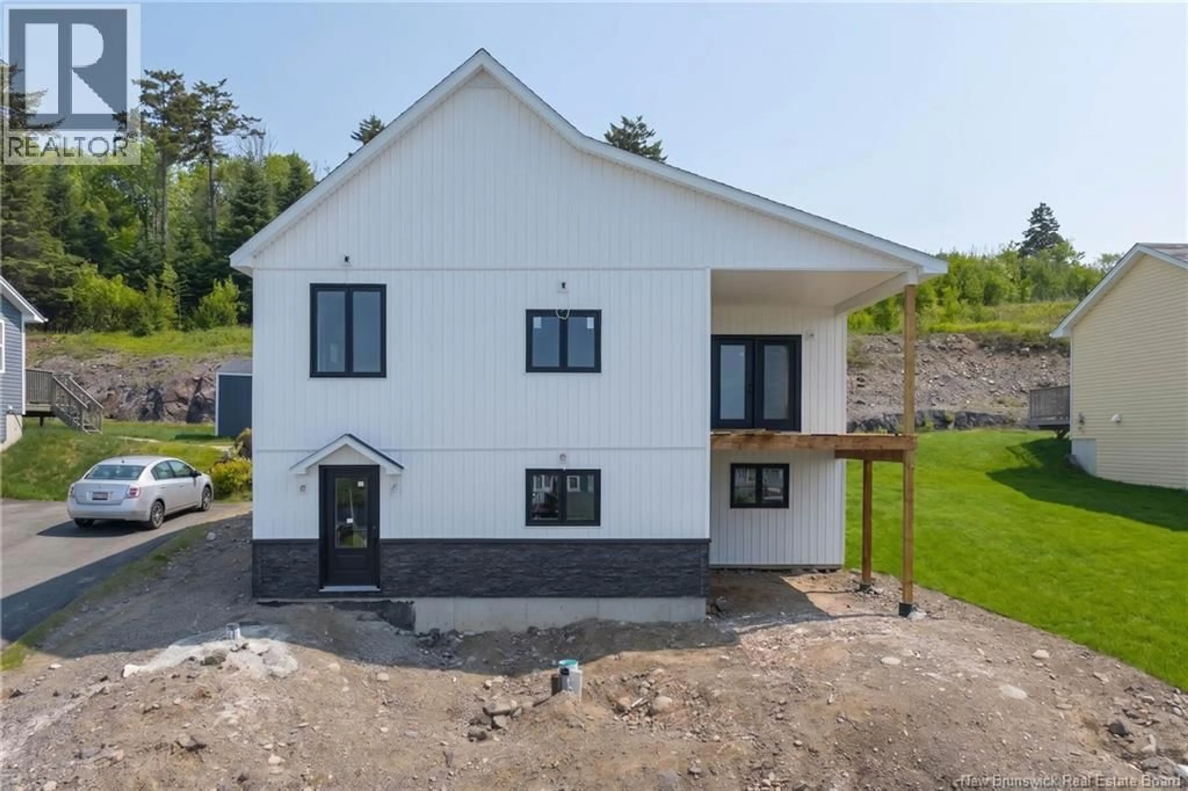
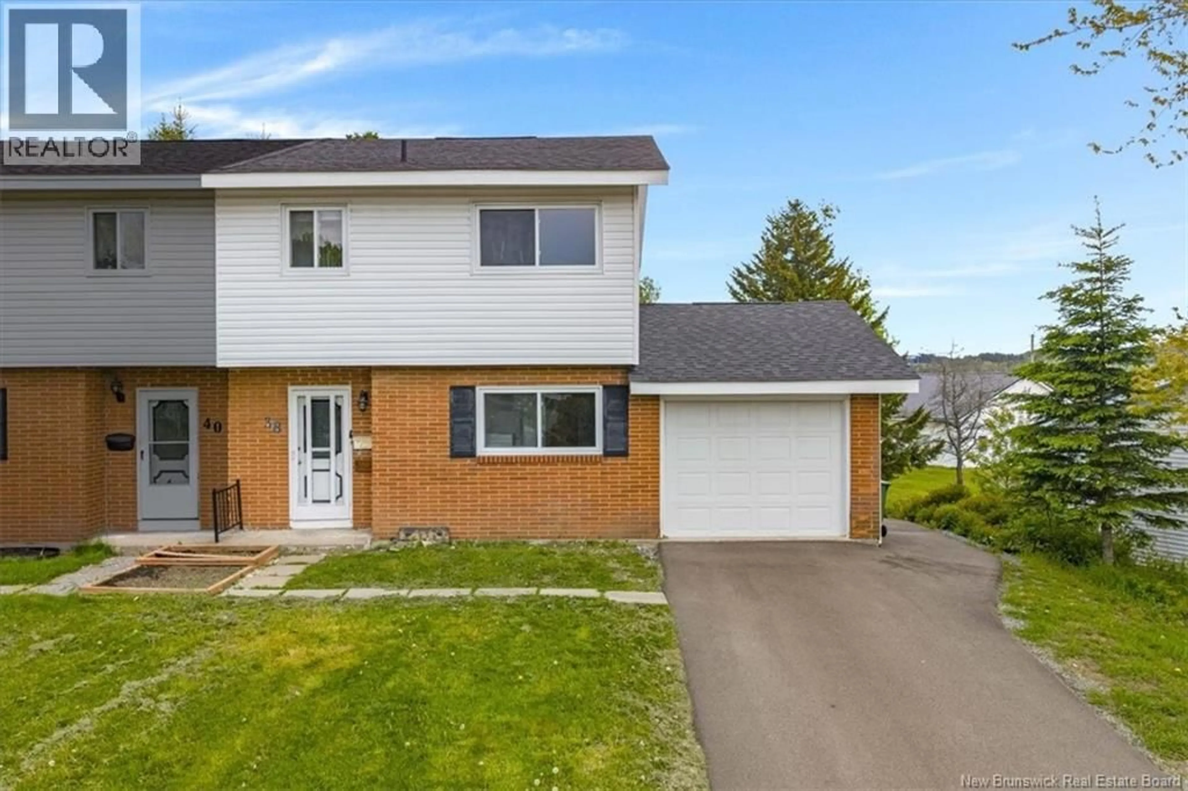
Unknown for 439 SUMMIT DRIVE, Saint John New Brunswick E2J3Y9
12 hours on Market

439 SUMMIT DRIVE, Saint John, New Brunswick E2J3Y9

Detached
3
2
~1828 sqft
$299,900
Get pre-qualifiedPowered by nesto
Detached
3
2
~1828 sqft

Contact us about this property

Call

Highlights

Property Estimate

Days on market12 hours

Estimated valueNot available

Price/Sqft$164/sqft

Monthly cost

Open Calculator

Description

Tucked away on a private, treed lot in the heart of Lakewood Heights, you're a short stroll from the elementary school, parks, and neighbourhood amenities. The kitchen is bright and open, thanks to oversized windows an easy spot for weekday mornings or weekend gatherings. Next door, the living room's propane fireplace makes it hard to leave. Three bedrooms and a full bath round out the main level. Downstairs is where this home really earns its keep: a second kitchen, another full bath, and a walkout entrance make it ideal for extended family, a private guest suite, or just extra room to spread out. Outside, mature trees keep the backyard private plenty of space to relax, entertain, or let the kids and pets loose, with a shed for tools and seasonal gear. Comfort today, flexibility for tomorrow in one of Saint John's most established neighbourhoods. (id:39198)


Property Details

StyleHouse
View-
Age of property1976
SqFt~1828 SqFt
Lot Size-
Parking Spaces-
MLS ®NumberNB144799
Community NameLakewood
Data SourceCREA
Listing byeXp Realty

Features

Heating: Heat Pump, Baseboard heaters, Electric, Propane
Cooling: Heat Pump

Basement Floor

Storage

6'3'' x 11'3''

Laundry room

5'11'' x 2'10''

Bath (# pieces 1-6)

10'2'' x 4'11''

Recreation room

21'0'' x 28'4''


Property History

Jul 28, 2026
ListedActive
$299,900
12 hours on market
history photo preview37
Listing by crea®
Property listed by eXp Realty, Brokerage
Agent Banner Image
Interested in this property?Get in touch to get the inside scoop.

Population and Demographics

Overview

Total population 2340
Average household income $103,159

Age (%)

0 to 19
21%
20 to 34
18%
35 to 49
21%
50 to 64
22%
65 and plus
19%

Household composition (%)

Single family
66%
Single person
29%
Multi person
4%
Multi family
0%

Mother tongue (%)

English
93%
French
3%
Others
3%

House tenancy (%)

Owners
74%
Renters
26%

What’s nearby?Essentials within 5 km

Local Logic

Transportation Scores

Estimated Budget

Powered by:
The trademarks REALTOR®, REALTORS®, and the REALTOR® logo are controlled by The Canadian Real Estate Association (CREA) and identify real estate professionals who are members of CREA. The trademarks MLS®, Multiple Listing Service® and the associated logos are owned by CREA and identify the quality of services provided by real estate professionals who are members of CREA. Used under license.