Indoor foyer for 709 - 310 WOODWARD AVENUE AVENUE, Saint John New Brunswick E2K2L1
1 day on Market

709 - 310 WOODWARD AVENUE AVENUE, Saint John, New Brunswick E2K2L1

Condo
1
1
~800 sqft
$198,000
Get pre-qualifiedPowered by nesto
Condo
1
1
~800 sqft

Contact us about this property

Call

Highlights

Property Estimate

Days on market1 day

Estimated valueNot available

Price/Sqft$247/sqft

Monthly cost

Open Calculator

Description

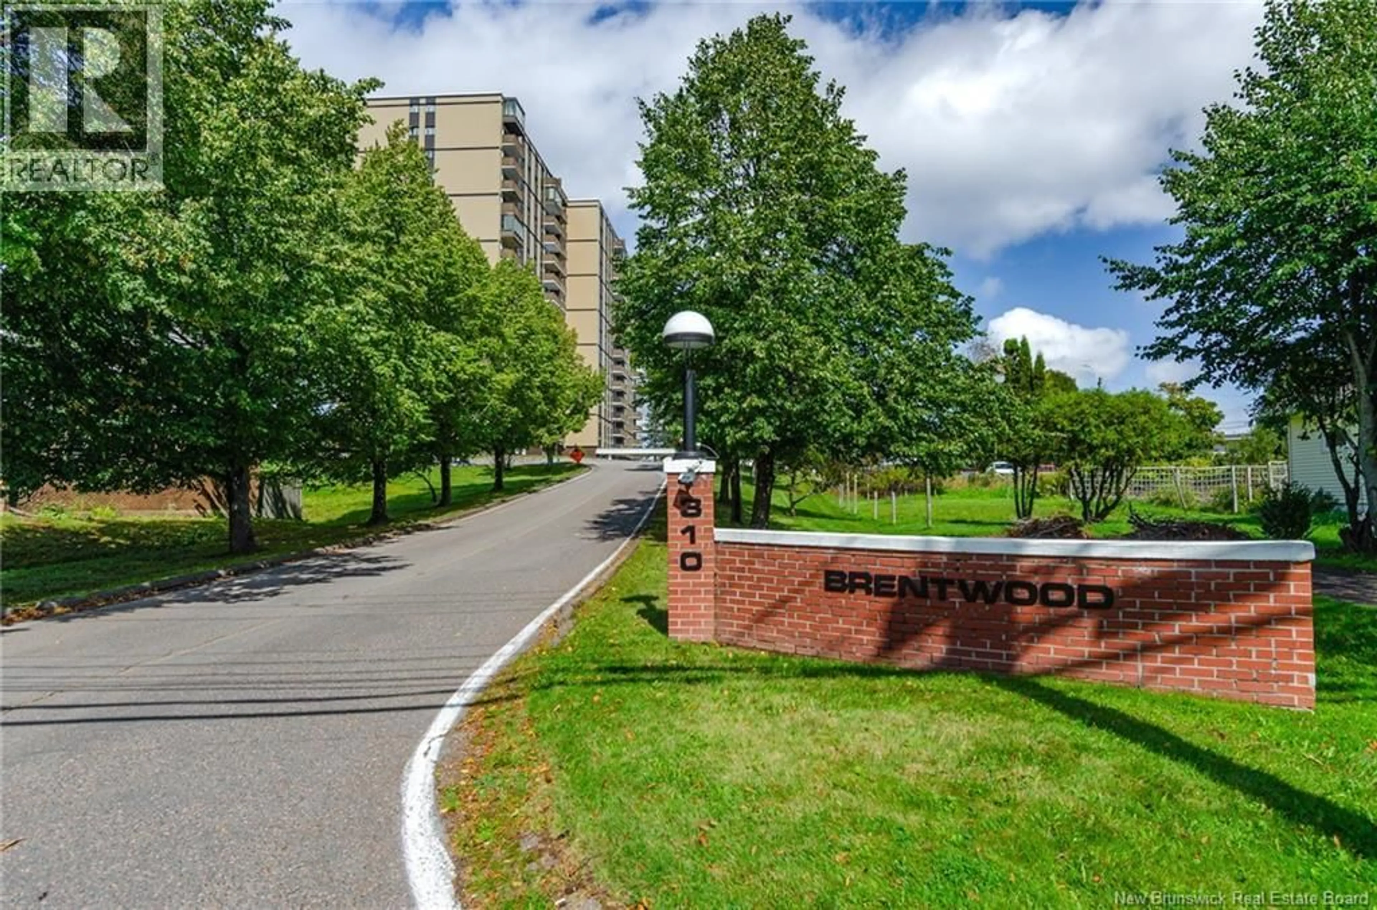
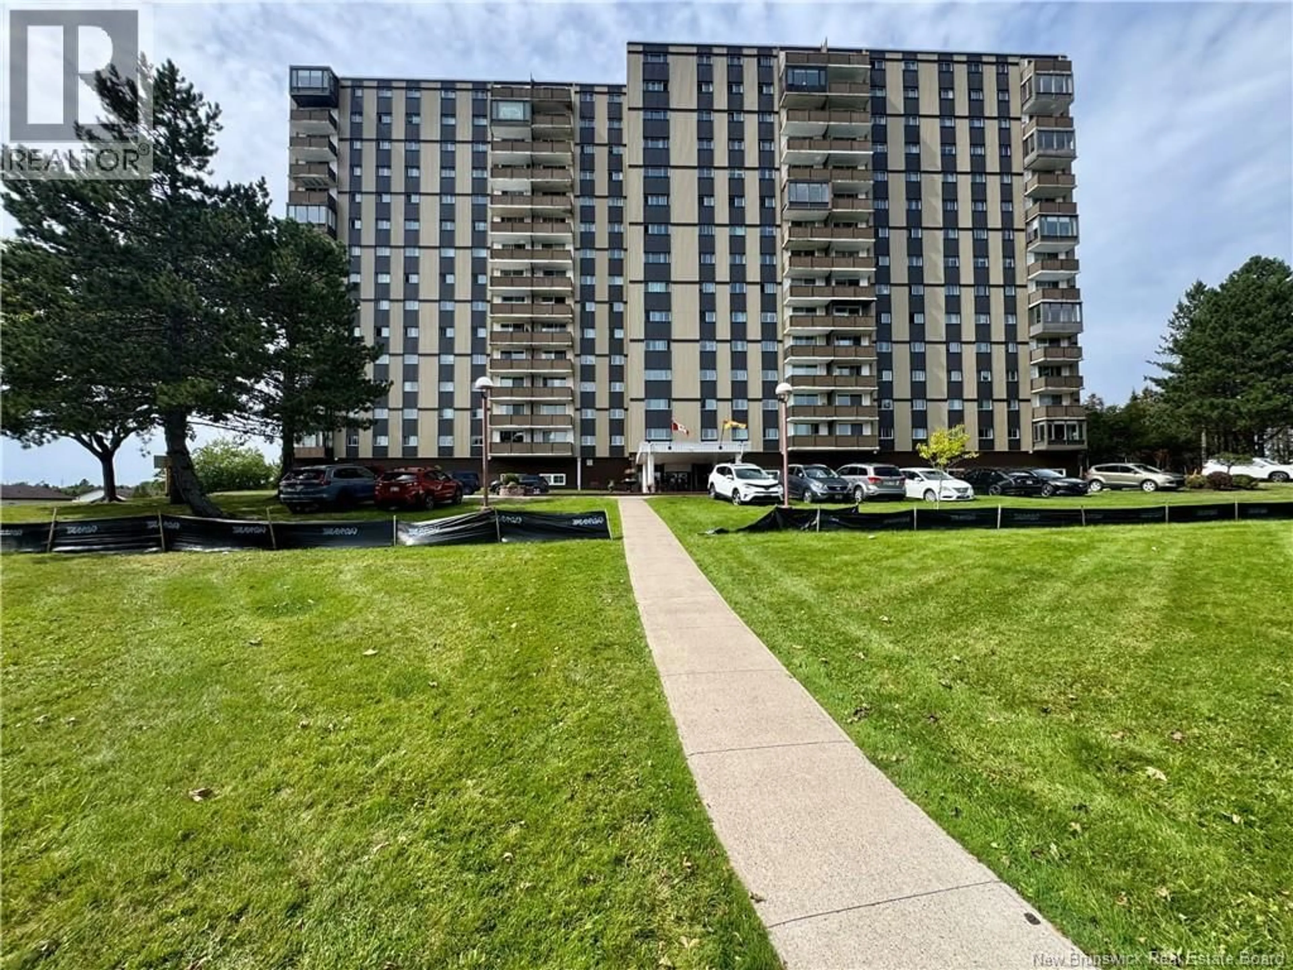
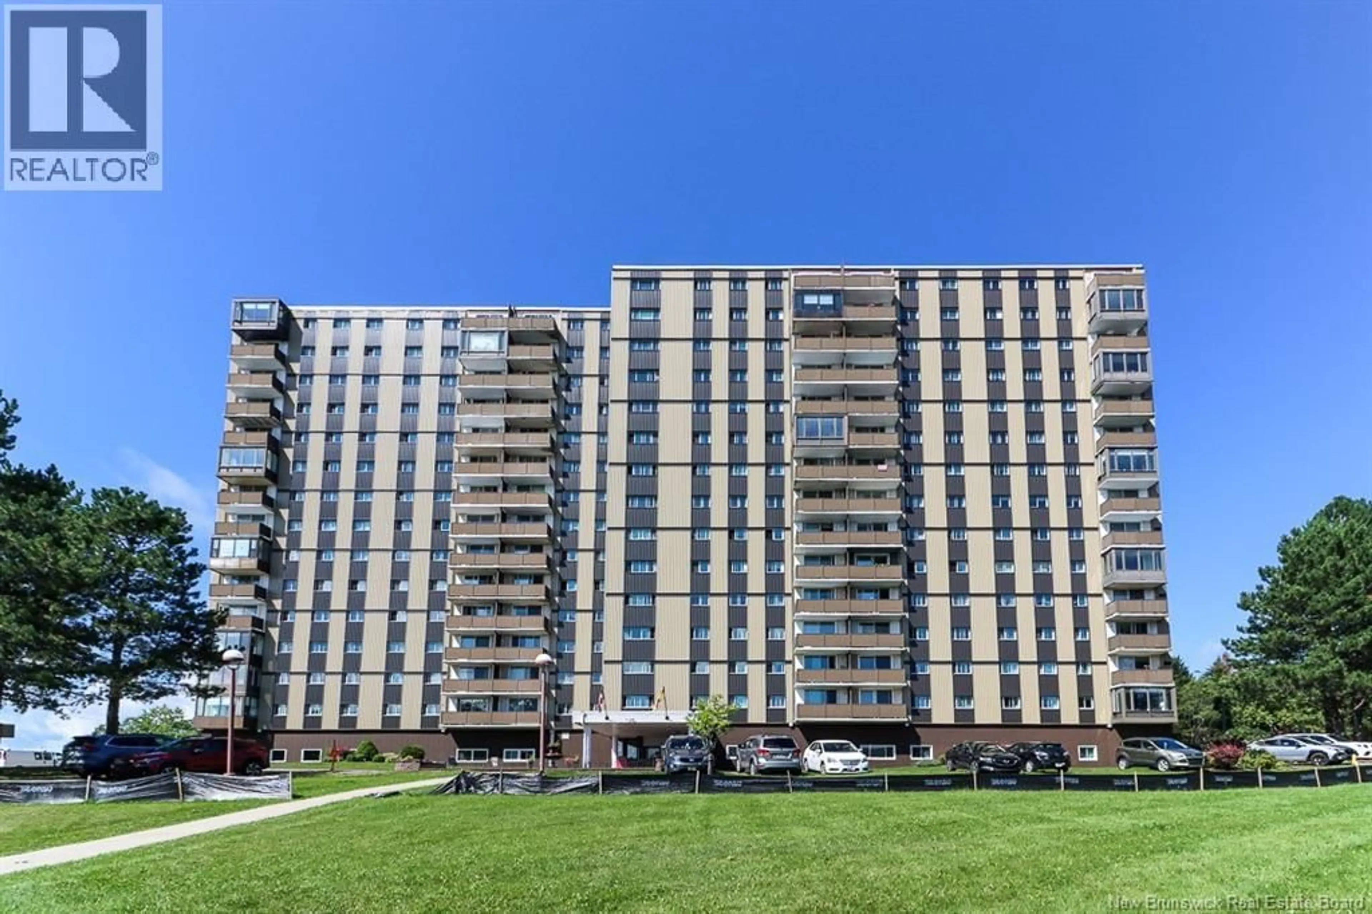
Welcome to Unit 709 at Brentwood Towersa beautifully updated 1-bedroom, 1-bath condo offering 800 sq. ft. of bright, comfortable living and sweeping 7th-floor views. The modern interior features easy-care laminate flooring, a spacious living/dining area, and a stylish kitchen with shaker-style cabinetry, generous counter space, tile backsplash and stainless-steel appliances, including a built-in microwave / rangehood. The serene bedroom is well sized and the refreshed bath features a striking tiled shower, and an in-unit storage room keeps essentials neatly tucked away. Step onto your private balcony and take in the treetop viewsan inviting place for morning coffee or an evening unwind. At Brentwood Towers, low-maintenance living comes with lifestyle extras all included: an indoor pool, sauna, events room, elevator, laundry facilities, intercom/security access and paved parking. In addition, your Condo fees include heat, lights, water and sewer, snow removal and lawn care for simpler monthly living. Millidgeville puts nature, recreation and everyday convenience close to home. Rockwood Park and Golf Course, the RKYC Marina, Saint John Regional Hospital, Dalhousie Medicine New Brunswick, UNB Saint John, the Air Canada Call Centre, and English and French schools are all just minutes away. Whether you're downsizing, buying your first home or seeking an easy-care city base, Unit 709 offers comfort, style and a connected Millidgeville lifestyle. (id:39198)


Property Details

StyleHouse
View-
Age of property-
SqFt~800 SqFt
Lot Size-
Parking Spaces-
MLS ®NumberNB146200
Community NameCedar Point
Data SourceCREA
Listing byEXIT Realty Specialists

Features

Heating: Baseboard heaters

Main level Floor

Storage

4'5'' x 5'8''

Foyer

3'6'' x 4'7''

Bedroom

10'7'' x 14'2''

Bath (# pieces 1-6)

4'10'' x 8'3''


Inclusions
Hydro
Water
Parking
Cable
Heat

Property History

Aug 21, 2026
ListedActive
$198,000
1 day on market
history photo preview15
Listing by crea®
Property listed by EXIT Realty Specialists, Brokerage
Agent Banner Image
Interested in this property?Get in touch to get the inside scoop.

Population and Demographics

Overview

Total population 2661
Average household income $120,301

Age (%)

0 to 19
18%
20 to 34
15%
35 to 49
17%
50 to 64
20%
65 and plus
29%

Household composition (%)

Single family
63%
Single person
34%
Multi person
4%
Multi family
0%

Mother tongue (%)

English
82%
French
5%
Mandarin
4%
Others
2%
Arabic
2%
Russian
1%
English and French
1%

House tenancy (%)

Owners
78%
Renters
22%

What’s nearby?Essentials within 5 km

Local Logic

Transportation Scores

Estimated Budget

Powered by:
The trademarks REALTOR®, REALTORS®, and the REALTOR® logo are controlled by The Canadian Real Estate Association (CREA) and identify real estate professionals who are members of CREA. The trademarks MLS®, Multiple Listing Service® and the associated logos are owned by CREA and identify the quality of services provided by real estate professionals who are members of CREA. Used under license.