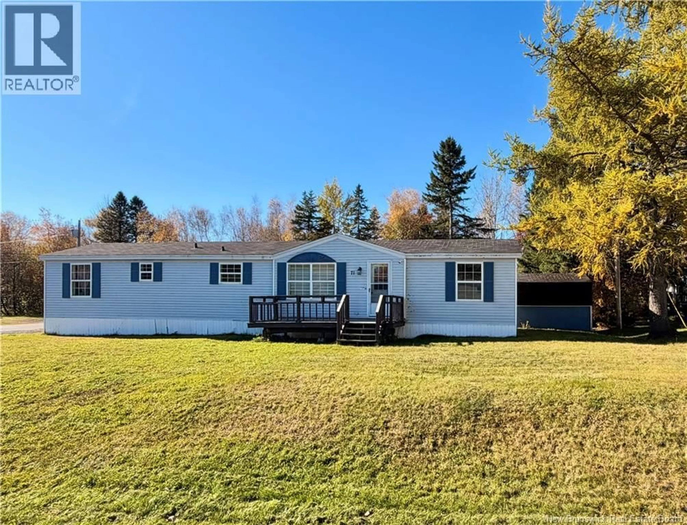
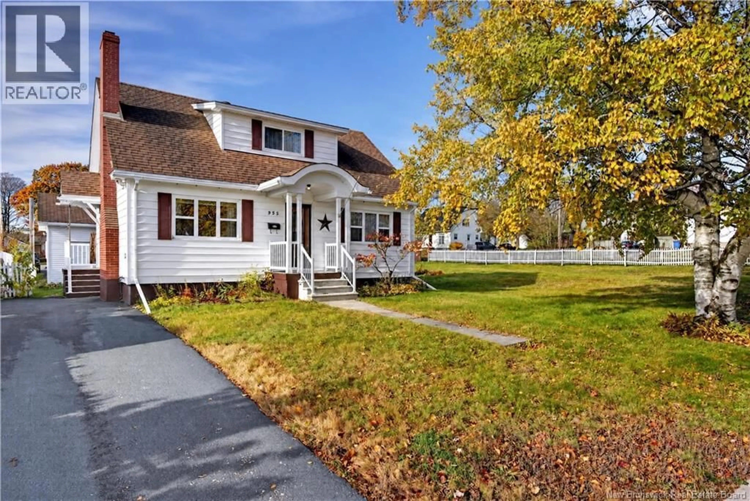
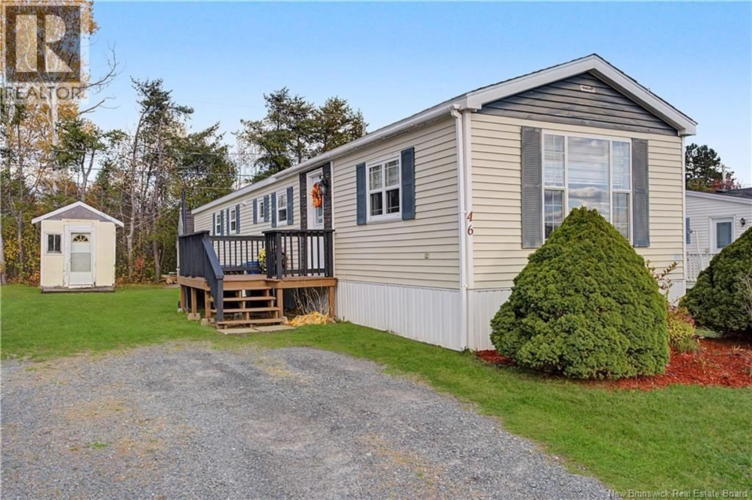
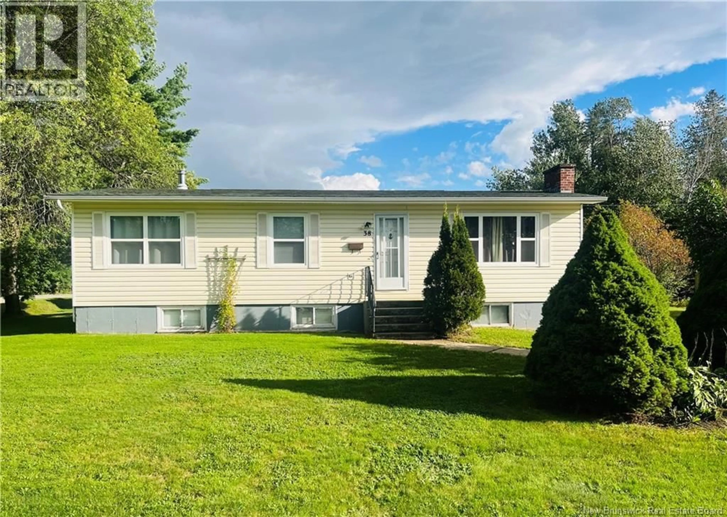
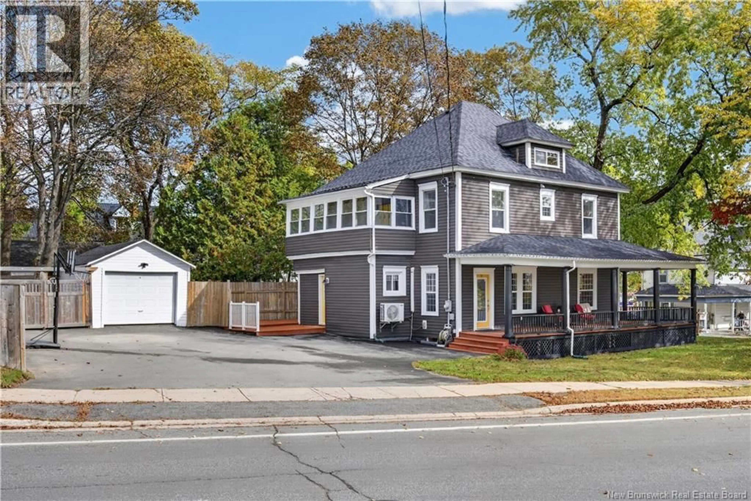
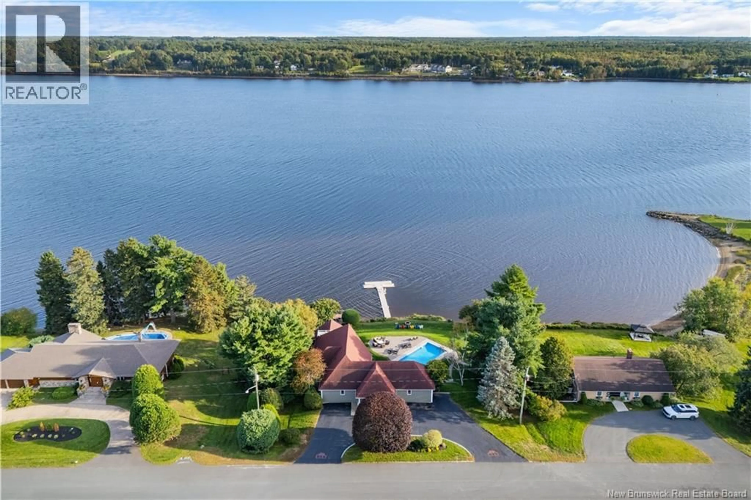
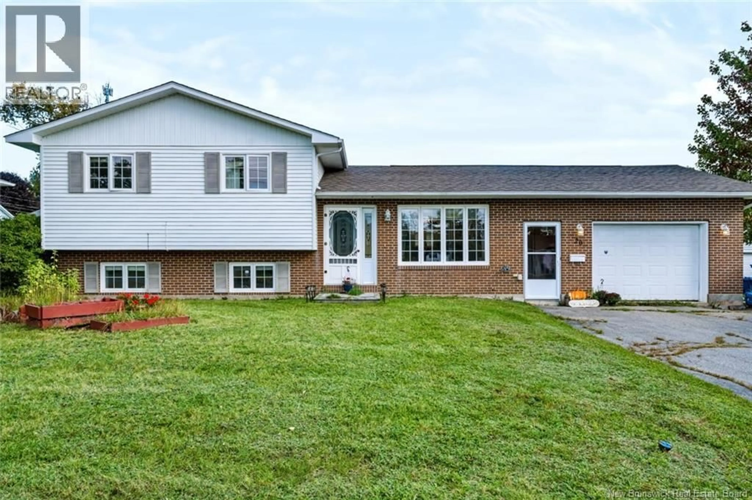
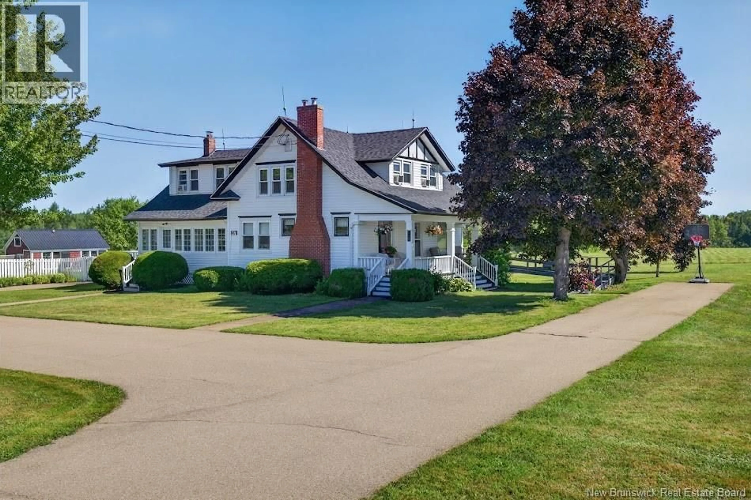
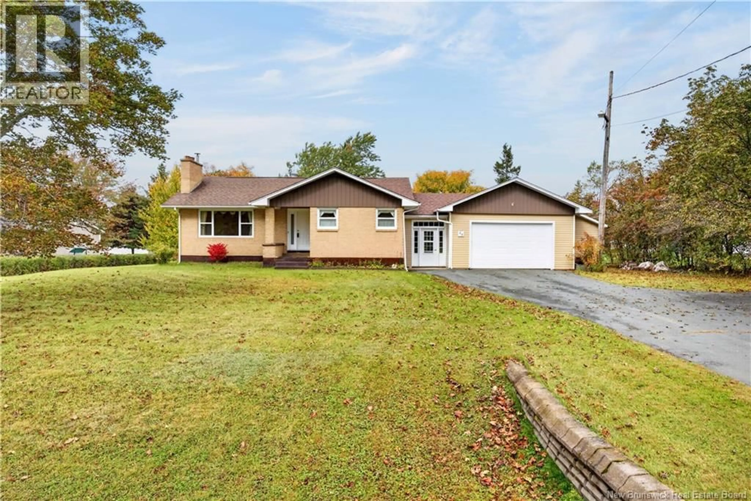
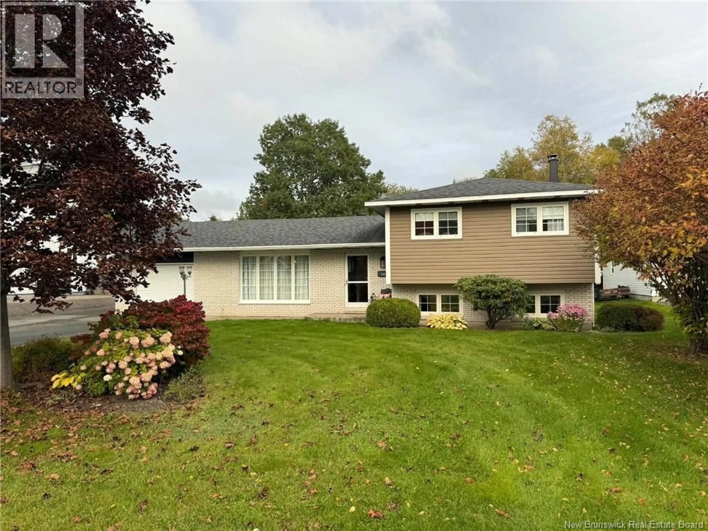
Home with vinyl exterior material, street for 303 PERCY KELLY DRIVE, Miramichi New Brunswick E1V5V5
4 hours on Market

303 PERCY KELLY DRIVE, Miramichi, New Brunswick E1V5V5

Detached
3 + 1
2 + 1
~1625 sqft
$239,900
Get pre-qualifiedPowered by nesto
Detached
3 + 1
2 + 1
~1625 sqft

Contact us about this property

Call

Highlights

Property Estimate

Days on market4 hours

Estimated valueNot available

Price/Sqft$147/sqft

Monthly cost

Open Calculator

Description

Located in a sought-after family-oriented neighbourhood, this well-maintained 3+1 bedroom home offers space, comfort, and standout outdoor living. Set on a double lot, the property features a beautifully landscaped yard with lots of perennials, a fully fenced backyard, and plenty of room for family enjoyment. Inside, youll find hardwood floors and a functional layout with one full bathroom and one half bathroom. The backyard is a true oasis, complete with an inground pool that has seen several upgrades in recent years - perfect for relaxing or entertaining. A double car garage and double paved driveway provide ample parking and convenience. Additional updates include a newer air-to-air heat pump for efficient year-round comfort. (id:39198)


Property Details

StyleHouse
View-
Age of property1980
SqFt~1625 SqFt
Lot Size-
Parking Spaces-
MLS ®NumberNB148649
Community NameMiramichi
Data SourceCREA
Listing byAllied Realty Limited

Features

Heating: Heat Pump, Wood
Cooling: Central air conditioning, Heat Pump
Basement: Partial

Basement Floor

Laundry room

9'8'' x 8'5''

Bedroom

8'0'' x 11'0''

Family room

10'5'' x 24'10''


Features

Pool: Inground pool

Property History

Sep 29, 2026
ListedActive
$239,900
4 hours on market
history photo preview21
Listing by crea®
Property listed by Allied Realty Limited, Brokerage
Agent Banner Image
Interested in this property?Get in touch to get the inside scoop.

Population and Demographics

Overview

Total population 17373
Average household income $99,640

Age (%)

0 to 19
18%
20 to 34
15%
35 to 49
17%
50 to 64
22%
65 and plus
28%

Household composition (%)

Single family
61%
Single person
35%
Multi person
4%
Multi family
0%

Mother tongue (%)

English
89%
French
8%
English and French
2%
Others
1%

House tenancy (%)

Owners
69%
Renters
31%

What’s nearby?Essentials within 5 km

Local Logic

Transportation Scores

Estimated Budget

Powered by:
The trademarks REALTOR®, REALTORS®, and the REALTOR® logo are controlled by The Canadian Real Estate Association (CREA) and identify real estate professionals who are members of CREA. The trademarks MLS®, Multiple Listing Service® and the associated logos are owned by CREA and identify the quality of services provided by real estate professionals who are members of CREA. Used under license.