108 STOTHART DRIVE, Miramichi, New Brunswick E1V3V1
Contact us about this property
Highlights
Estimated valueThis is the price Wahi expects this property to sell for.
The calculation is powered by our Instant Home Value Estimate, which uses current market and property price trends to estimate your home’s value with a 90% accuracy rate.Not available
Price/Sqft$205/sqft
Monthly cost
Open Calculator
Description
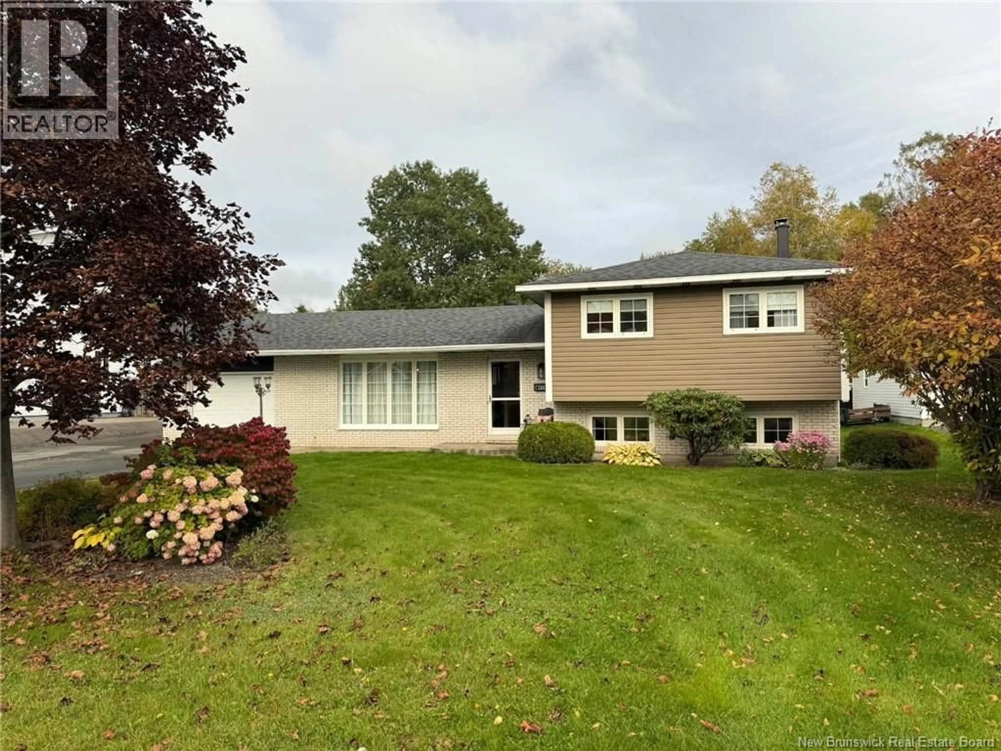
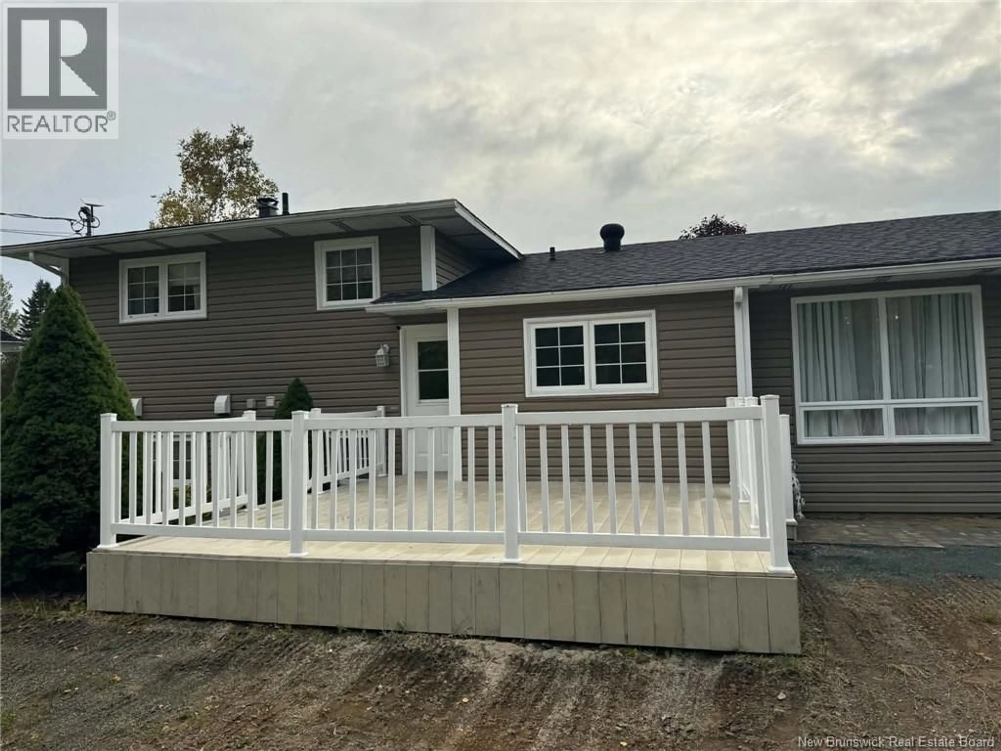
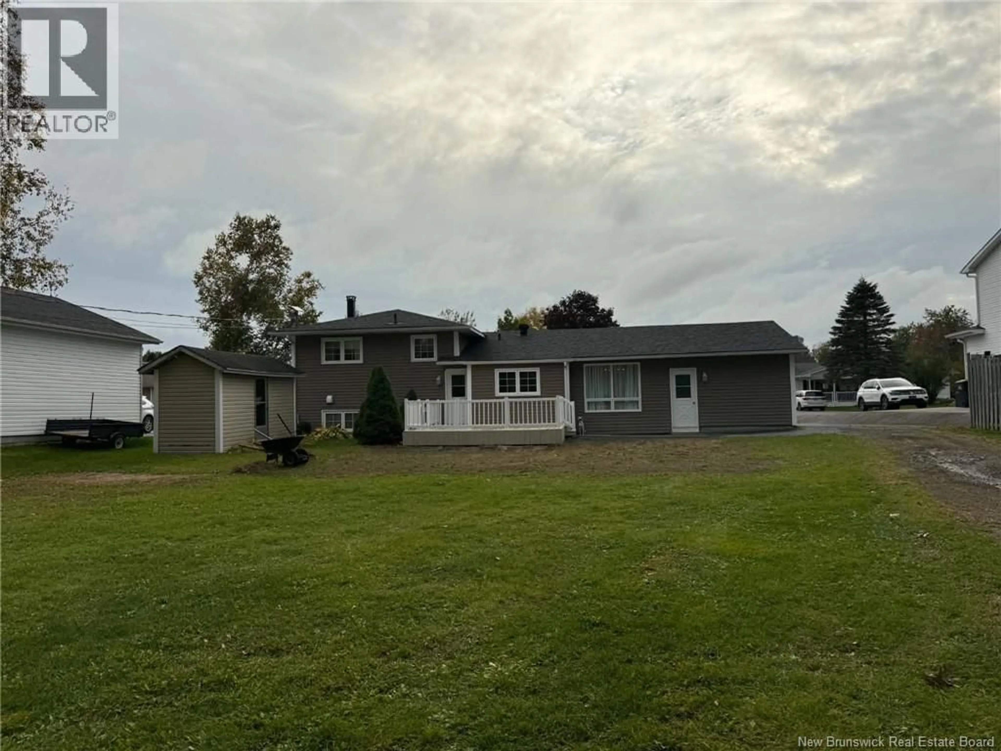
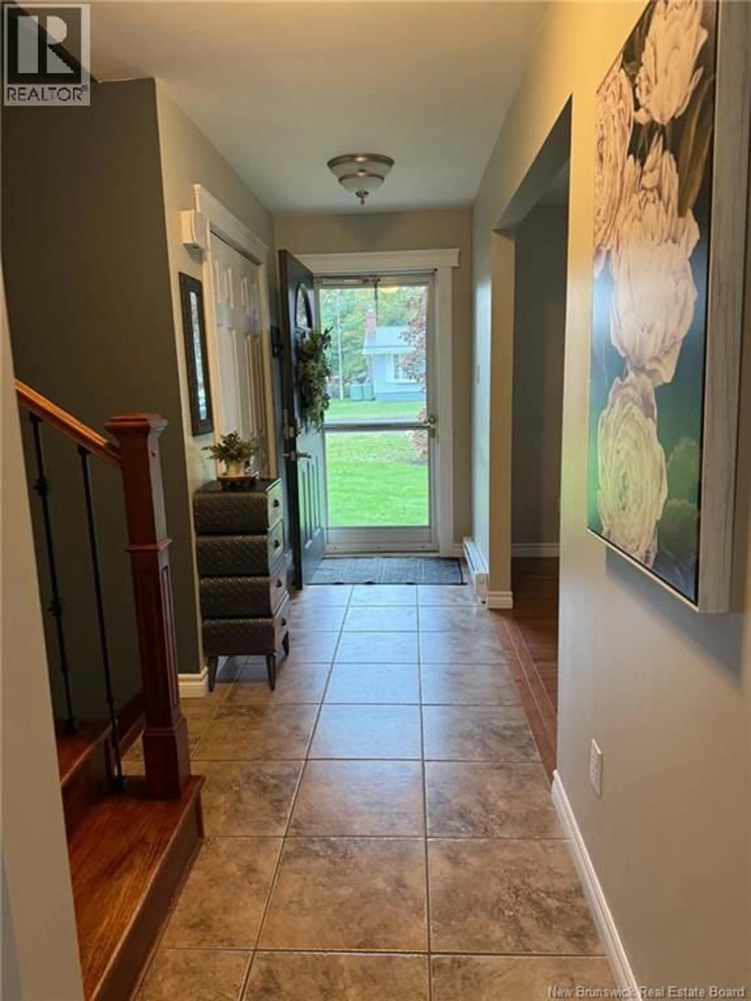
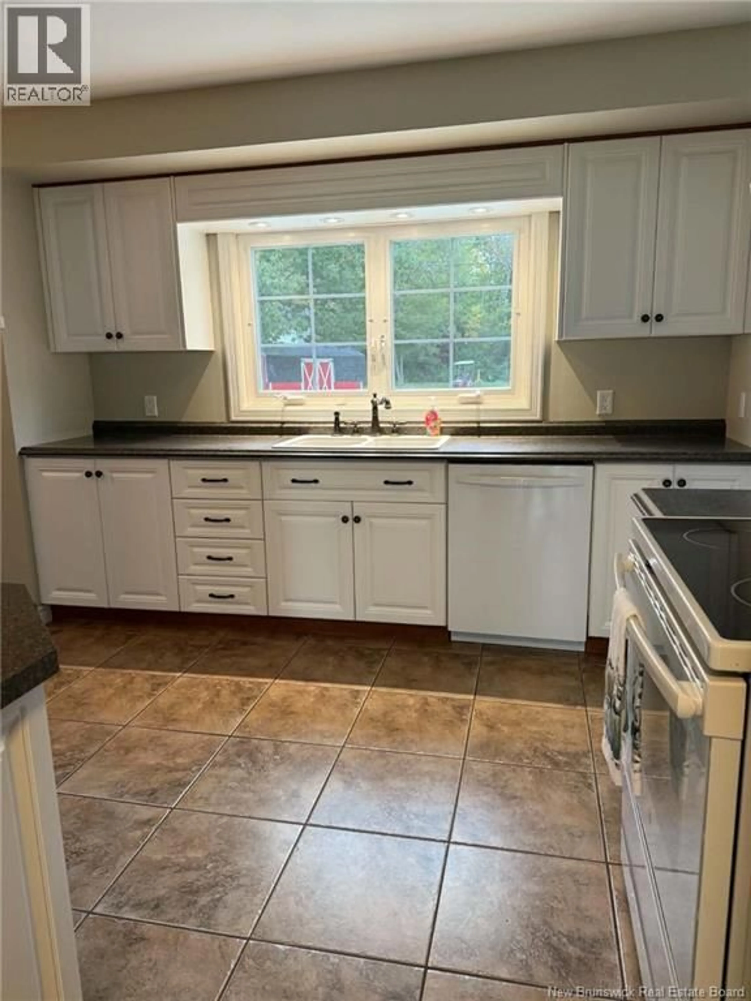
Home Sweet Home! Pride of ownership shines throughout this beautifully maintained side-split home with an attached garage, nestled in a wonderful subdivision where neighbours become friends. Enjoy a spacious backyard with room for children and pets to play, gardens to grow, and your outdoor dreams to take shape. All outbuildings are included in the sale. A welcoming front entry opens to a lovely, flowing layout connecting the living room, dining room, and kitchen. Up a few stairs, youll find three bedrooms and a full bathroom. Beautiful solid oak hardwood floors throughout main floor and upper level. The lower level offers a cozy rec room with a Vermont Castings woodstove, a two-piece bathroom, laundry room, and plenty of storage. New air exchanger installed October 2026. Relax on the rear PVC deck overlooking the backyard, or explore the nearby trail systemperfect for nature lovers and outdoor adventurers. With its inviting spaces, evident care, and attractive price, this home is ready to welcome its next owners. Come see for yourself and fall in love. Call your favorite REALTOR® today for your private viewing! (id:39198)
Property Details
Interior
Features
Second level Floor
Bath (# pieces 1-6)
7'4'' x 8'3''Bedroom
12'8'' x 9'11''Bedroom
9'9'' x 10'2''Bedroom
9'8'' x 13'5''Property History
 27
27
