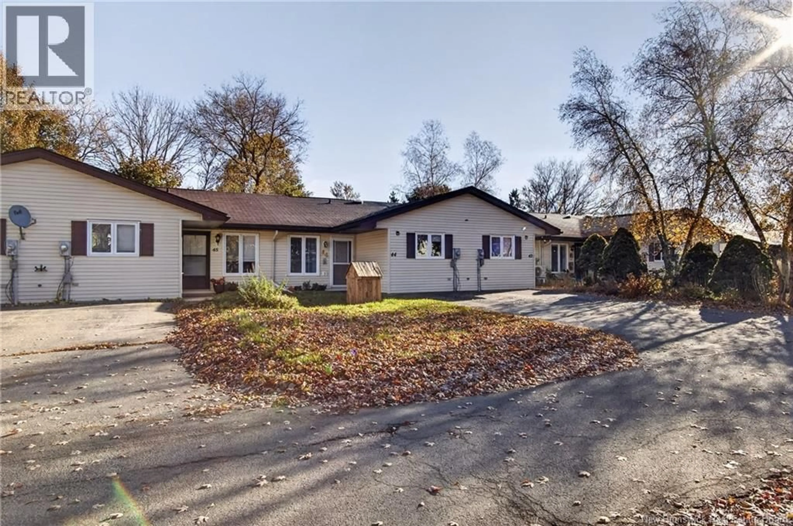
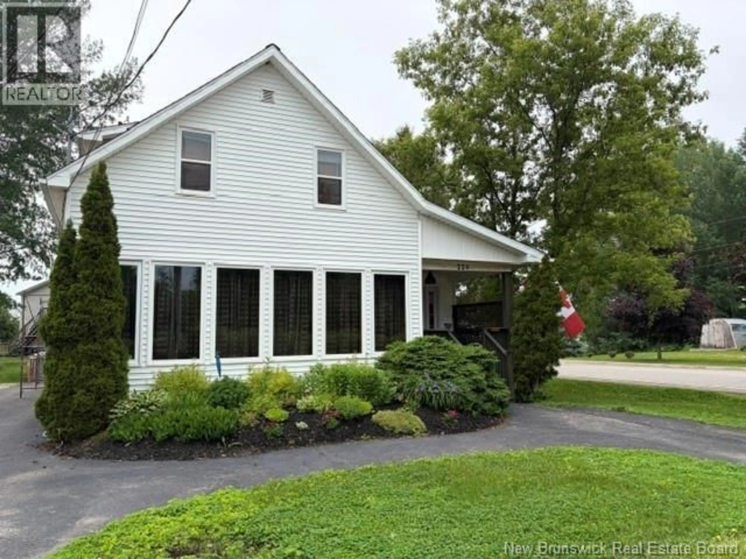
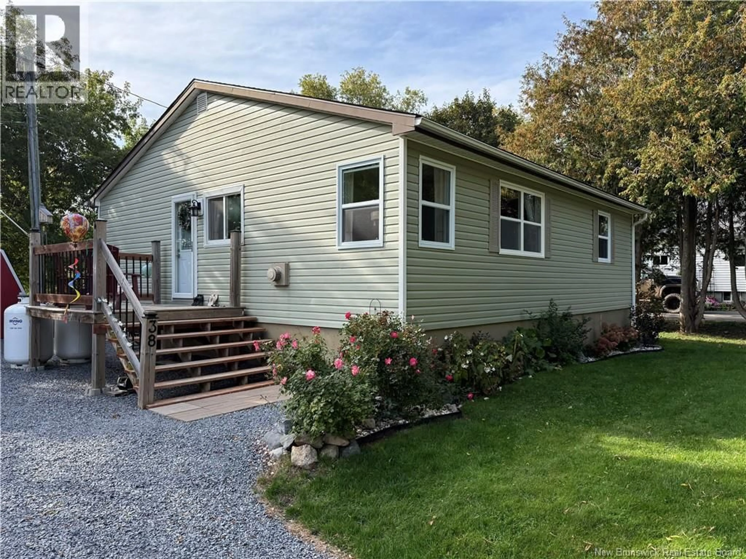
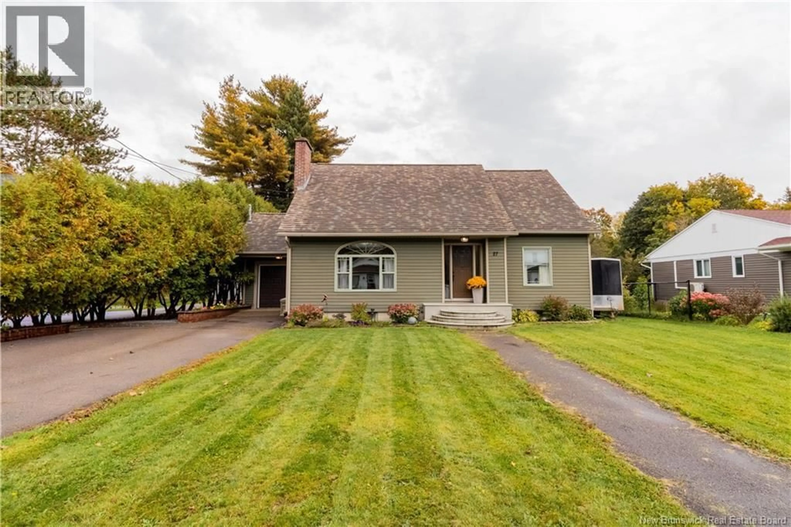
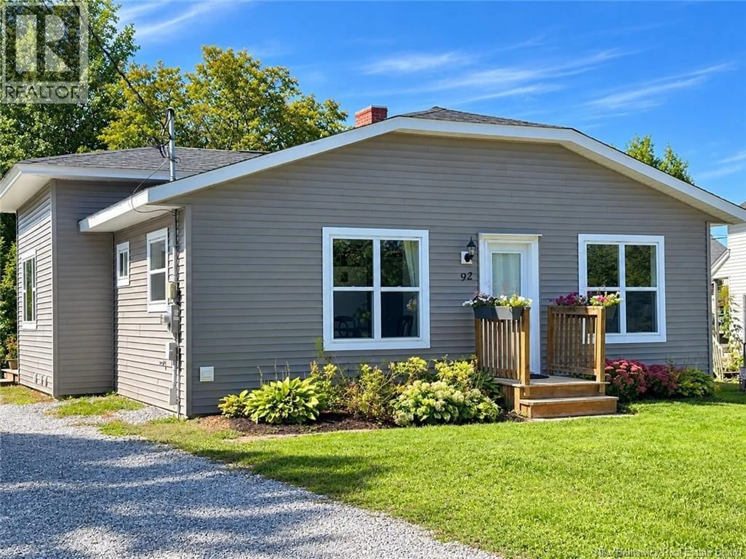
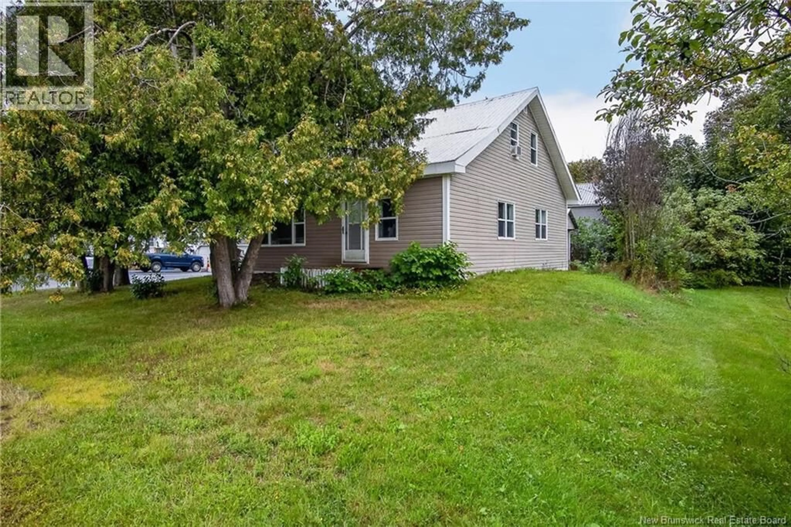
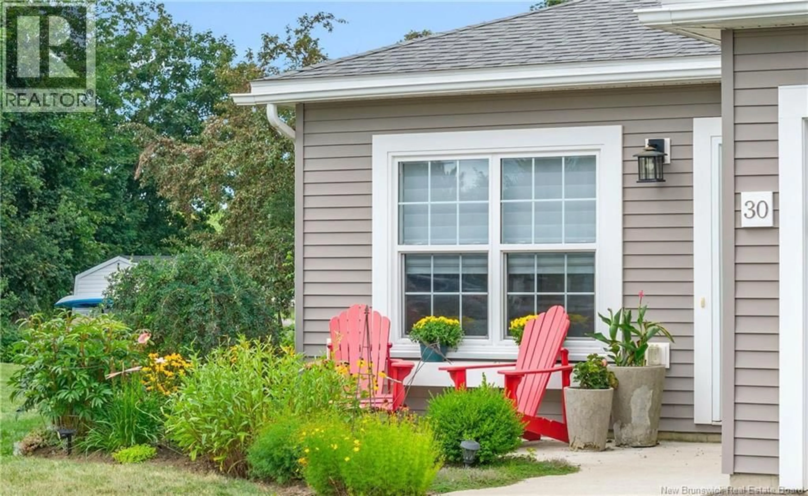
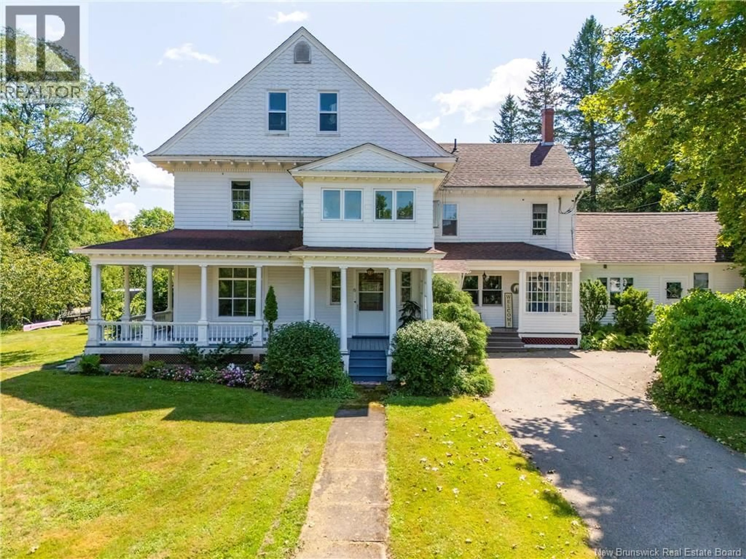
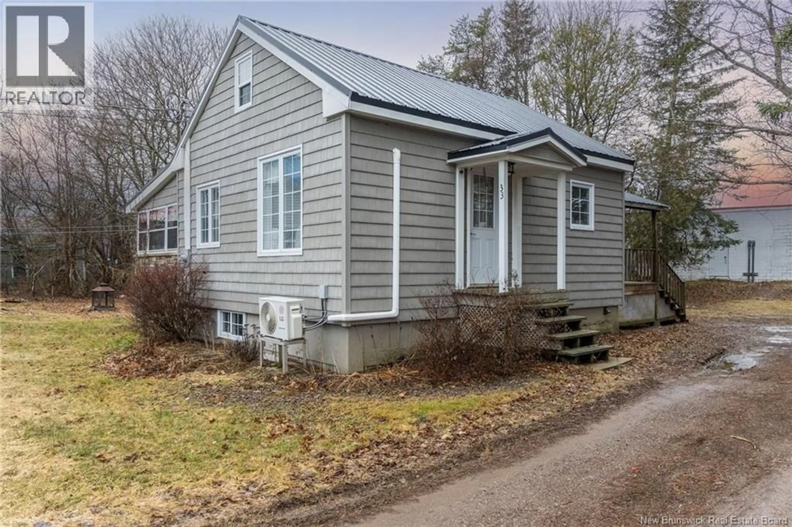
A pic from outside/outdoor area/front of a property/back of a property/a pic from drone, street for 152 ST GEORGE STREET, Sussex New Brunswick E4E1H1
4 days on Market

152 ST GEORGE STREET, Sussex, New Brunswick E4E1H1

Detached
4
2
~1417 sqft
$199,900
Get pre-qualifiedPowered by nesto
Detached
4
2
~1417 sqft

Contact us about this property

Call

Highlights

Property Estimate

Days on market4 days

Estimated valueNot available

Price/Sqft$141/sqft

Monthly cost

Open Calculator

Description

Step inside and step back in time with this spacious 2-storey family home, ideally located in the heart of Sussex within walking distance to schools, parks, churches and shopping. Filled with character, the main level features a large eat-in kitchen with convenient laundry and access to the backyard. A swinging door leads into the dining room where beautiful hardwood floors, wide wood casings and an old fireplace showcase the charm of days gone by. Just off the dining room is a cozy den or office surrounded by windows offering plenty of natural light. At the front of the home, glass doors open to a welcoming living room off the front foyer, while a full bathroom completes the main level. As you make your way upstairs, the beautiful woodwork continues along with hardwood floors. Here youll find 3 bedrooms, a second bathroom and a versatile bonus room perfect for a playroom, home office or additional storage. Relax and watch the world go by from the 3-season porch stretching across the front of the home, or enjoy the backyard with plenty of space for children and pets to play. A single-car garage and storage shed complete the property. Updates over the years include windows, siding, electrical panel and 2 ductless mini-splits. This character-filled home is ready for someone with a little vision and love to bring back its shine and make it their own. (id:39198)


Property Details

StyleHouse
View-
Age of property-
SqFt~1417 SqFt
Lot Size-
Parking Spaces-
MLS ®NumberNB145810
Community NameSussex
Data SourceCREA
Listing byeXp Realty

Features

Heating: Heat Pump, Baseboard heaters, Electric
Cooling: Heat Pump

Main level Floor

Foyer

8'9'' x 10'

Office

11' x 10'

Bath (# pieces 1-6)

4'7'' x 8'8''

Living room

12'7'' x 12'3''


Property History

Aug 14, 2026
ListedActive
$199,900
4 days on market
history photo preview43
Listing by crea®
Property listed by eXp Realty, Brokerage
Agent Banner Image
Interested in this property?Get in touch to get the inside scoop.

Population and Demographics

Overview

Total population 3662
Average household income $91,806

Age (%)

0 to 19
21%
20 to 34
16%
35 to 49
16%
50 to 64
21%
65 and plus
26%

Household composition (%)

Single family
57%
Single person
39%
Multi person
4%
Multi family
0%

Mother tongue (%)

English
95%
Others
3%
French
2%

House tenancy (%)

Owners
57%
Renters
43%

What’s nearby?Essentials within 5 km

Local Logic

Transportation Scores

Estimated Budget

Powered by:
The trademarks REALTOR®, REALTORS®, and the REALTOR® logo are controlled by The Canadian Real Estate Association (CREA) and identify real estate professionals who are members of CREA. The trademarks MLS®, Multiple Listing Service® and the associated logos are owned by CREA and identify the quality of services provided by real estate professionals who are members of CREA. Used under license.