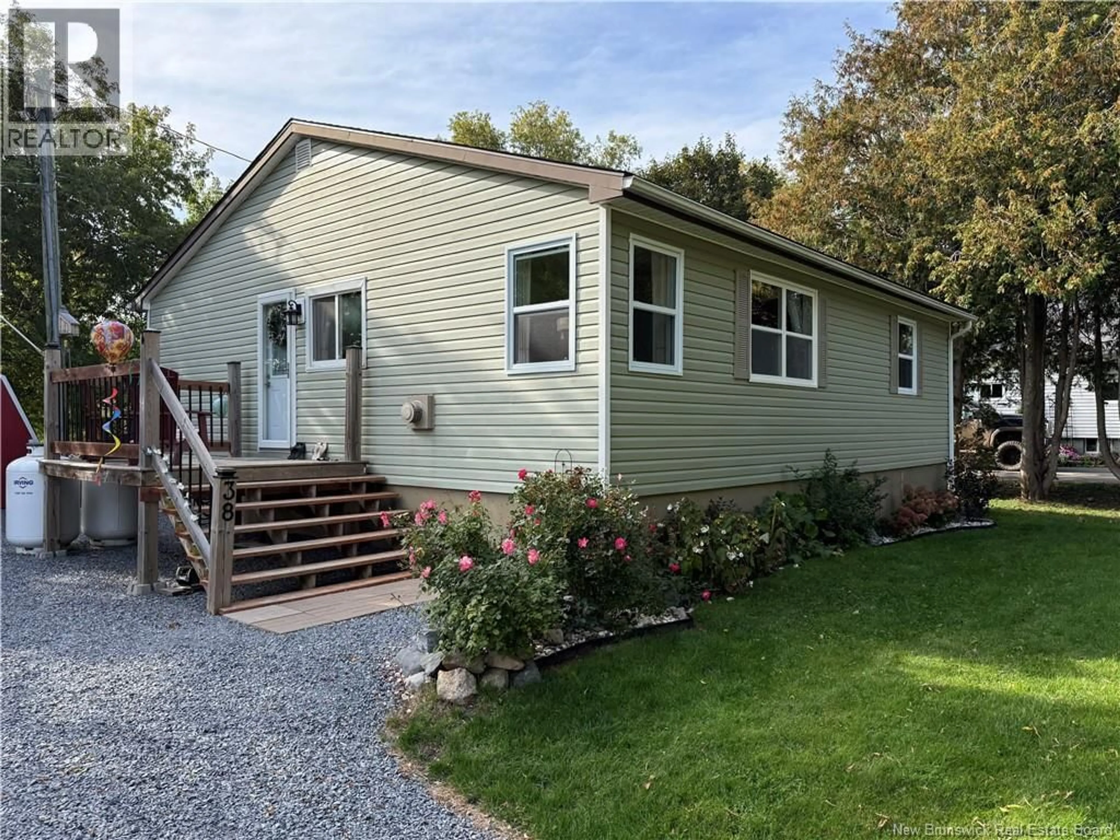
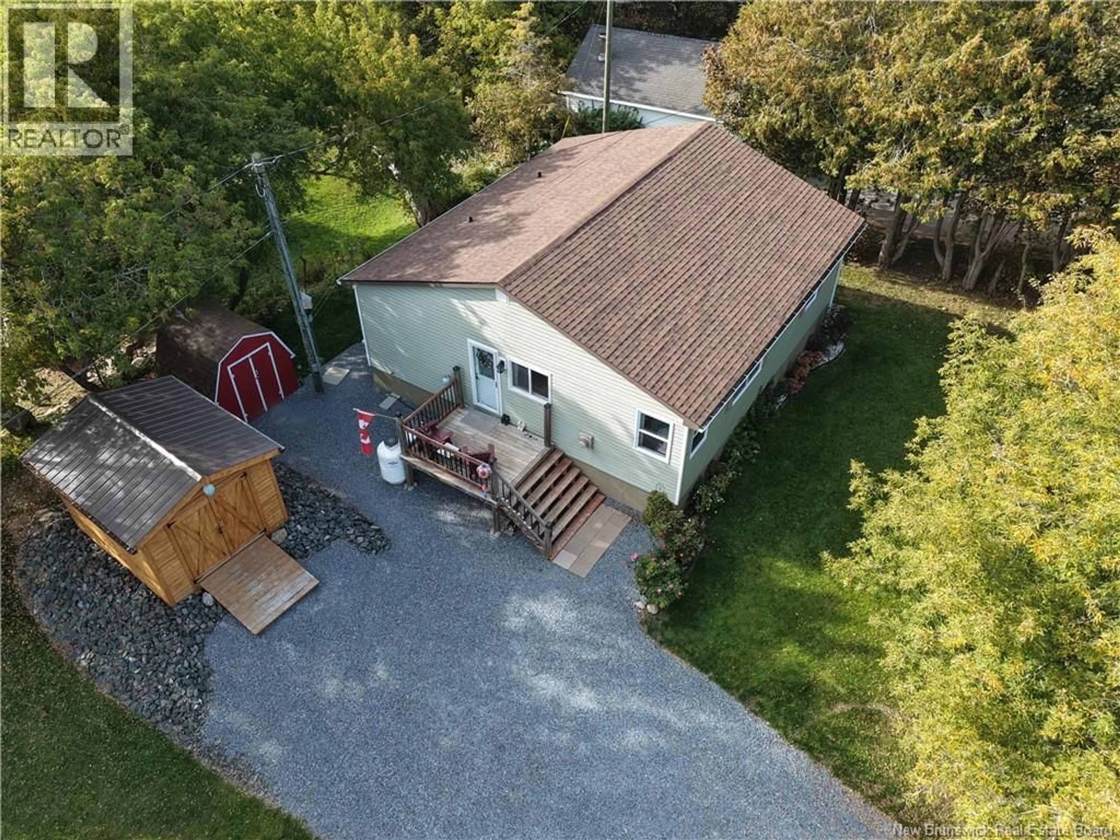
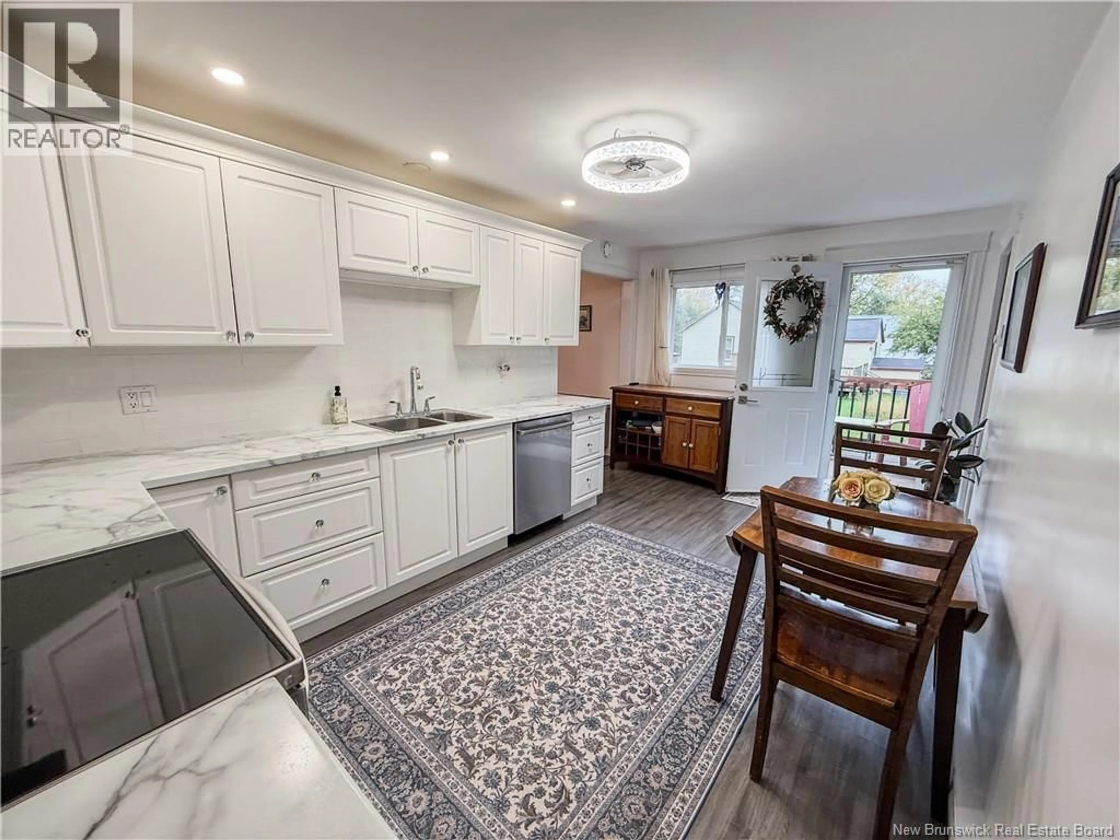
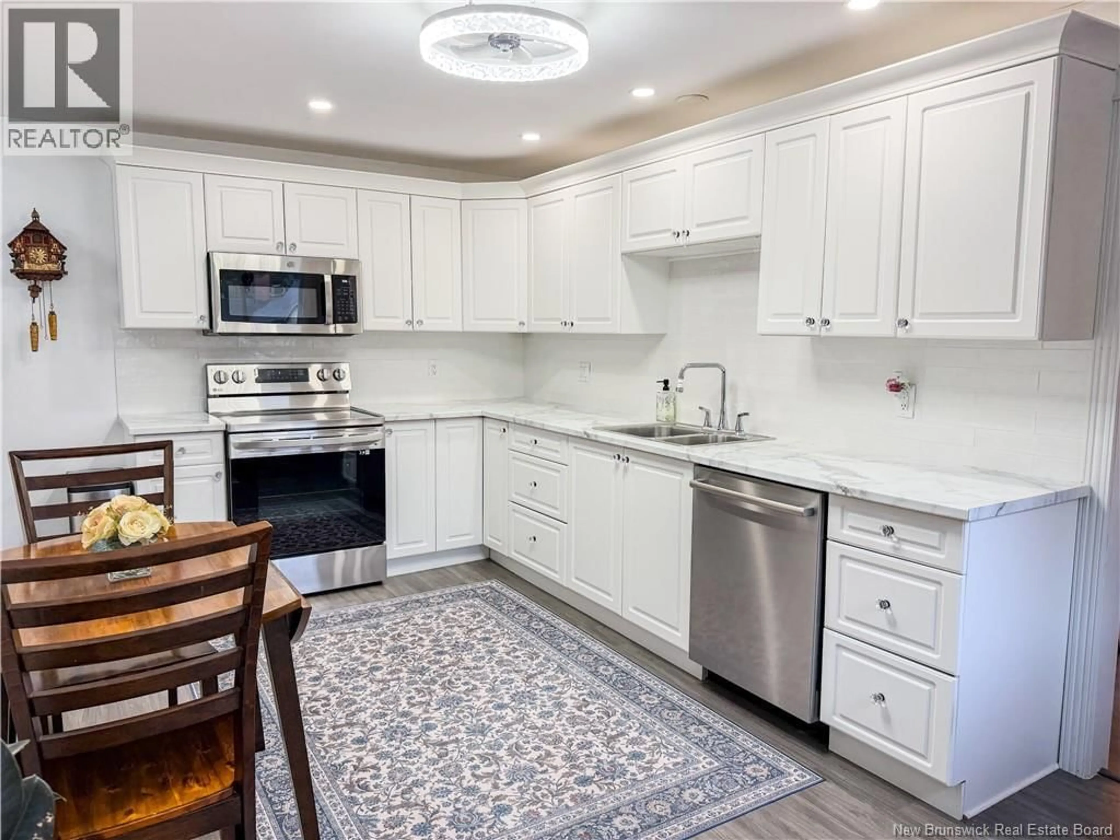
38 HOLMAN AVENUE, Sussex, New Brunswick E4E2E5
Contact us about this property
Highlights
Estimated valueThis is the price Wahi expects this property to sell for.
The calculation is powered by our Instant Home Value Estimate, which uses current market and property price trends to estimate your home’s value with a 90% accuracy rate.Not available
Price/Sqft$236/sqft
Monthly cost
Open Calculator
Description
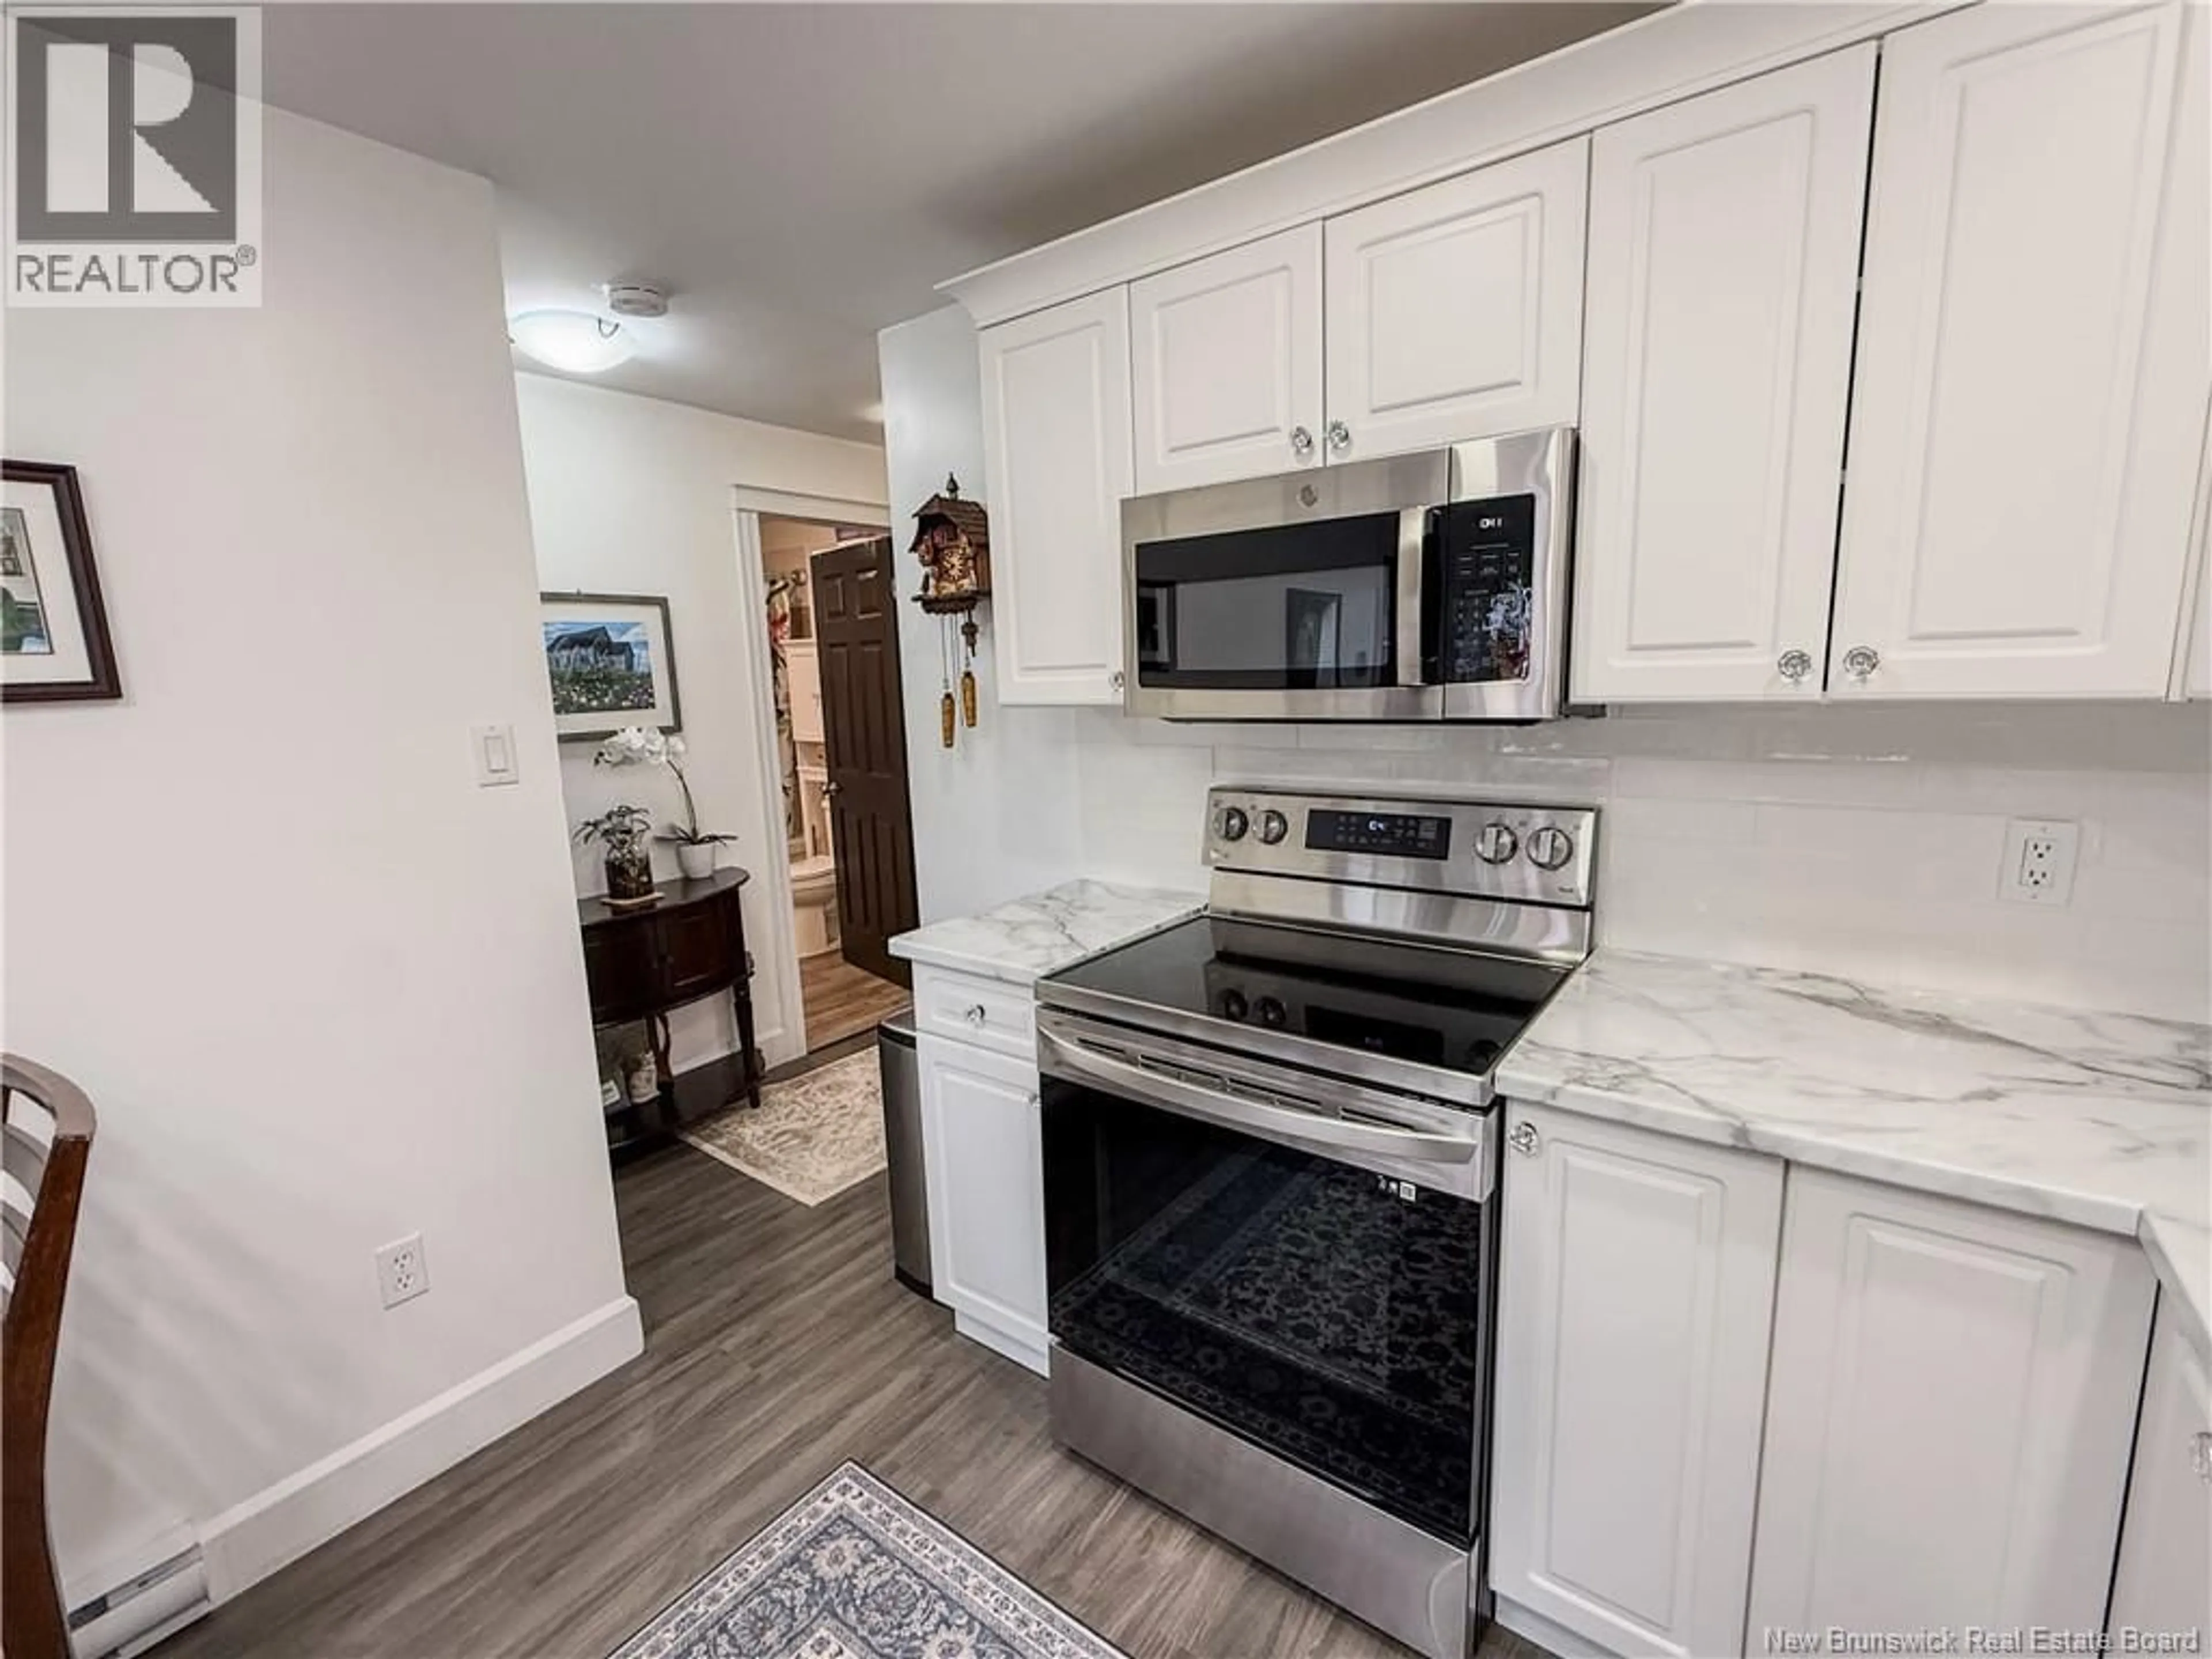
This sweet and welcoming home has seen an impressive list of updates over the past few years, with the work completed by professionals and plenty of care put into every detail. It truly looks just as good in person as it does in the photos! Inside, youll find a beautiful new kitchen complete with new appliances and gorgeous glass doors that can be swapped out for screens during the warmer months, allowing the fresh air to flow through the home. With four bedrooms and one bathroom, the layout offers plenty of flexibility to create spaces that work for your lifestyle, whether you need extra bedrooms, a home office, hobby room, or additional living space. The home was raised a few years ago and placed on a new concrete foundation. The crawl-space basement is accessed from outside and provides convenient storage. The owners have continued to improve this space by adding extra lighting, additional jack posts, and professional spray foam insulation, helping to keep the floors above comfortable during the cooler months. Two large sump pumps, professionally installed by QC Pumps, provide added water management and peace of mind. Energy efficiency has also been considered, with approximately 18 inches of blown-in insulation added to the attic. Combined with the spray-foamed foundation, this home is easy and economical to heat. Outside is where this property becomes something truly special. During the summer months, the backyard transforms into your own private oasis. The owners have thoughtfully cleaned up and landscaped the area, creating a peaceful place to sit, unwind, and watch the river flow by. The driveway has also been raised and topped with additional gravel, while two beautiful sheds provide plenty of extra storage and space for a workshop or hobbies. So much of the work has already been done here. Move in, settle in, and enjoy a comfortable home, a peaceful property, and a backyard youll look forward to spending your summers in. (id:39198)
Property Details
Interior
Features
Main level Floor
Bedroom
11'2'' x 13'0''Bedroom
16'4'' x 9'6''Bath (# pieces 1-6)
10'6'' x 7'6''Bedroom
10'10'' x 11'2''Property History
 41
41
