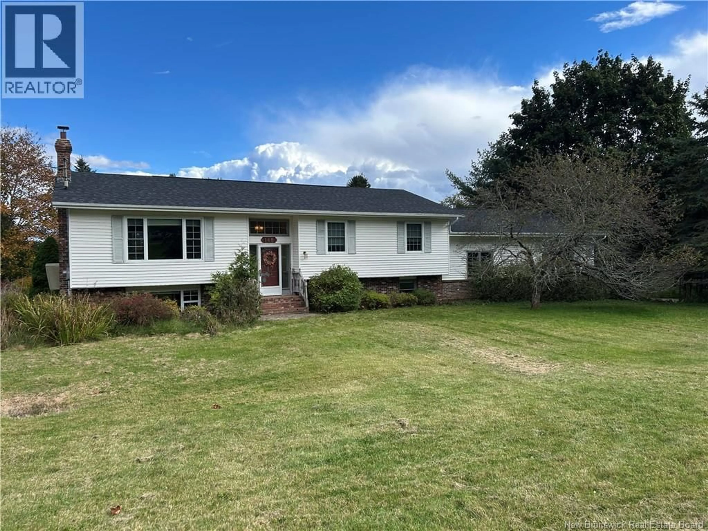
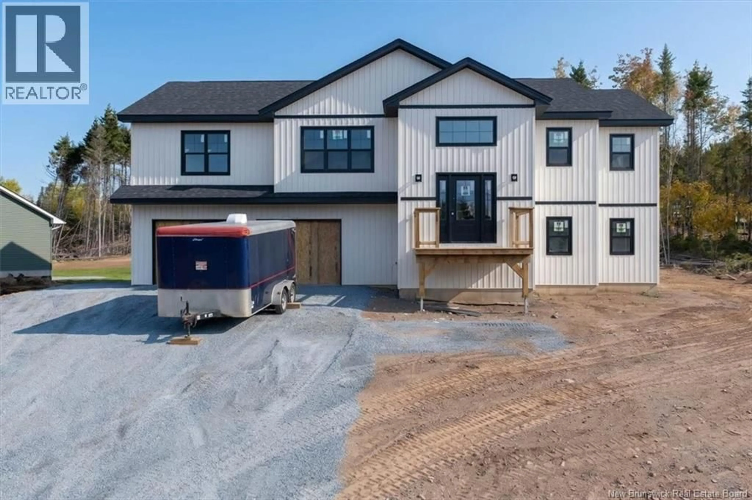
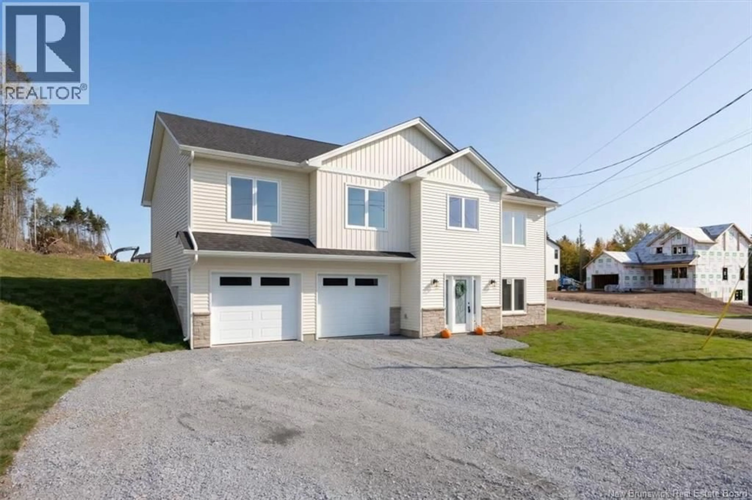
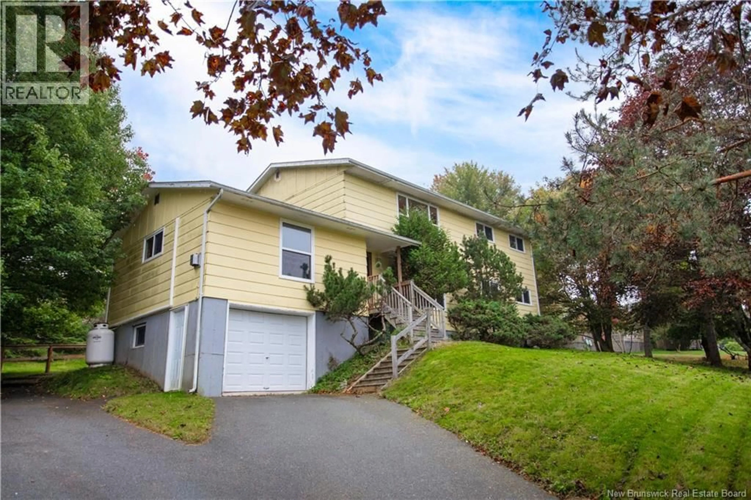
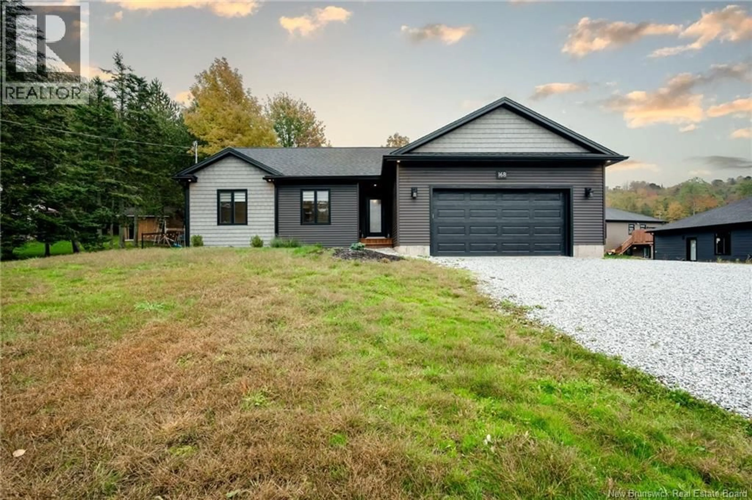
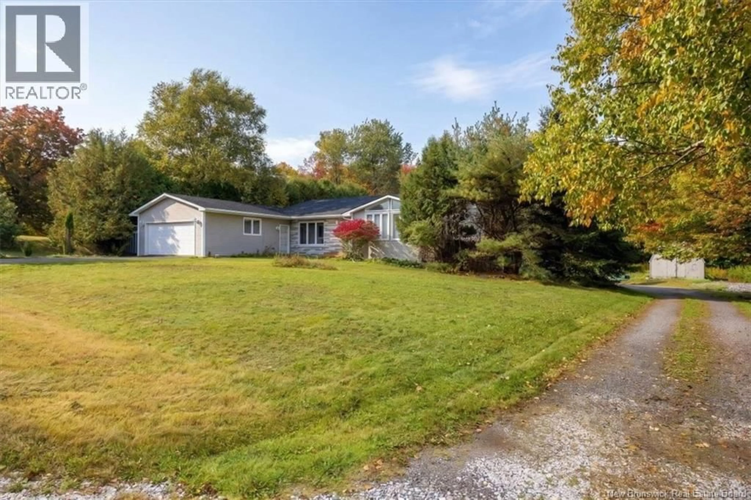
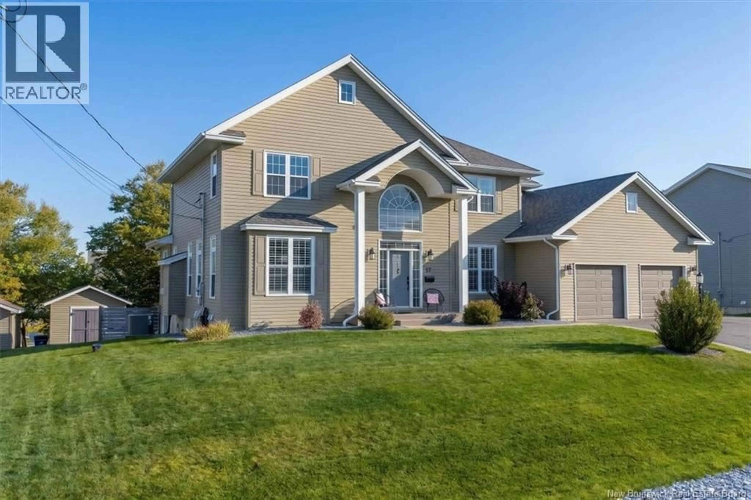
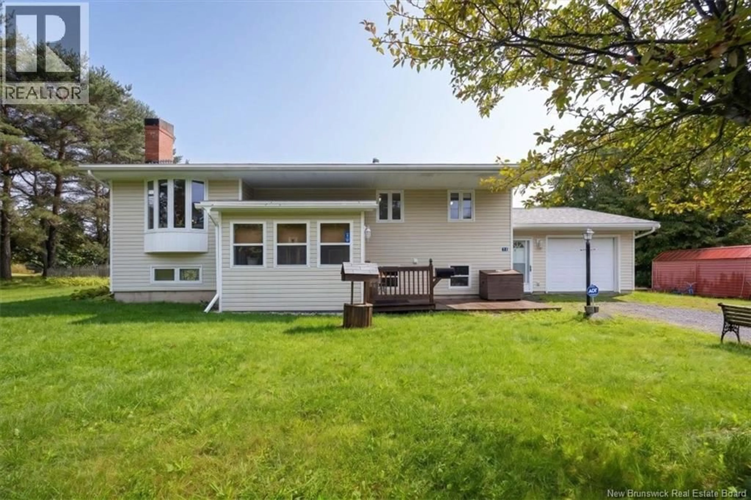
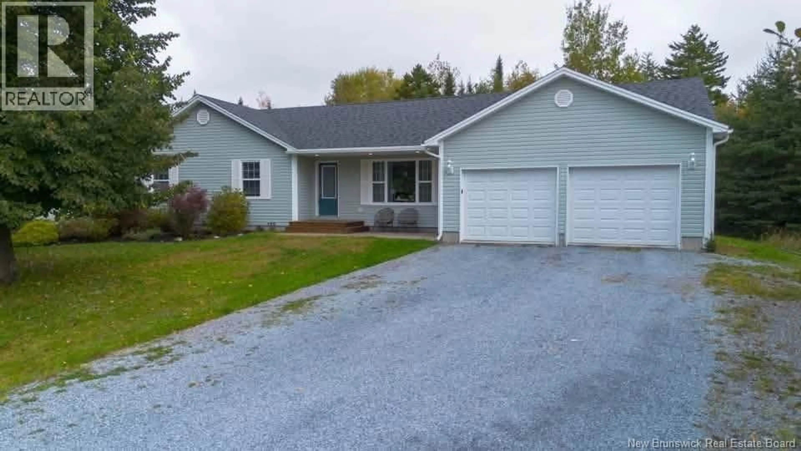
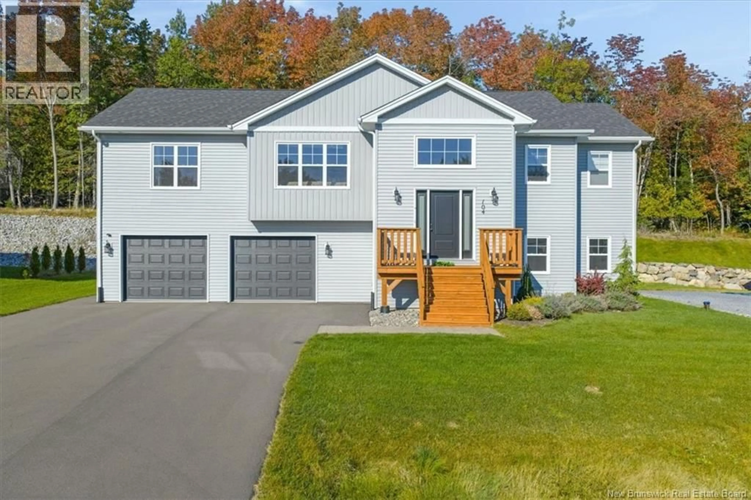
Home with vinyl exterior material, mountain view for 22 CARLINGFORD DRIVE, Quispamsis New Brunswick E2G1Z1
2 hours on Market

22 CARLINGFORD DRIVE, Quispamsis, New Brunswick E2G1Z1

Detached
5
3
~4312 sqft
$1,199,000
Get pre-qualifiedPowered by nesto
Detached
5
3
~4312 sqft

Contact us about this property

Call

Highlights

Property Estimate

Days on market2 hours

Estimated valueNot available

Price/Sqft$278/sqft

Monthly cost

Open Calculator

Description

(OPEN HOUSE | Saturday August 22nd from 1 - 3 PM) Welcome to this custom built 2026 HOME in Quispamsis, offering approximately 4,300 SQ. FT. OF FINISHED LIVING SPACE, 5 BEDROOMS, AND 3 FULL BATHROOMS. Set on a PRIVATE, WOODED PROPERTY, tucked away on a QUIET CUL-DE-SAC. This home offers plenty of space while still feeling connected to nature. Step inside to a bright and inviting interior featuring HARDWOOD FLOORING, TRIPLE-PANE WINDOWS, AND AN OPEN-CONCEPT LAYOUT. The CUSTOM KITCHEN offers beautiful white cabinetry, STAINLESS STEEL APPLIANCES, A LARGE ISLAND, GENEROUS WORKSPACE and an ELECTRIC FIREPLACE adds warmth and ambiance to the living space. The primary suite is a private retreat, complete with a spacious ensuite featuring a CUSTOM HIS-AND-HERS TILED SHOWER AND DEEP SOAKING TUB. A separate 5-PIECE BATHROOM and generous WALK-IN CLOSETS throughout the home provide plenty of room for family and guests. Designed for energy efficiency, the home features a FULLY DUCTED HEAT PUMP, ELECTRIC FURNACE BACKUP, HRV SYSTEM, AND TRIPLE-PANE WINDOWS, making it 52% MORE EFFICIENT THAN A STANDARD CODE-BUILT HOME. A DETAILED ENERGY MODELLING REPORT IS AVAILABLE FROM THE SELLER FOR QUALIFIED BUYERS. The property also includes a TWO-CAR GARAGE and a FENCED KENNEL RUN. MEENAN'S COVE BEACH AND GONDOLA POINT BEACH are approximately 5 MINUTES AWAY, with MOUNTAIN BIKE TRAILS around 10 MINUTES AWAY. Even more unique, the subdivision benefits from DEEDED PRIVATE BEACH ACCESS, offering an exclusive opportunity to enjoy the area's natural beauty close to home. Everyday conveniences are also within easy reach, including the Q-PLEX, SWIMMING FACILITIES, RECREATION, FITNESS, GROCERY STORES, RESTAURANTS, AND OTHER AMENITIES, making this an ideal setting for an active yet private lifestyle. A rare combination of LUXURY, MODERN CONSTRUCTION, ENERGY EFFICIENCY, PRIVACY, AND ACCESS TO NATURE. Call today for more information or to book a private viewing. (id:39198)


Property Details

StyleHouse
View-
Age of property2026
SqFt~4312 SqFt
Lot Size-
Parking Spaces-
MLS ®NumberNB145609
Community NameQuispamsis
Data SourceCREA
Listing by-

Features

Heating: Heat Pump, Baseboard heaters
Cooling: Central air conditioning, Heat Pump

Main level Floor

Living room

19'8'' x 22'0''

Dining room

10' x 12'

Kitchen

9'8'' x 12'

Bedroom

12'0'' x 12'0''


Property History

Aug 12, 2026
ListedActive
$1,199,000
2 hours on market
history photo preview39
Listing by crea®

Population and Demographics

Overview

Total population 19387
Average household income $144,431

Age (%)

0 to 19
25%
20 to 34
14%
35 to 49
21%
50 to 64
21%
65 and plus
18%

Household composition (%)

Single family
80%
Single person
19%
Multi person
2%
Multi family
0%

Mother tongue (%)

English
92%
French
4%
Others
3%

House tenancy (%)

Owners
90%
Renters
10%

What’s nearby?Essentials within 5 km

Local Logic

Transportation Scores

Estimated Budget

Powered by:
The trademarks REALTOR®, REALTORS®, and the REALTOR® logo are controlled by The Canadian Real Estate Association (CREA) and identify real estate professionals who are members of CREA. The trademarks MLS®, Multiple Listing Service® and the associated logos are owned by CREA and identify the quality of services provided by real estate professionals who are members of CREA. Used under license.