630 BURPEE AVENUE, Grand Falls, New Brunswick E3Z2L3
Contact us about this property
Highlights
Estimated valueThis is the price Wahi expects this property to sell for.
The calculation is powered by our Instant Home Value Estimate, which uses current market and property price trends to estimate your home’s value with a 90% accuracy rate.Not available
Price/Sqft$114/sqft
Monthly cost
Open Calculator
Description
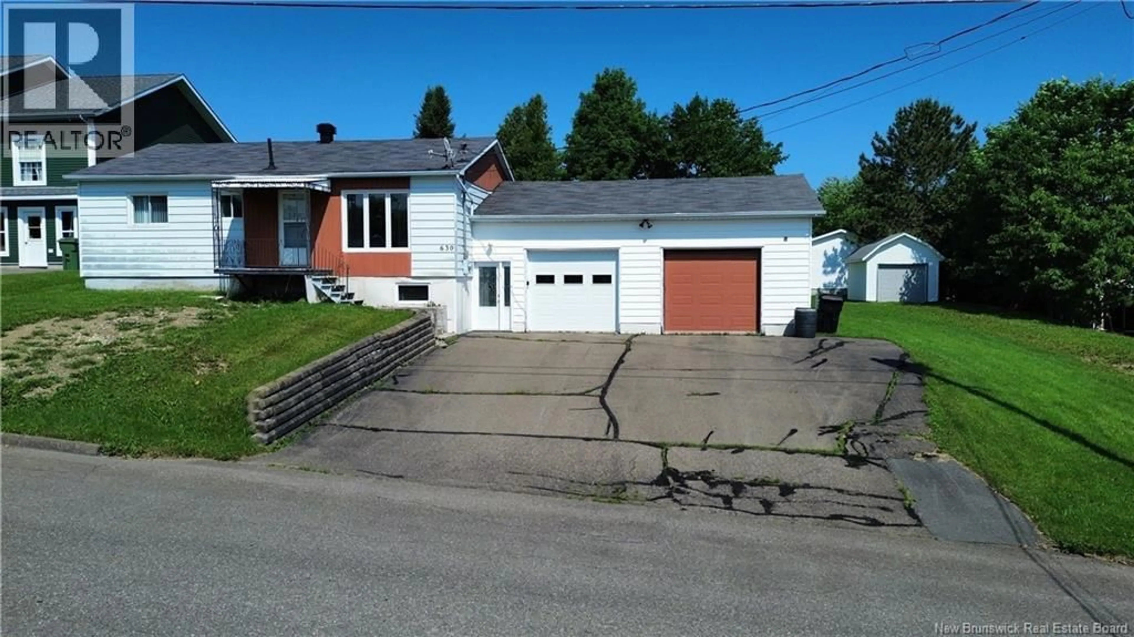
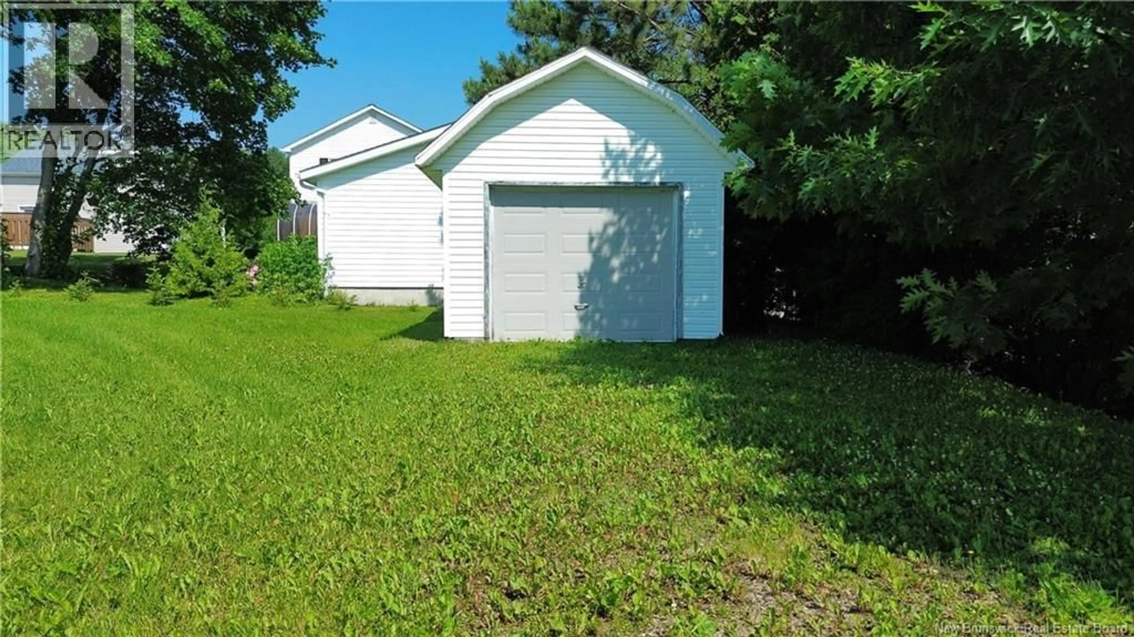
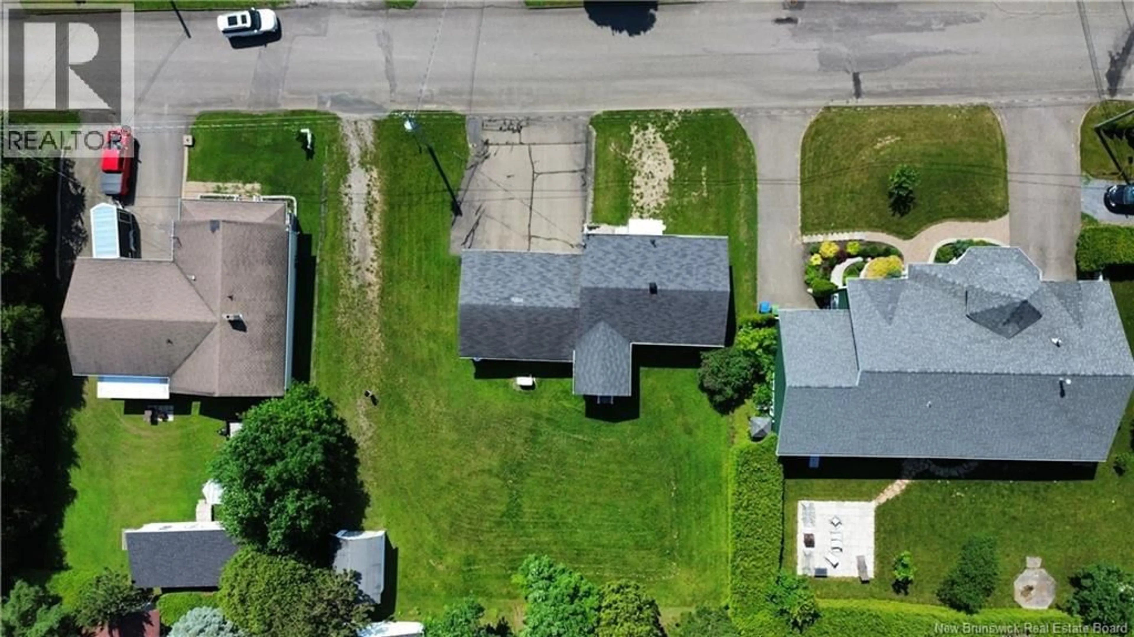
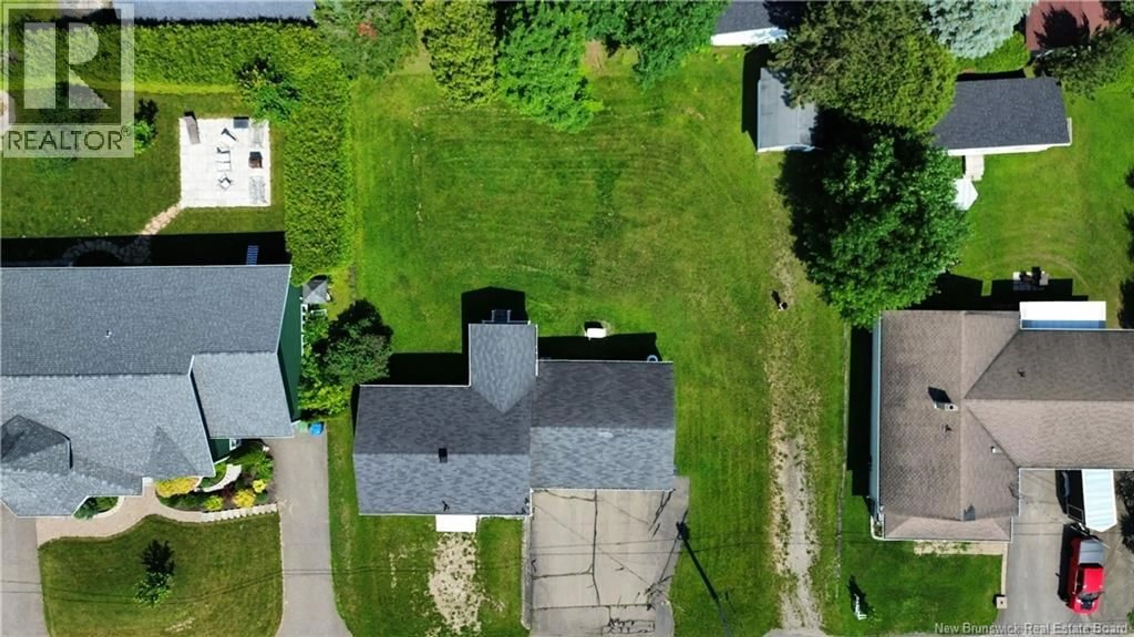
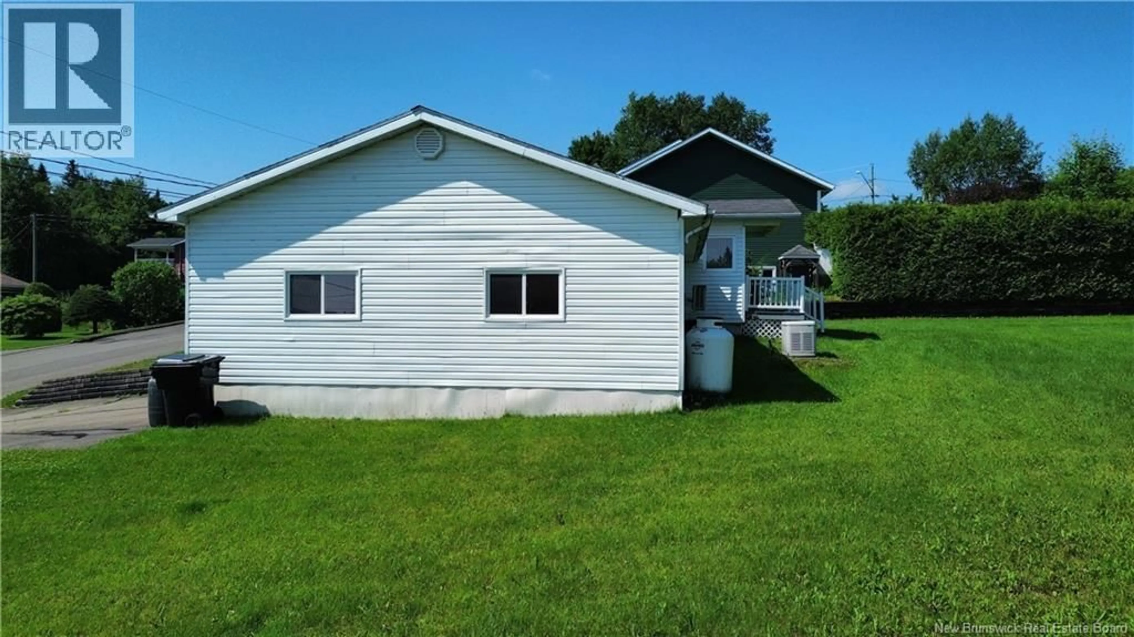
Welcome to this well-maintained 3-bedroom, 2 full-bath home located in one of Grand Falls' most desirable neighbourhoods. Situated on a spacious double lot, this property offers an attached double garage and a wired-in Generac generator, included with the sale for added peace of mind. The main level features three comfortable bedrooms, a full bathroom, a spacious living room, and a bright eat-in kitchen. Just off the kitchen is a charming sunroom, currently used as a dining room, offering flexible living space. Patio doors lead from the sunroom to a cozy outdoor deck, creating the perfect spot to enjoy your morning coffee or relax outdoors. The fully finished lower level provides even more living space with a second full bathroom and a versatile bonus room that could be used as a home office, hobby room, fitness room, or a non-conforming fourth bedroom. Lovingly cared for over the years, this home offers the perfect opportunity to add your own style and updates while creating lasting value. Whether you're a first-time home buyer, a growing family, or looking to downsize without sacrificing space, this property is sure to impress. Rarely do you find a home on a double lot with an attached double garage in such a sought-after Grand Falls neighbourhood at this price. Don't miss this fantastic opportunity to make this property your own. Book your private showing today! (id:39198)
Property Details
Interior
Features
Basement Floor
Other
6' x 9'2''Bonus Room
10'9'' x 10'8''Bath (# pieces 1-6)
8'8'' x 5'8''Other
17' x 11'Property History
 48
48
