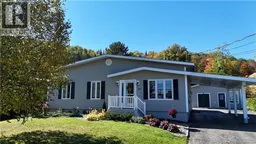
361 HIGH STREET, Grand Falls, New Brunswick E3Z1B3
Contact us about this property
Highlights
Estimated valueThis is the price Wahi expects this property to sell for.
The calculation is powered by our Instant Home Value Estimate, which uses current market and property price trends to estimate your home’s value with a 90% accuracy rate.Not available
Price/Sqft$197/sqft
Monthly cost
Open Calculator
Description
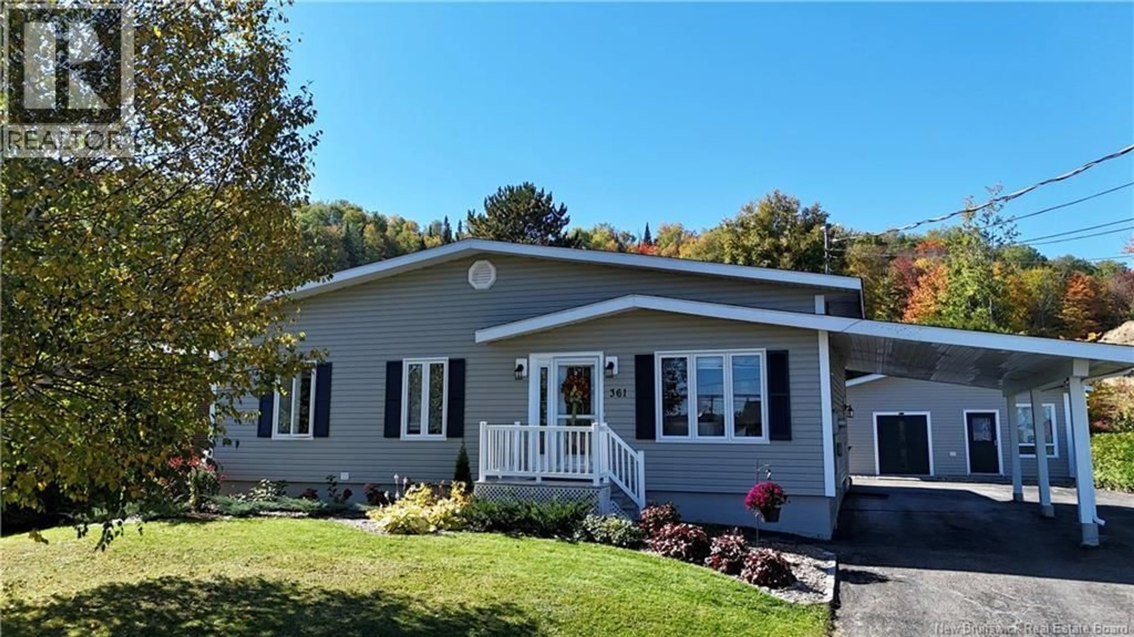
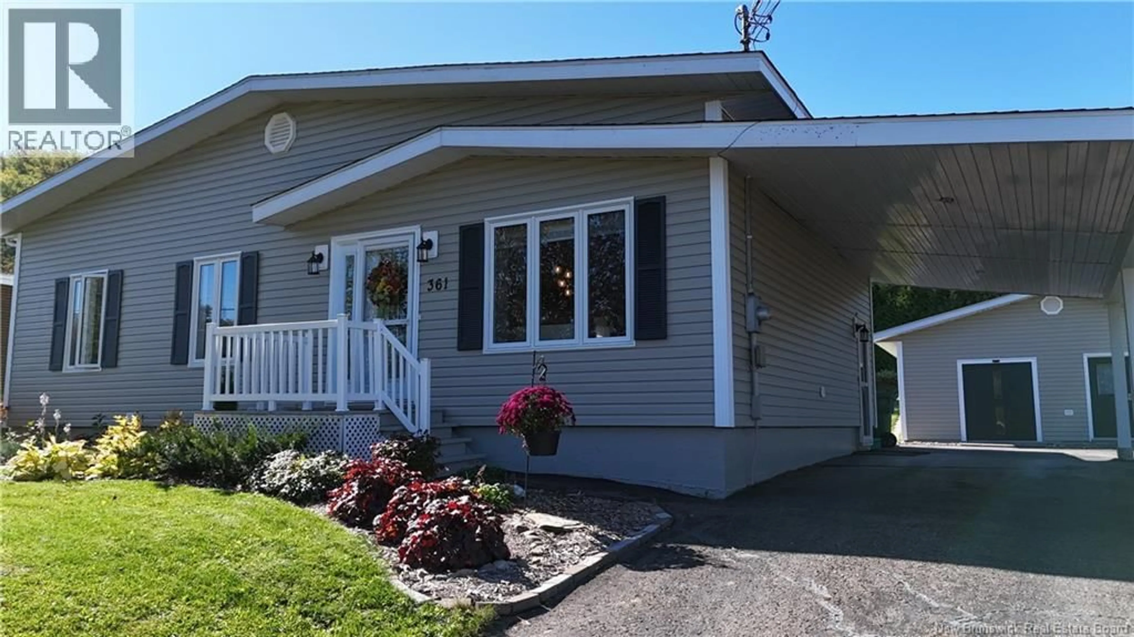
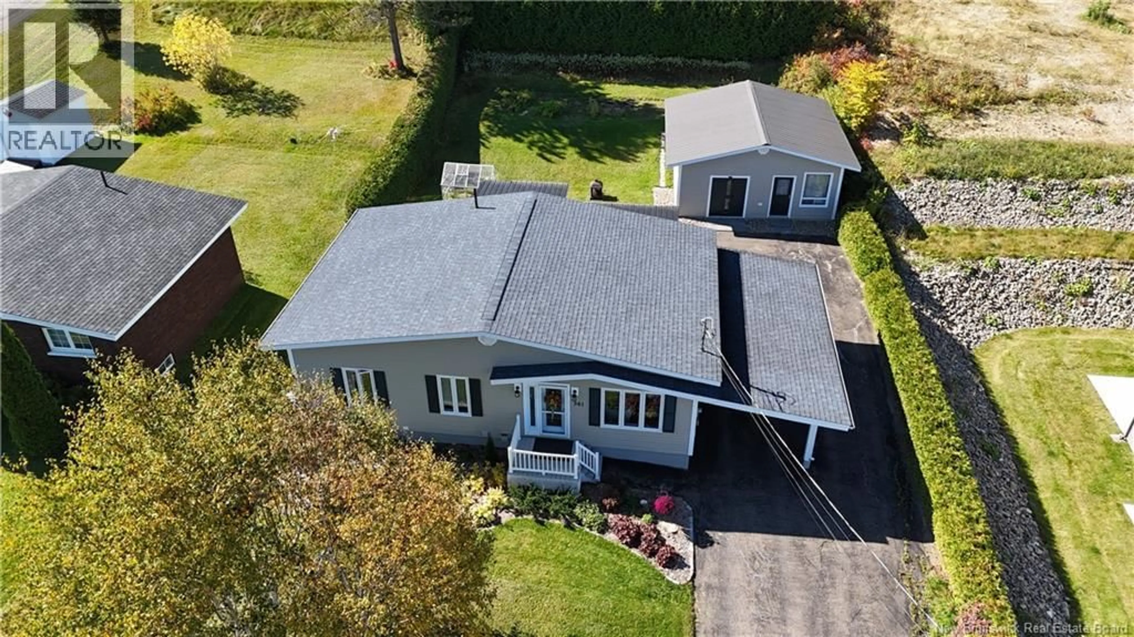
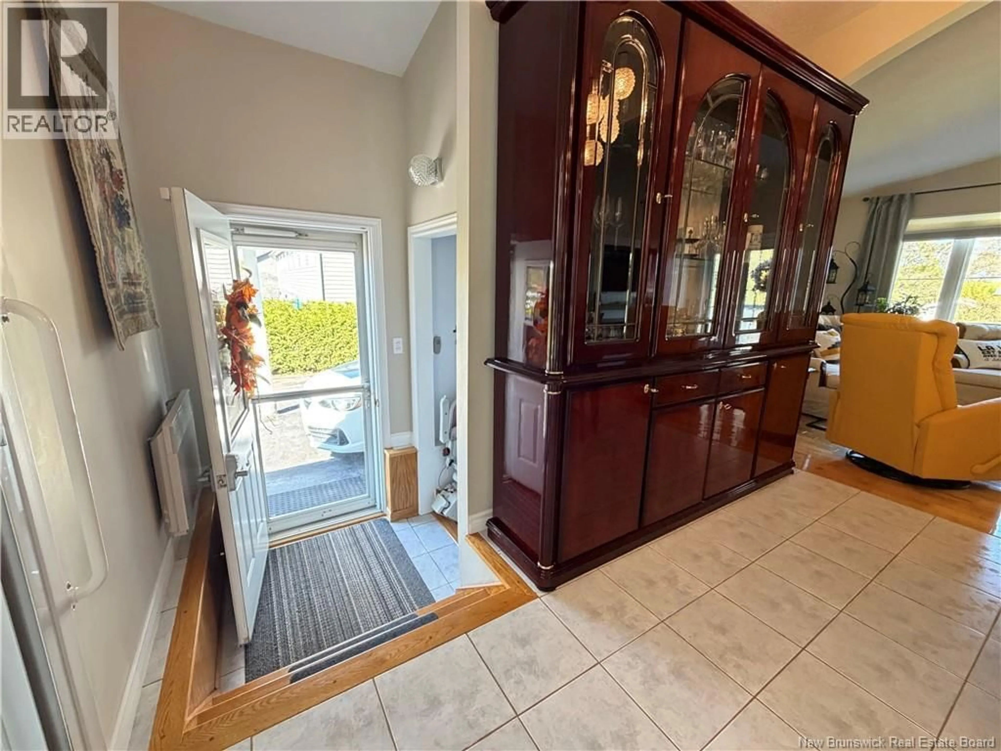
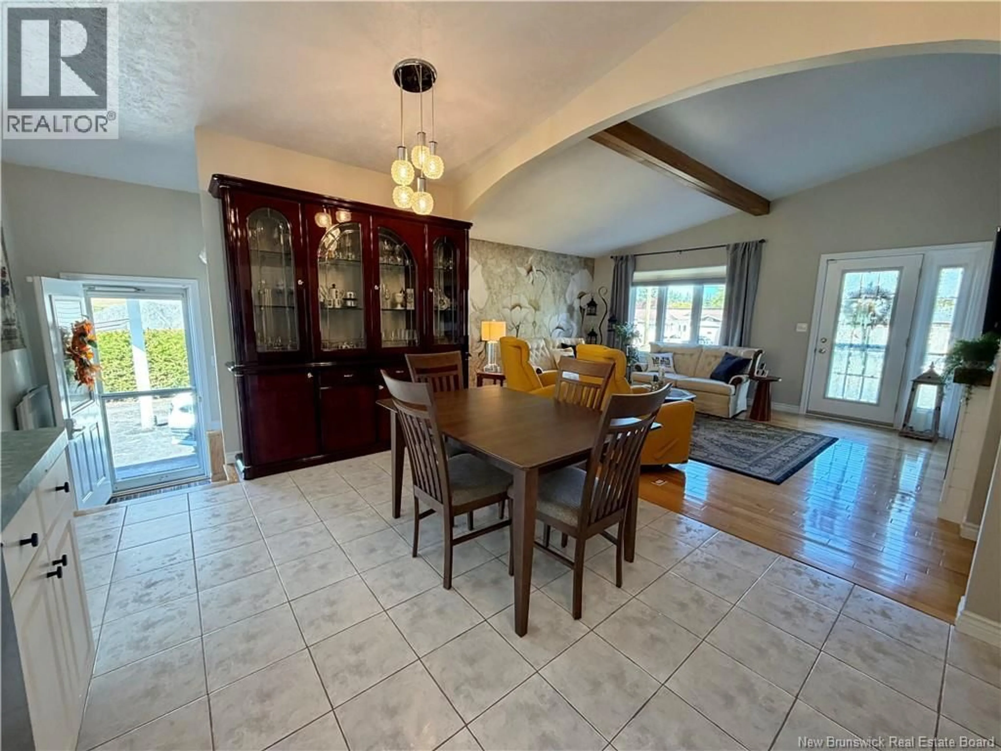
Welcome home to this charming bungalow, perfectly designed for a growing young family seeking character, modern updates, and exceptional functionality. The main floor features dramatic vaulted ceilings with exposed beams that create an airy, spacious, and inviting atmosphere throughout the open living area. A large solarium floods the home with natural light and provides seamless access to the backyard, while a renovated full bathroom offers stylish, modern finishes. This level includes two comfortable bedrooms alongside a dedicated office space that can effortlessly convert into a cozy guest room or nursery. Downstairs, the fully finished basement significantly expands your living space with a large, warm family room anchored by a cozy propane stove, an additional bedroom, a second full bathroom, a functional laundry area, and a separate room dedicated to extra storage. Outside, the property is an ideal retreat for hobbies and outdoor living, complete with a workshop for tools or DIY projects and a private greenhouse ready for gardening enthusiasts. Move-in ready with room to grow, this versatile home seamlessly blends everyday comfort with endless potential. Text or call you favourite REALTOR® to book your private tour today! (id:39198)
Property Details
Interior
Features
Main level Floor
Solarium
11'4'' x 10'1''Solarium
15'4'' x 11'0''Bedroom
10'4'' x 10'3''Primary Bedroom
13'0'' x 11'4''Property History
 43
43
