28 VALLEYVIEW CRESCENT, Grand-Sault/Grand Falls, New Brunswick E3Z1A1
Contact us about this property
Highlights
Estimated valueThis is the price Wahi expects this property to sell for.
The calculation is powered by our Instant Home Value Estimate, which uses current market and property price trends to estimate your home’s value with a 90% accuracy rate.Not available
Price/Sqft$133/sqft
Monthly cost
Open Calculator
Description
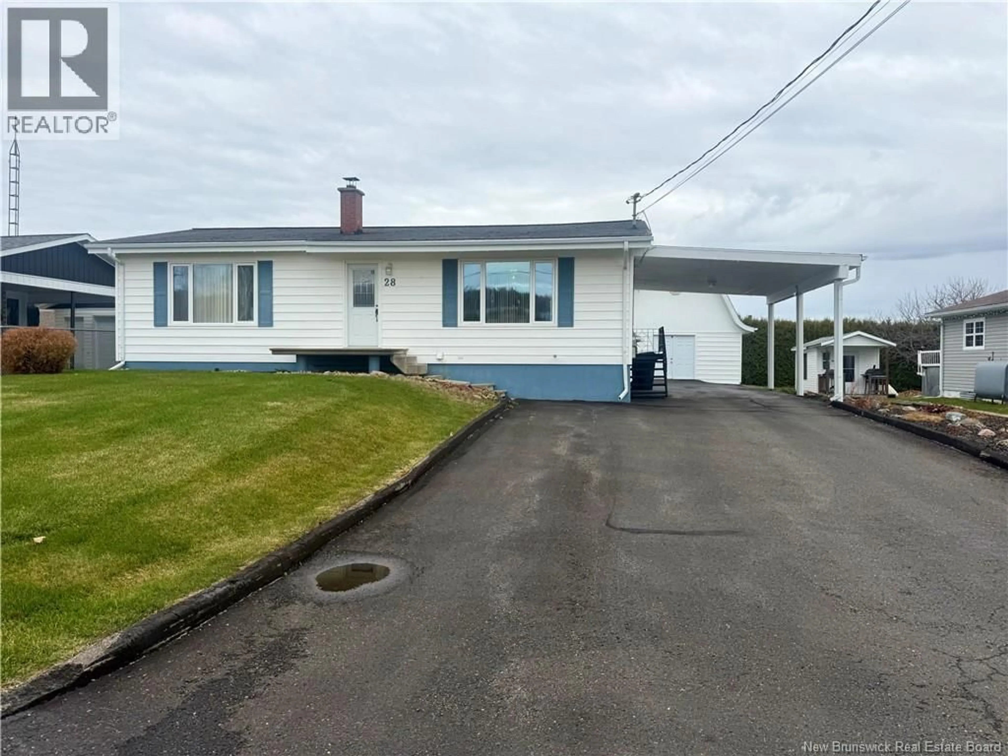
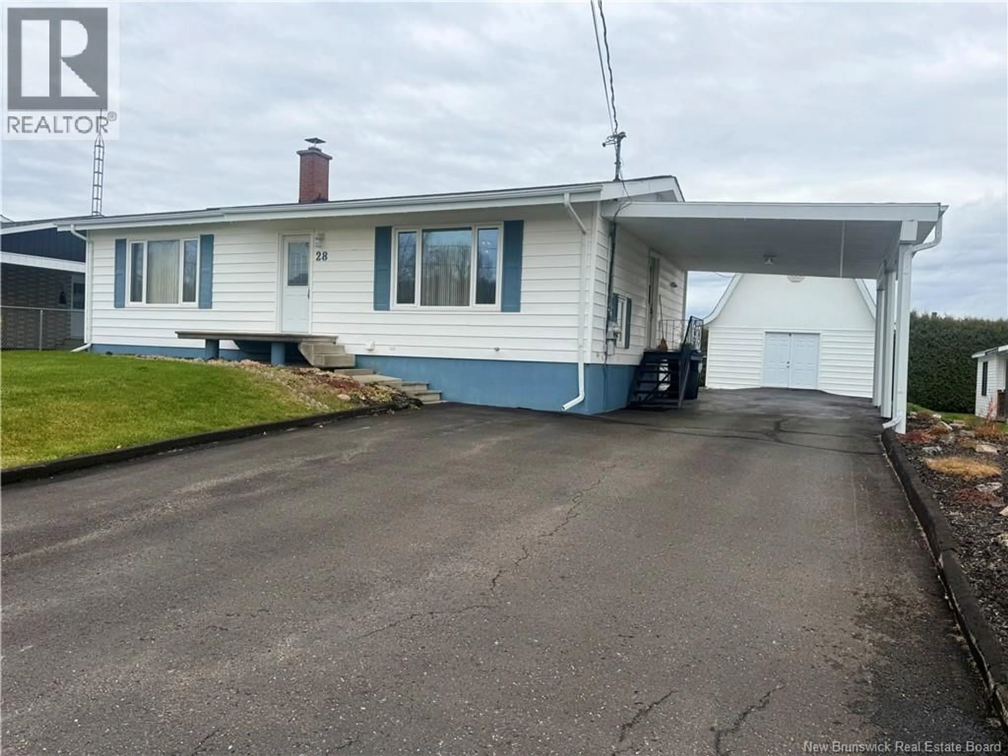
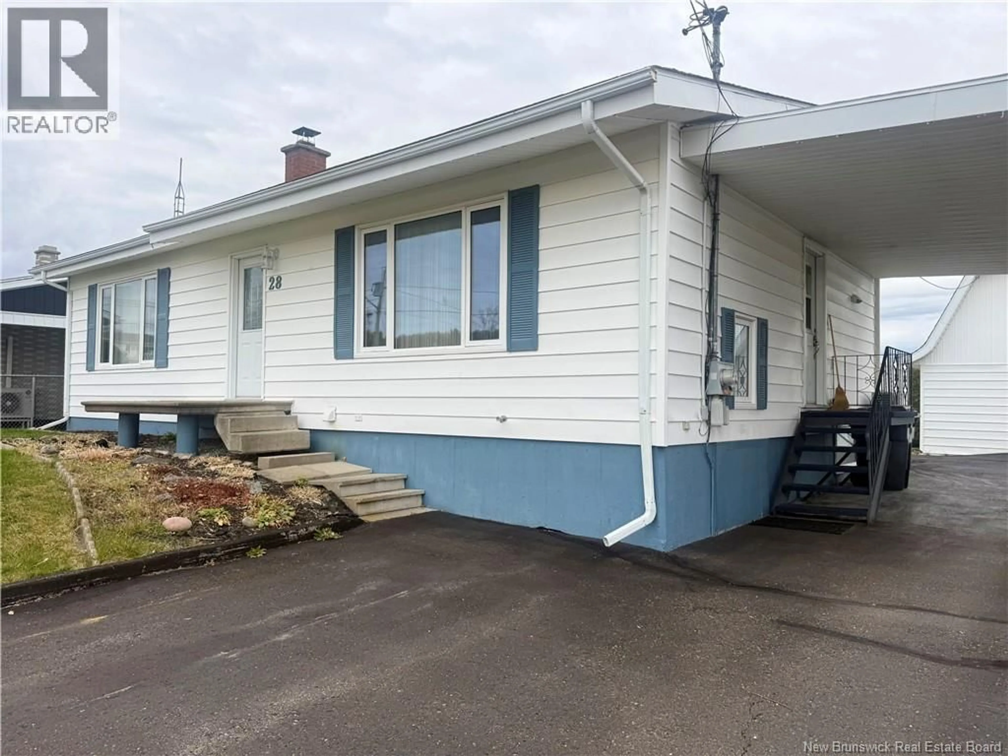
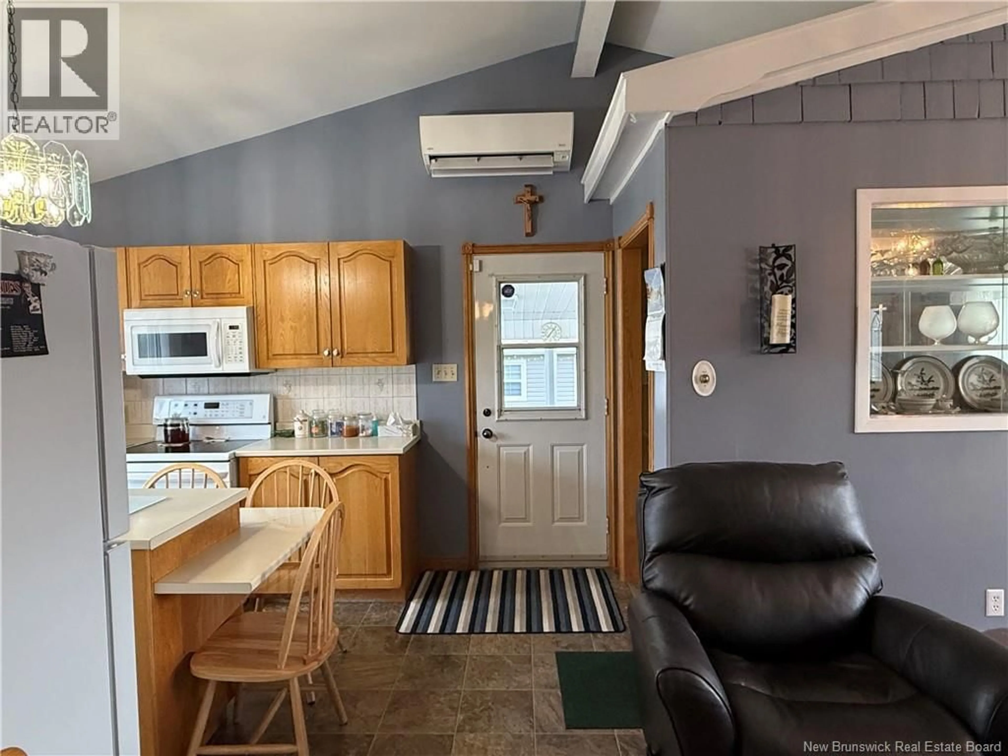
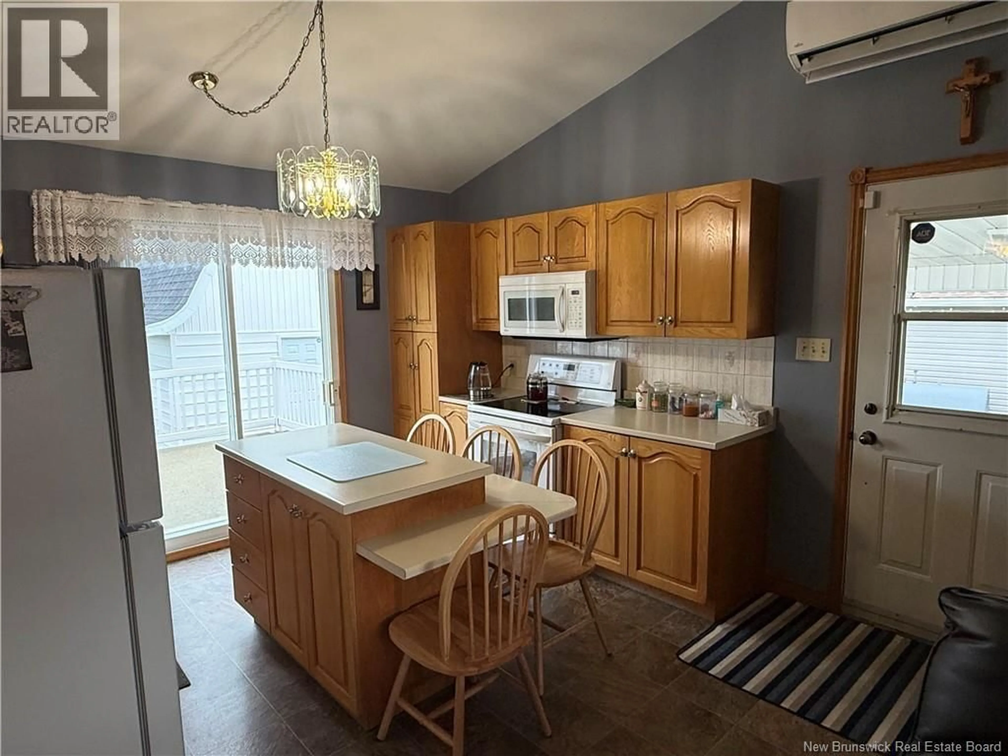
Welcome to this very well-maintained home, ideally located in a desirable neighbourhood close to everyday amenities. The main floor offers a comfortable and functional layout featuring a kitchen, dining area, living room, laundry, two bedrooms, and a full bathroom. The lower level adds incredible versatility with a fully set-up two-bedroom, one-bathroom apartment, offering excellent potential for extended family, guests, or additional rental income. Outside, you'll appreciate the convenience of a carport along with a large storage shed featuring additional loft storage space. Whether you're looking for a home with room for family or an opportunity to generate extra income, this property offers plenty of possibilities. A great opportunity in a sought-after location! (id:39198)
Property Details
Interior
Features
Basement Floor
Utility room
10'9'' x 9'4''Bedroom
11'6'' x 9'7''Bedroom
11'7'' x 10'Bath (# pieces 1-6)
4'9'' x 7'9''Property History
 50

