
200 ST. AMAND STREET, Grand Falls, New Brunswick E3Y1C8
Contact us about this property
Highlights
Estimated valueThis is the price Wahi expects this property to sell for.
The calculation is powered by our Instant Home Value Estimate, which uses current market and property price trends to estimate your home’s value with a 90% accuracy rate.Not available
Price/Sqft$242/sqft
Monthly cost
Open Calculator
Description
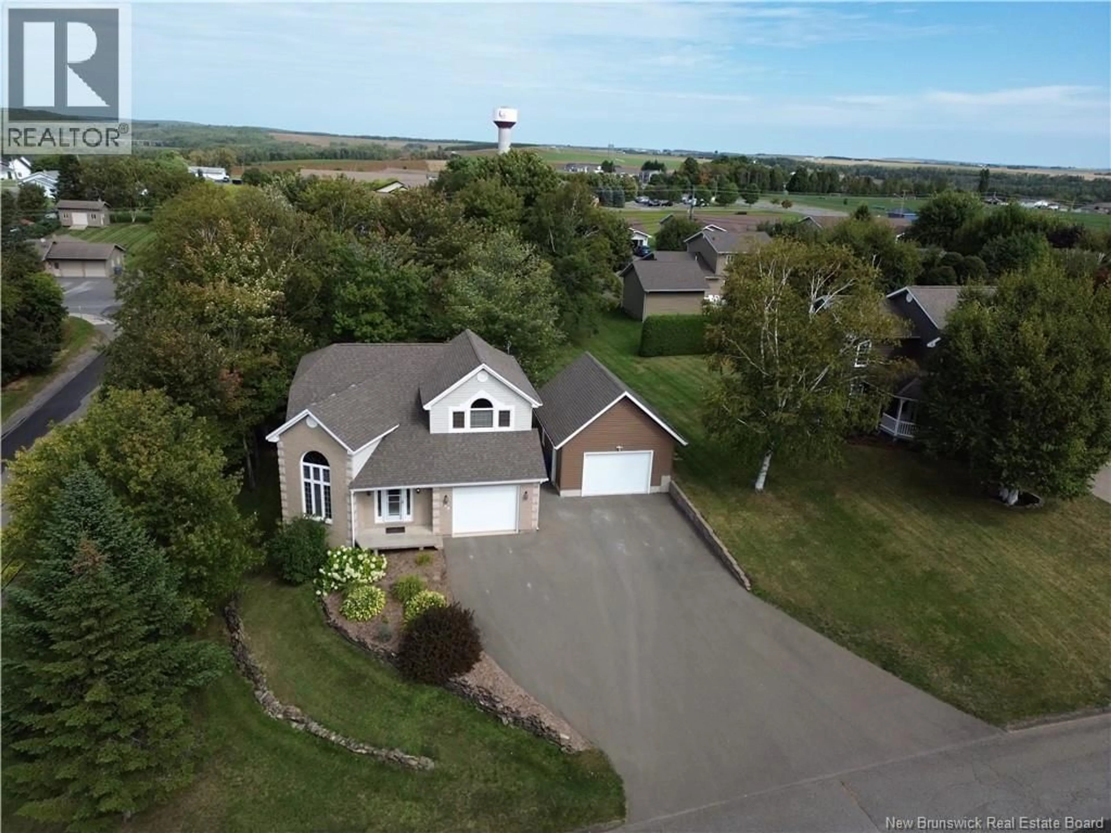
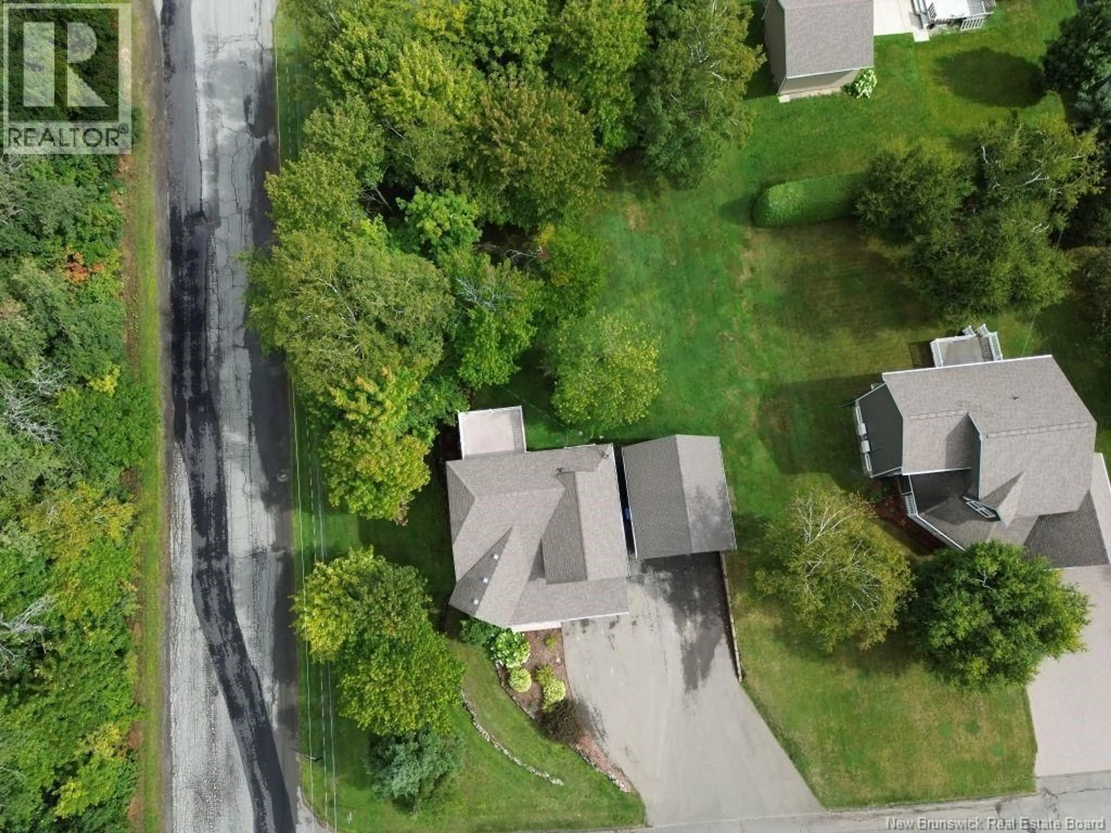
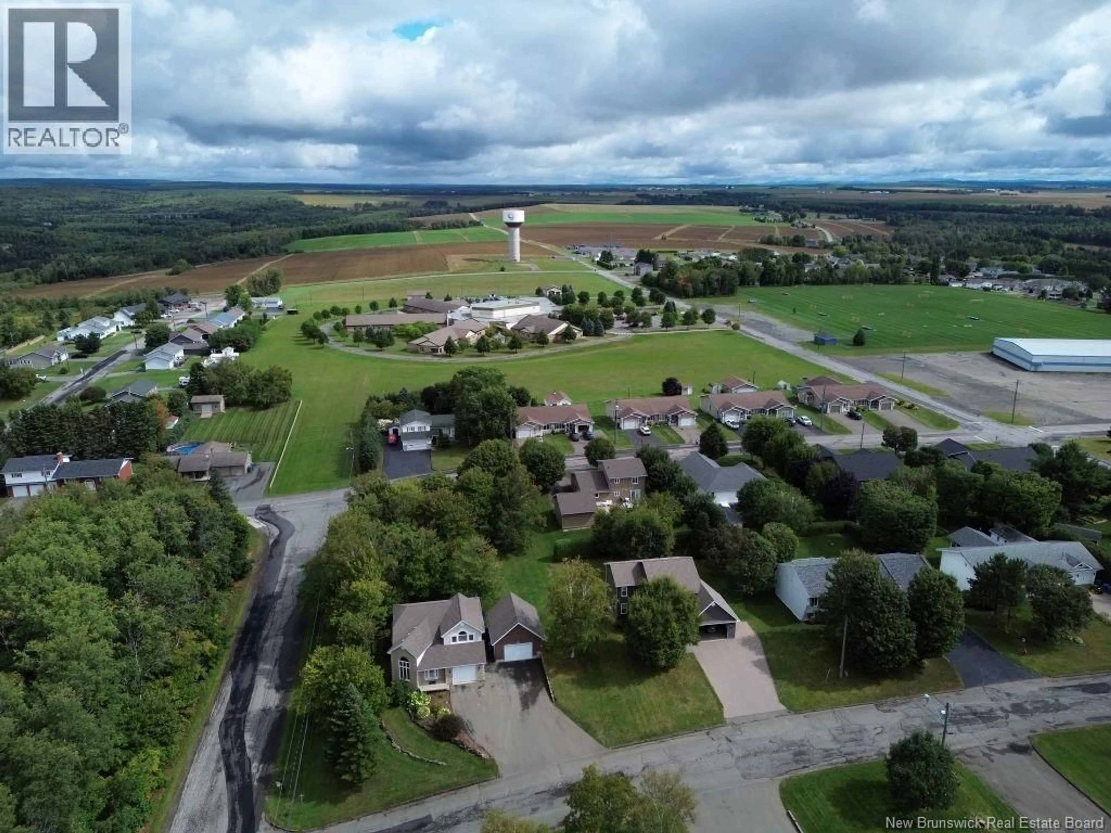
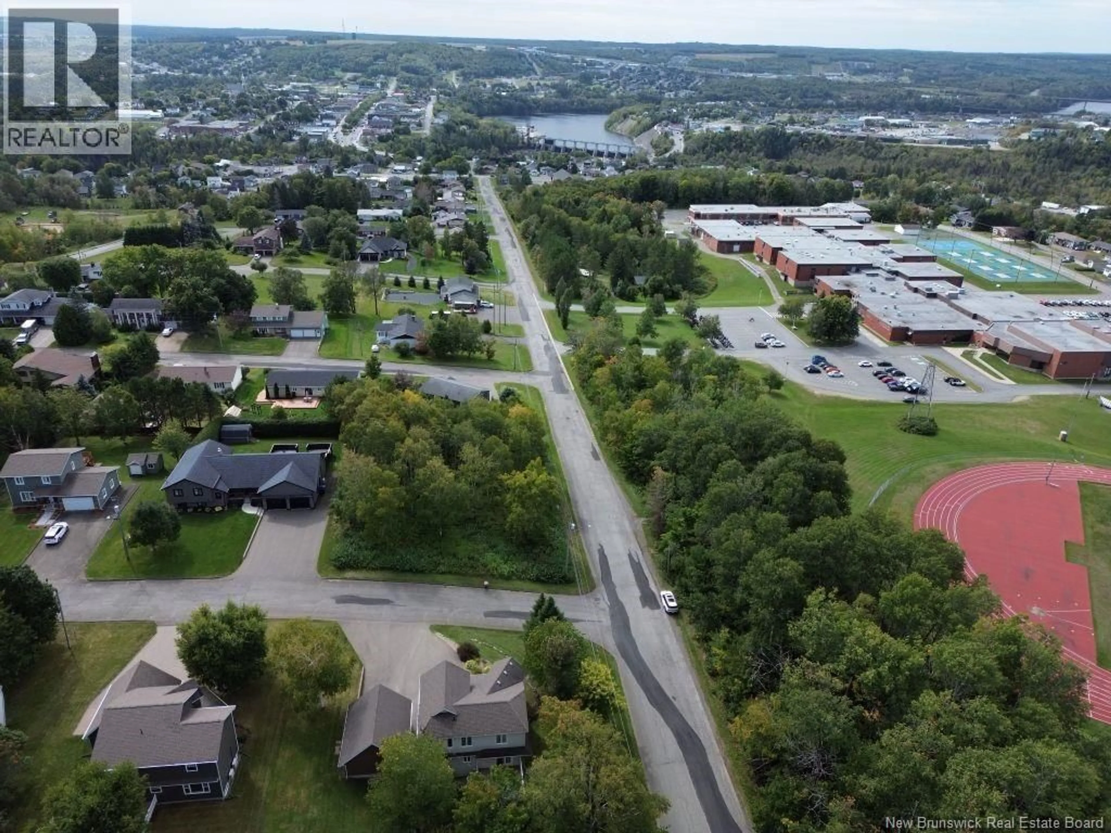
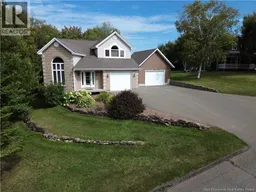
Some homes have a warmth and character you feel the moment you walk through the door, and this beautifully maintained 4-bedroom, 2-bath home is one of them. Built in 1994, it welcomes you into an impressive living room with soaring ceilings, a dramatic arched window and beautiful curved staircase. The space flows naturally into the dining area with patio doors leading outdoors and a gorgeous kitchen featuring abundant cabinetry, generous counter space, a large island, built-ins and thoughtful storage. A full bath with walk-in shower, dedicated laundry room with exterior entrance and access to the attached garage complete the main level. Upstairs are 3 spacious bedrooms, including a lovely primary with vaulted ceiling and arched window, plus a full bath with separate shower and soaker tub. The finished lower level offers a family room, 4th bedroom, office/bonus space, utility room and space for a future bathroom. Outside, enjoy a beautifully maintained lot with mature trees, an attached garage and oversized detached single garage with loft. Located in a desirable Grand Falls neighbourhood with beautiful views, close to schools, hospital and everyday amenities. Currently vacant and ready for its next chapter, this is a home that makes it easy to imagine filling the rooms with your own style, your own memories and your own definition of home. (id:39198)
Property Details
Interior
Features
Basement Floor
Utility room
7'8'' x 11'9''Bonus Room
7' x 7'7''Bonus Room
6'6'' x 7'3''Bedroom
10' x 10'6''Property History
 50
50
