195 MANSE STREET, Grand-Sault/Grand Falls, New Brunswick E3Z2X4
Contact us about this property
Highlights
Estimated valueThis is the price Wahi expects this property to sell for.
The calculation is powered by our Instant Home Value Estimate, which uses current market and property price trends to estimate your home’s value with a 90% accuracy rate.Not available
Price/Sqft$165/sqft
Monthly cost
Open Calculator
Description
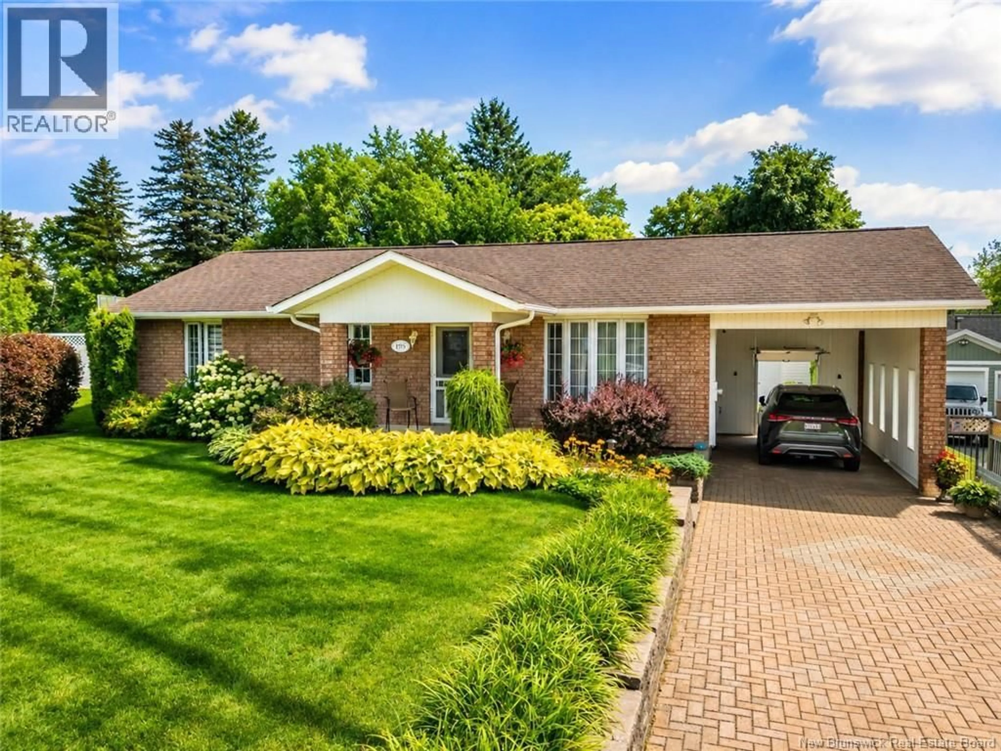
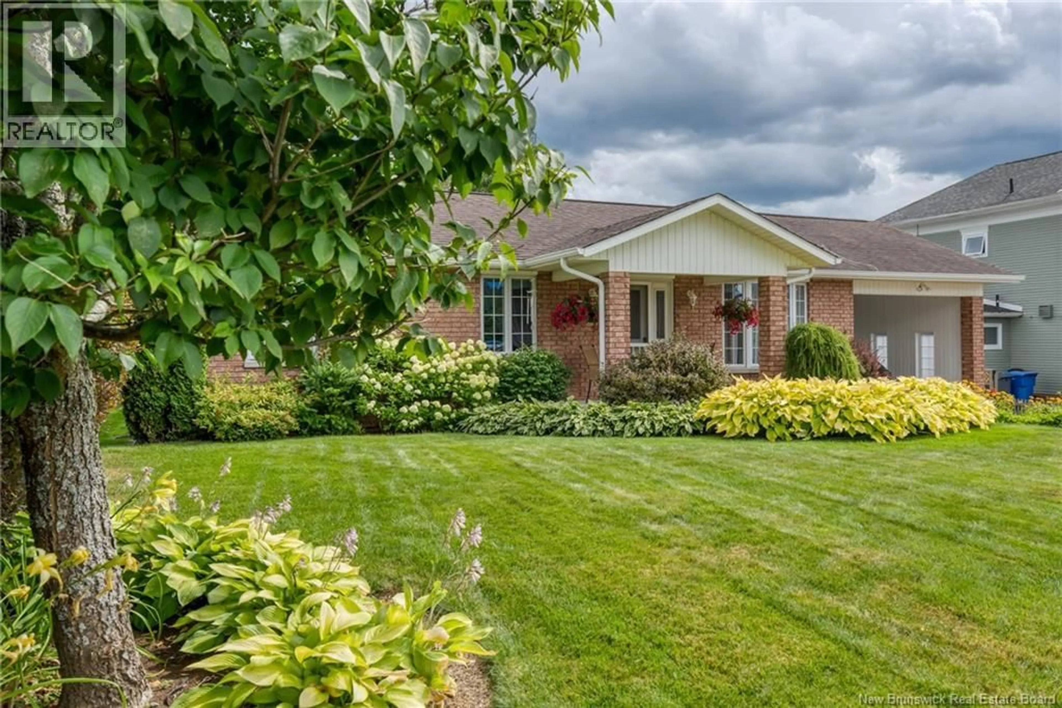
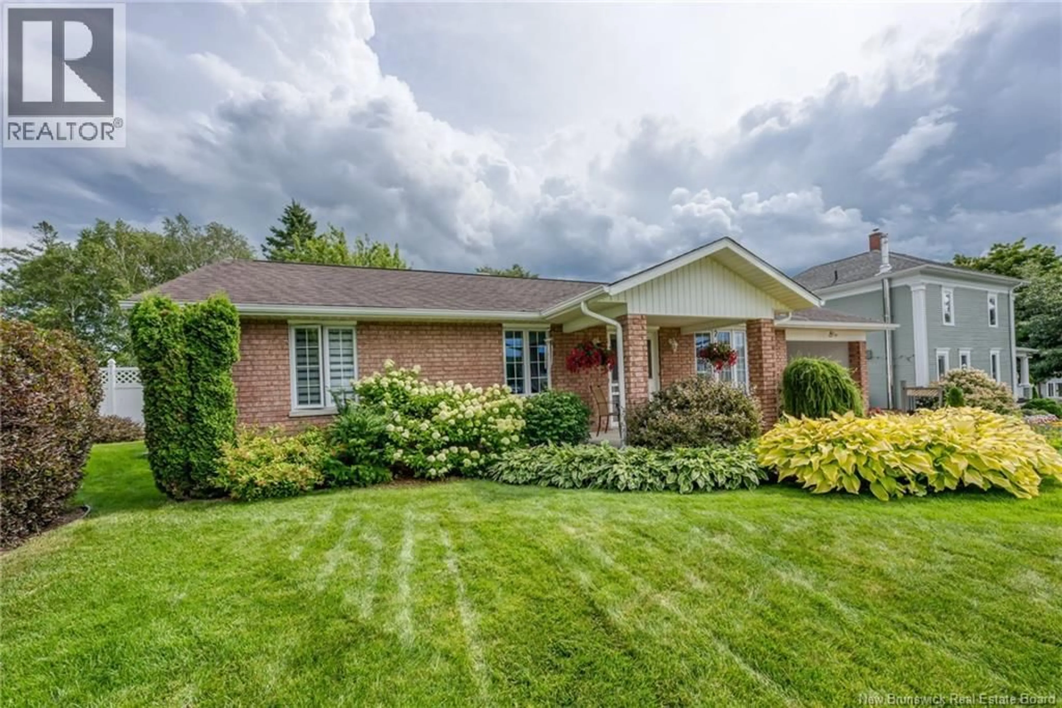
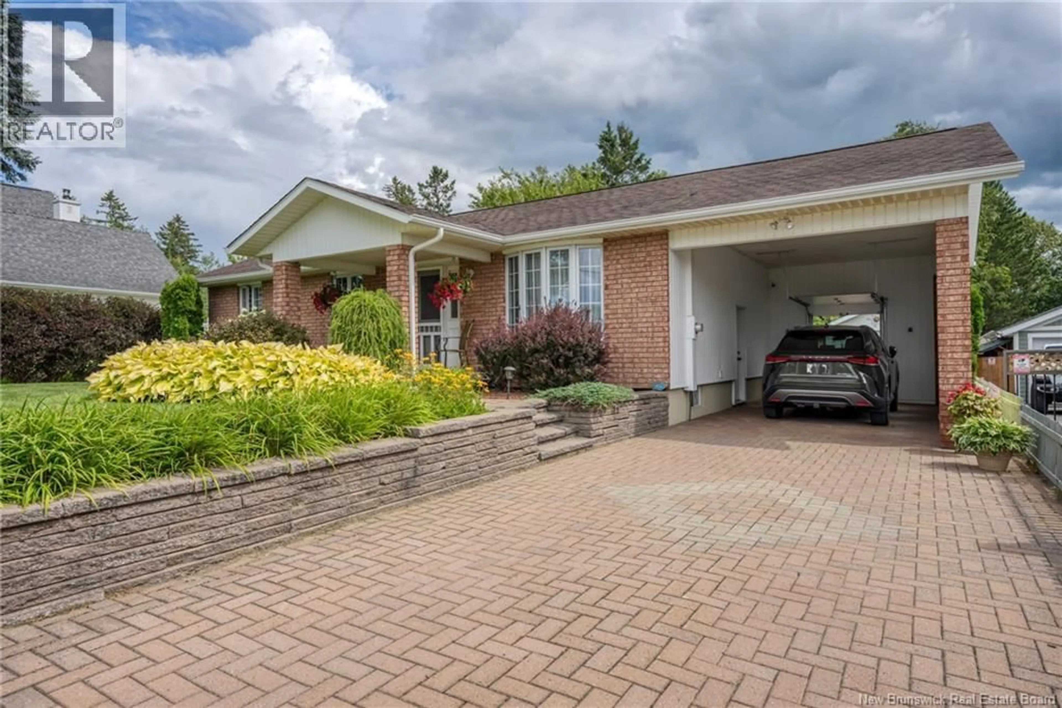
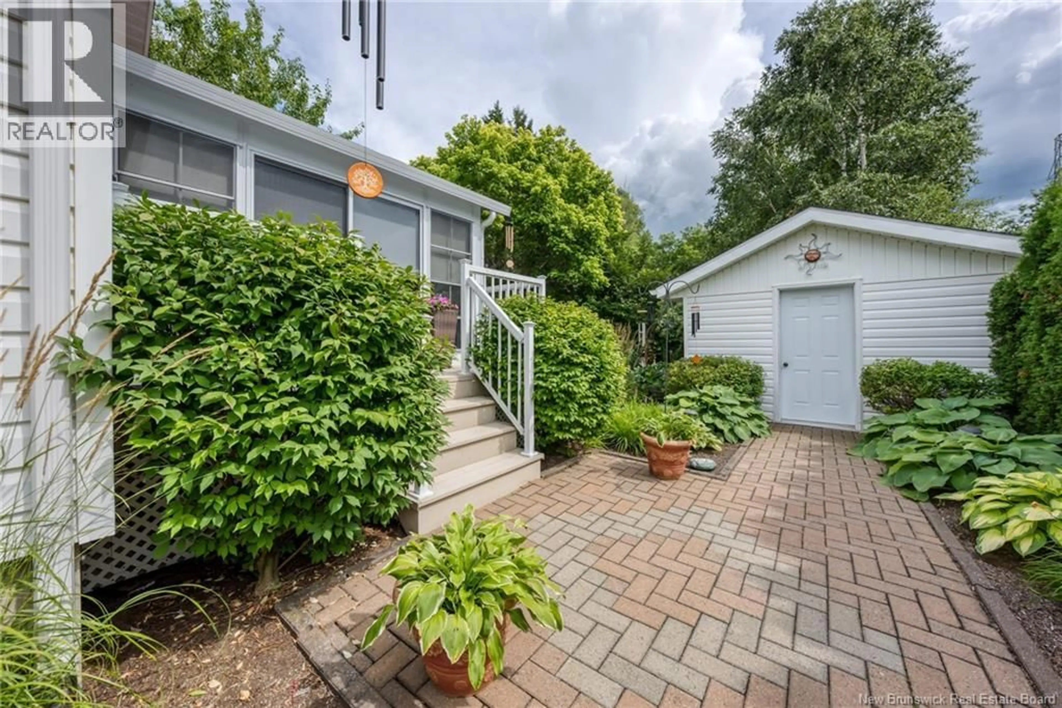
A home like no other! This stunning brick bungalow has been meticulously cared for and offers everything youve been dreaming ofinside and out. The main floor features a beautiful open-concept kitchen and dining area, with a quality kitchen complete with granite countertops and access to an incredible sunroom overlooking your very own backyard oasis. Youll also find a spacious living room, 3 bedrooms, and a full bathroom. The fully finished basement offers even more living space, with a second living room, full bathroom, laundry room, an office that could easily be used as a 4th bedroom, and 2 spacious storage rooms. But the backyard is truly the showstopper! A private oasis filled with beautiful flowers, a charming little bridge over the water, a gazebo perfect for relaxing and enjoying the peaceful surroundings, and plenty of privacy. All this while being within walking distance of Broadway Boulevard! A meticulously maintained home, an incredible kitchen, a dreamy backyard, and an unbeatable locationthis one truly has it all! (id:39198)
Property Details
Interior
Features
Basement Floor
Living room
22' x 13'Laundry room
7' x 10'Bath (# pieces 1-6)
8' x 10'Bedroom
10' x 14'Property History
 50
50
