1 day on Market

224 FRANCINE, Beresford, New Brunswick E8K1N8

Detached
2 + 1
2
~2063 sqft
$289,900
Get pre-qualifiedPowered by nesto
Detached
2 + 1
2
~2063 sqft

Contact us about this property

Call

Highlights

Property Estimate

Days on market1 day

Estimated valueNot available

Price/Sqft$140/sqft

Monthly cost

Open Calculator

Description

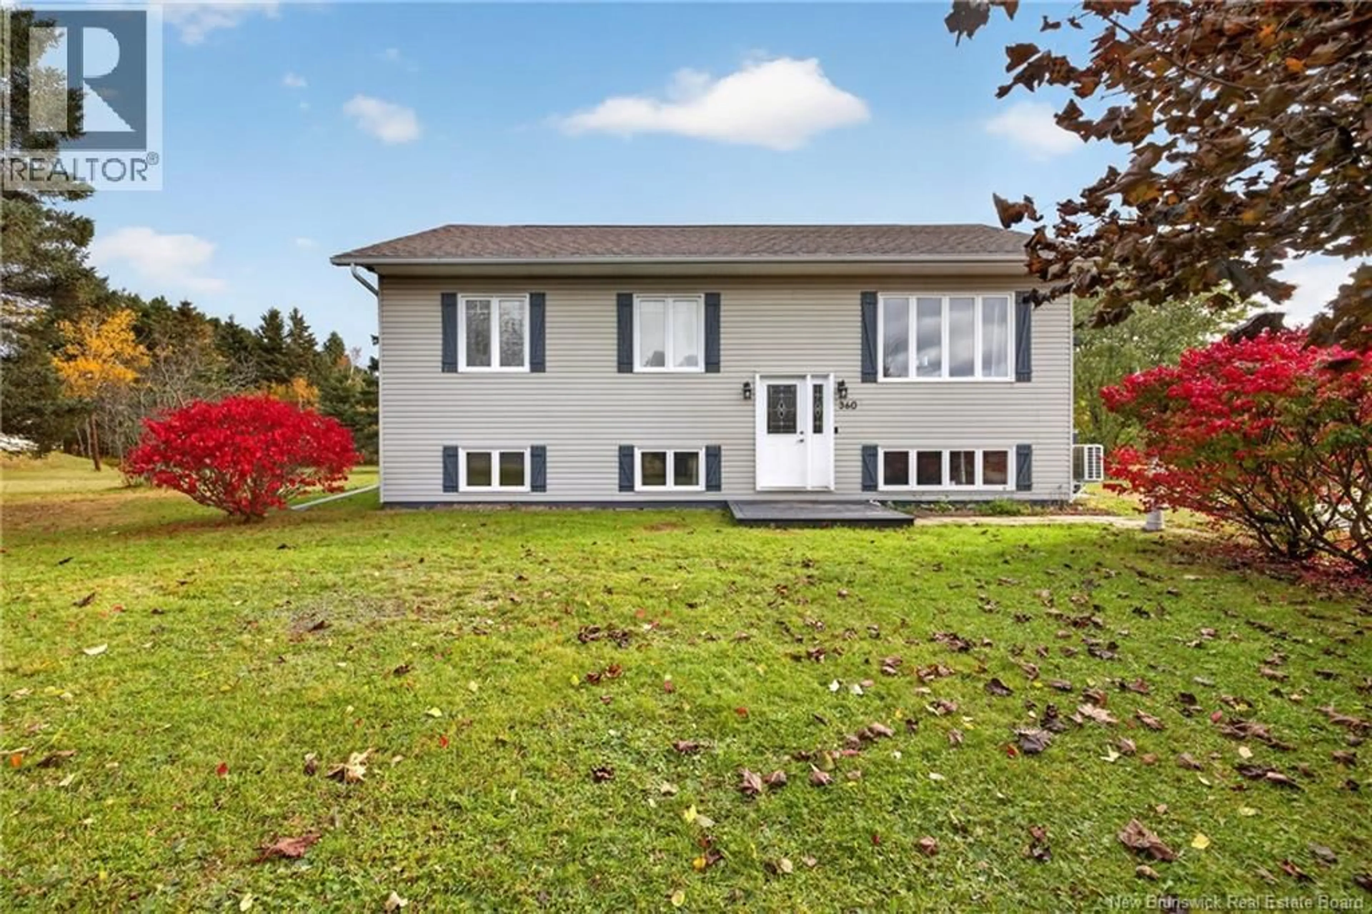
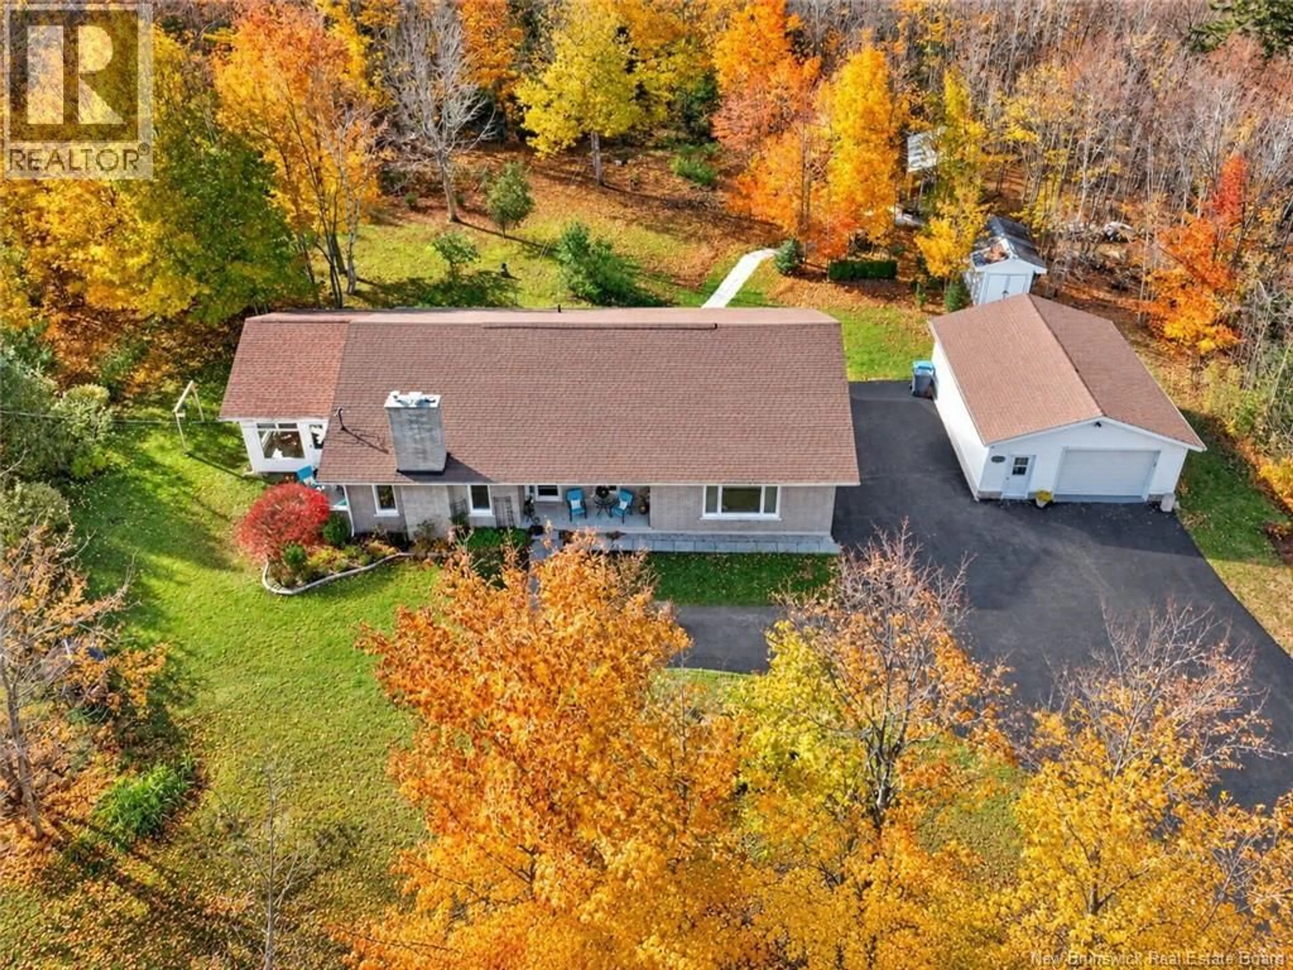
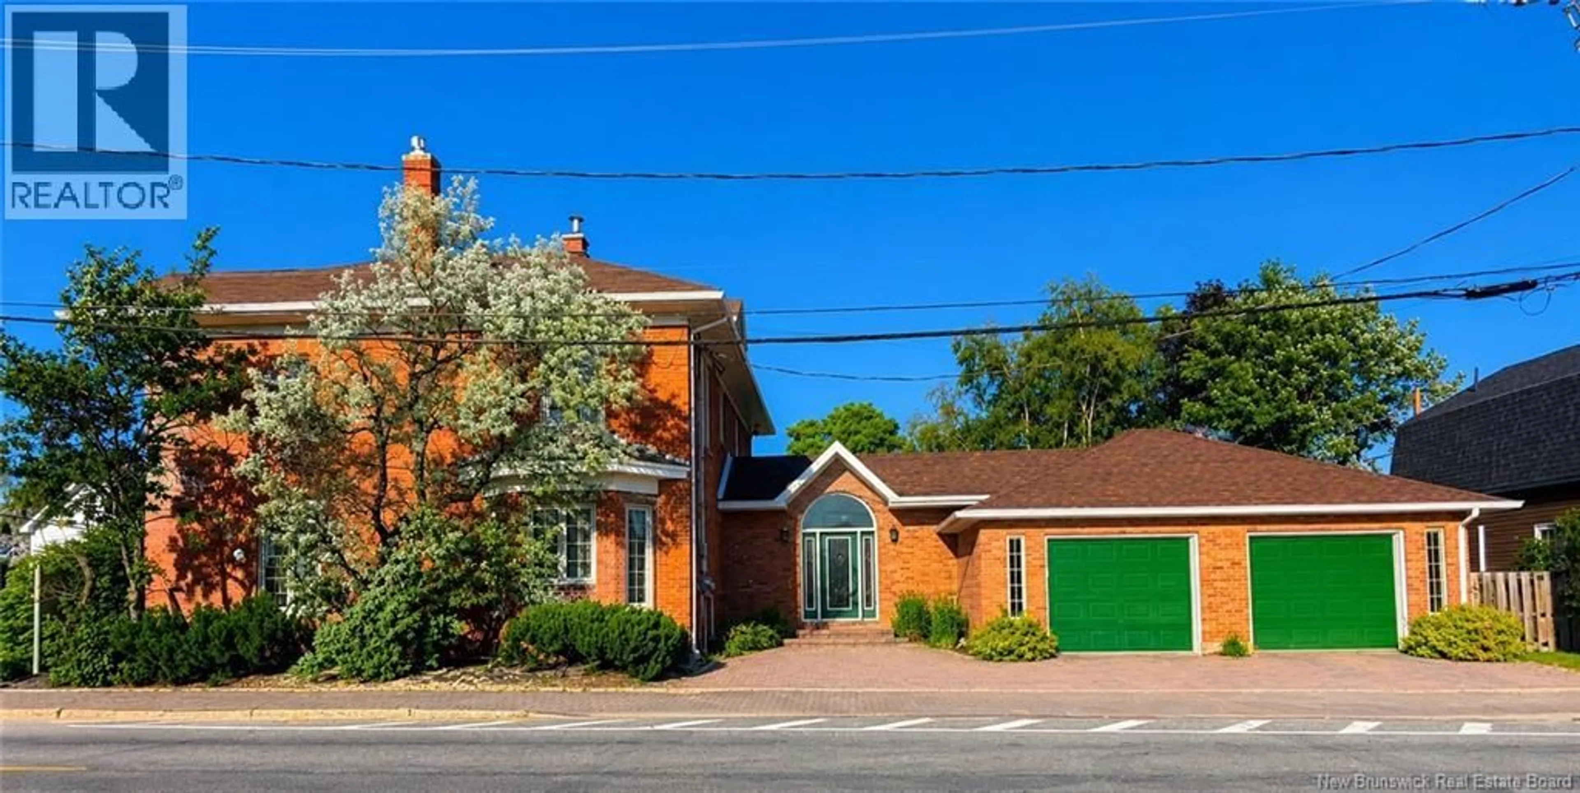
Welcome to this well-maintained split-entry home in Beresford, offering a spacious layout, plenty of natural light and great features inside and out. The main level has a bright, open feel with large windows, hardwood flooring and an easy flow between the living spaces. Custom wainscoting and crown mouldings add character and a polished finish. A heat pump in the living room provides efficient heating and cooling. Two bedrooms and one of two bathrooms complete the main level. Downstairs offers additional living space with a cozy propane fireplace, a third bedroom, second bathroom and your very own sauna a great place to unwind at the end of the day. Outside, youll appreciate the large lot, paved driveway and gazebo off the patio for relaxing or entertaining. The impressive double garage features high ceilings and automatic openers on both doors, along with a convenient covered area connecting the garage and house. This attractive brick home has been well cared for, with new roof shingles installed last year. Bright, comfortable and offering plenty of space both inside and out, this Beresford property is ready for its next owners to make it home. (id:39198)


Property Details

StyleHouse
View-
Age of property1974
SqFt~2063 SqFt
Lot Size-
Parking Spaces-
MLS ®NumberNB148500
Community NameGloucester
Data SourceCREA
Listing byRoyal LePage Parkwood Realty

Features

Heating: Heat Pump, Baseboard heaters, Electric
Cooling: Heat Pump
Basement: Finished, Full

Basement Floor

Utility room

13'2'' x 10'11''

Family room

13'9'' x 18'

Laundry room

12'9'' x 10'

Bedroom

11'1'' x 14'11''


Property History

Sep 24, 2026
ListedActive
$289,900
1 day on market
history photo preview44
Listing by crea®
Property listed by Royal LePage Parkwood Realty, Brokerage
Agent Banner Image
Interested in this property?Get in touch to get the inside scoop.

What’s nearby?Essentials within 5 km

Local Logic

Transportation Scores

Estimated Budget

Powered by:
The trademarks REALTOR®, REALTORS®, and the REALTOR® logo are controlled by The Canadian Real Estate Association (CREA) and identify real estate professionals who are members of CREA. The trademarks MLS®, Multiple Listing Service® and the associated logos are owned by CREA and identify the quality of services provided by real estate professionals who are members of CREA. Used under license.