561 CHEMIN TILLEY ROAD, Tilley Road, New Brunswick E8M1R9
Contact us about this property
Highlights
Estimated valueThis is the price Wahi expects this property to sell for.
The calculation is powered by our Instant Home Value Estimate, which uses current market and property price trends to estimate your home’s value with a 90% accuracy rate.Not available
Price/Sqft$270/sqft
Monthly cost
Open Calculator
Description
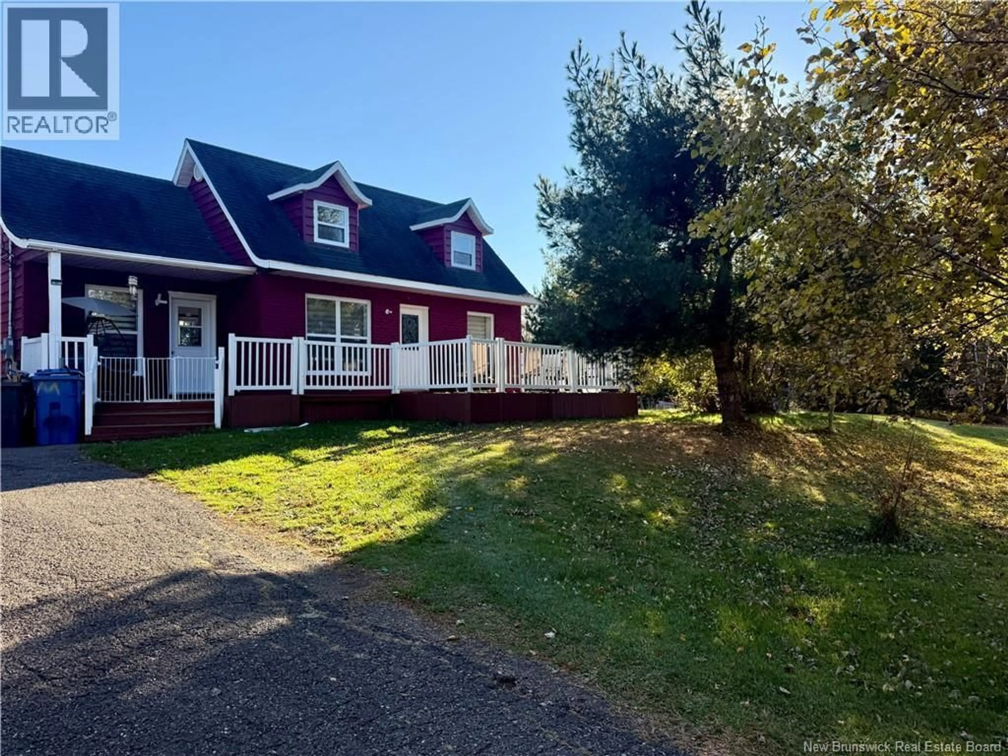
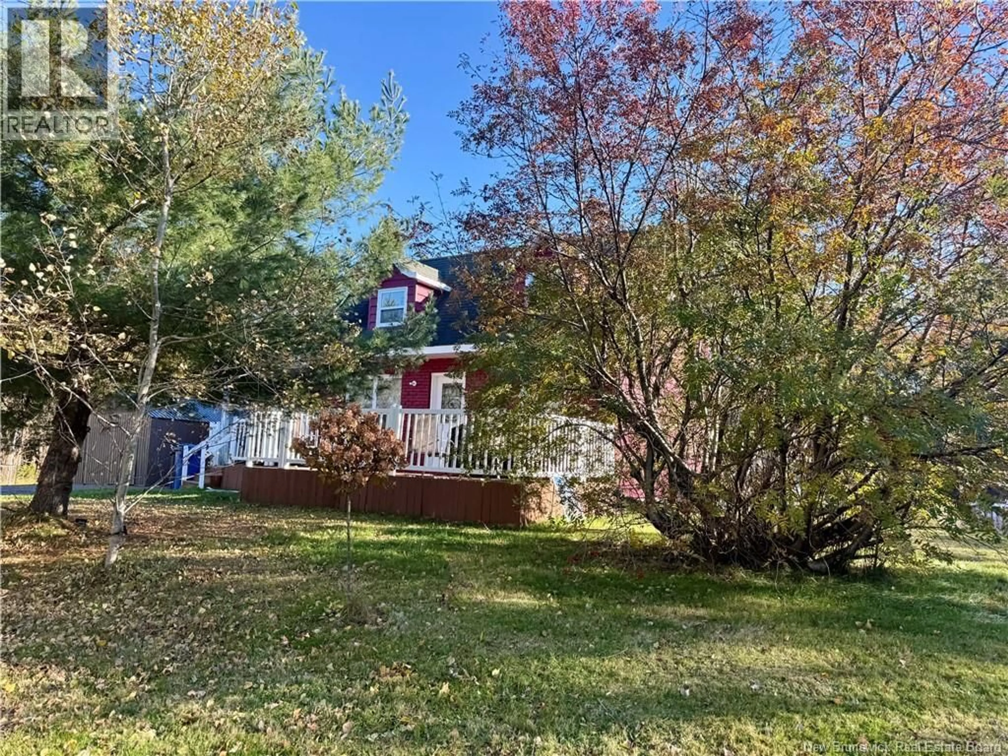
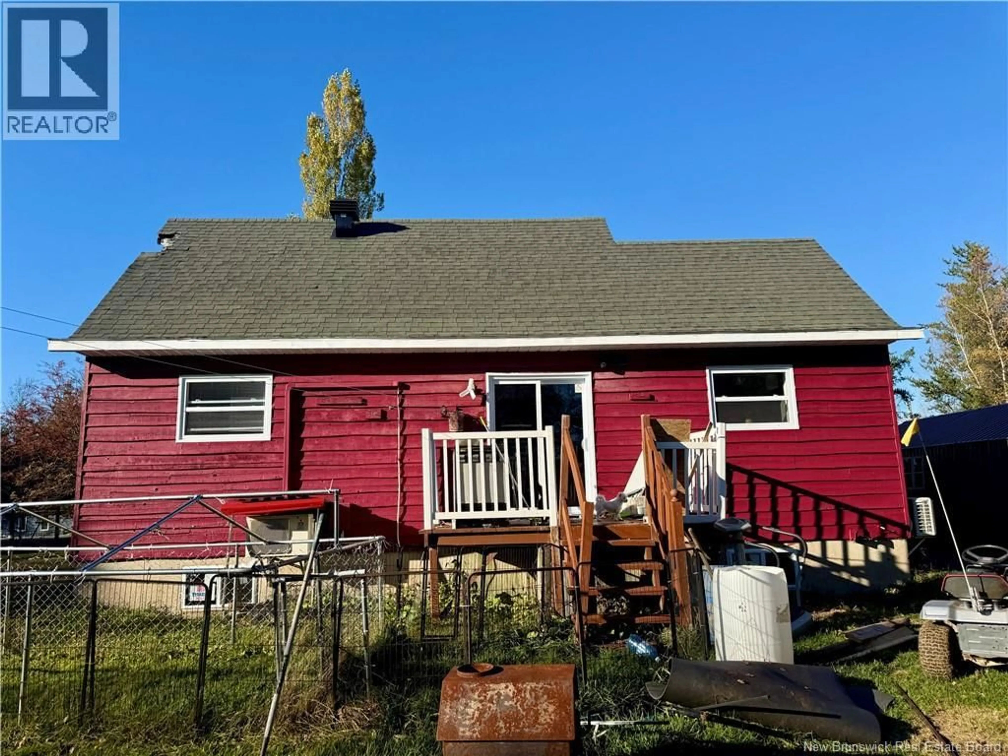
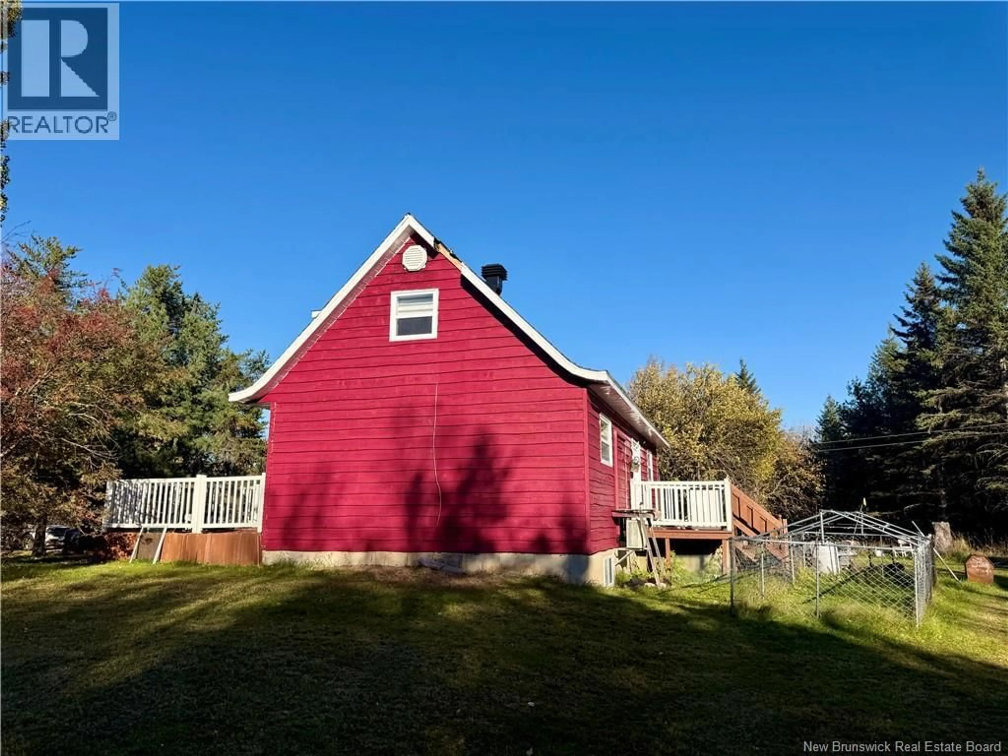
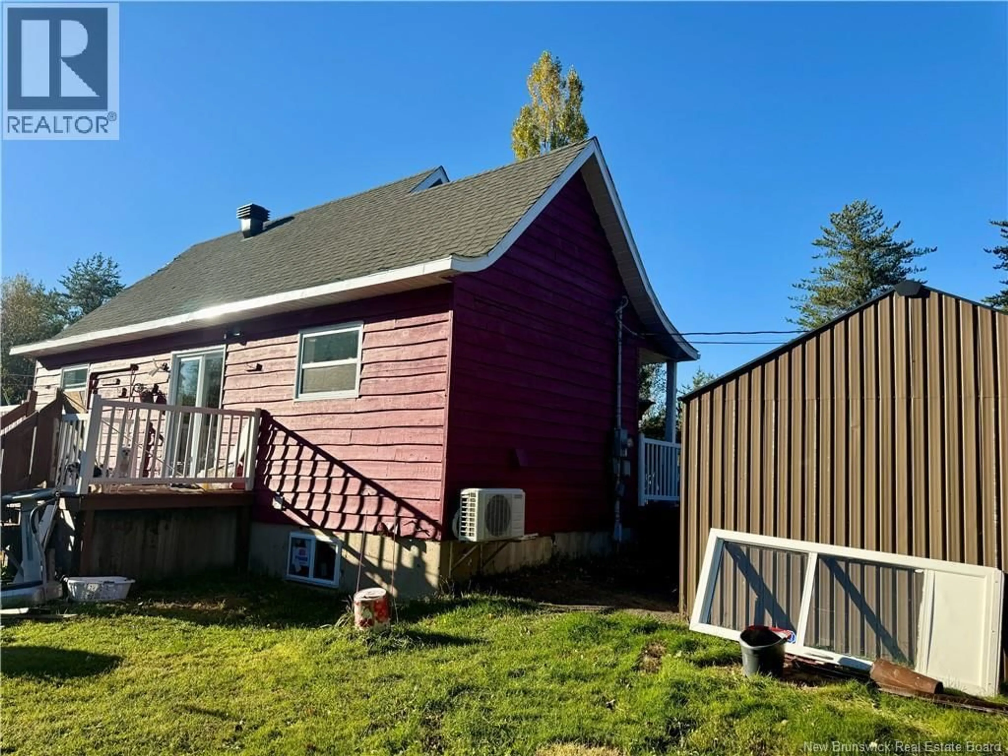
Welcome to this cozy 1.5-storey home offering a warm and inviting layout. Upon entering, you will find an open-concept kitchen and dining area that flows into the living room, creating a comfortable space for everyday living and entertaining. The main level also features the primary bedroom and a full bathroom. Upstairs, you will find 2 additional bedrooms and a convenient half bathroom, making this home a great option for a family or anyone looking for extra space. The unfinished basement offers additional storage and the opportunity to develop the space to suit your needs. Outside, enjoy a nice yard surrounded by beautiful mature trees, providing a lovely setting and added privacy. A cozy home with a welcoming layout, plenty of potential, and a beautiful outdoor setting! (id:39198)
Property Details
Interior
Features
Second level Floor
Bedroom
12'0'' x 8'6''Bedroom
12'0'' x 9'0''Bath (# pieces 1-6)
5'0'' x 3'6''Property History
 29

