2 days on Market

116 RUE FRENETTE, Nigadoo, New Brunswick E8K3V7

Detached
2 + 1
2
~1765 sqft
$349,900
Get pre-qualifiedPowered by nesto
Detached
2 + 1
2
~1765 sqft

Contact us about this property

Call

Highlights

Property Estimate

Days on market2 days

Estimated valueNot available

Price/Sqft$198/sqft

Monthly cost

Open Calculator

Description

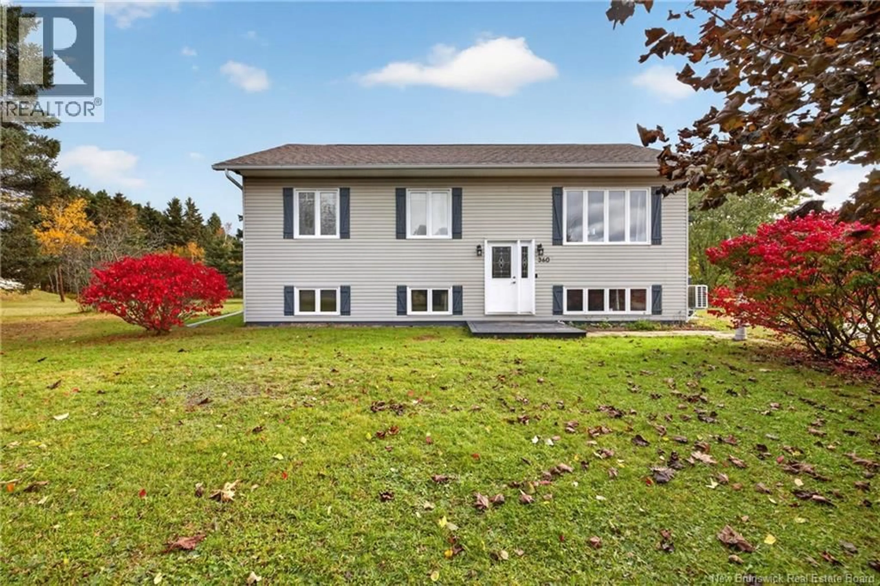
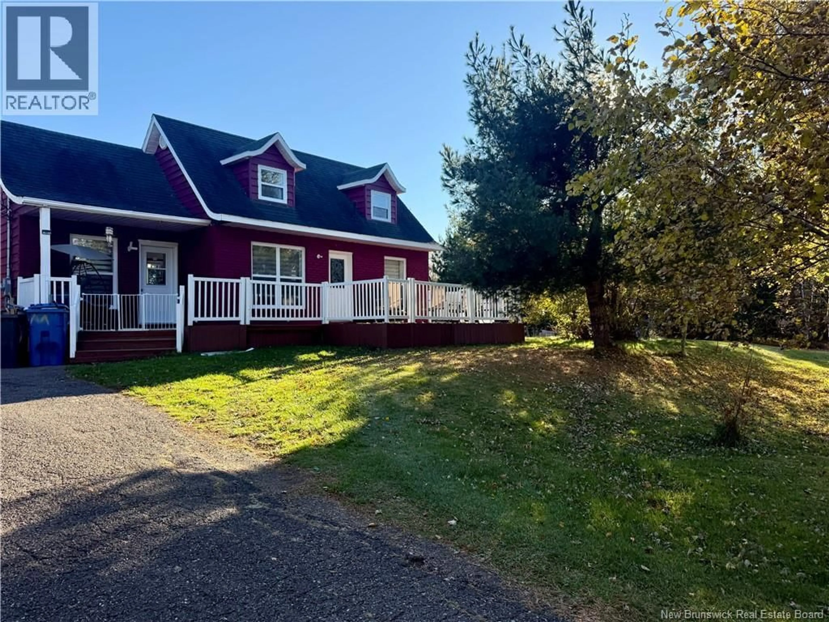
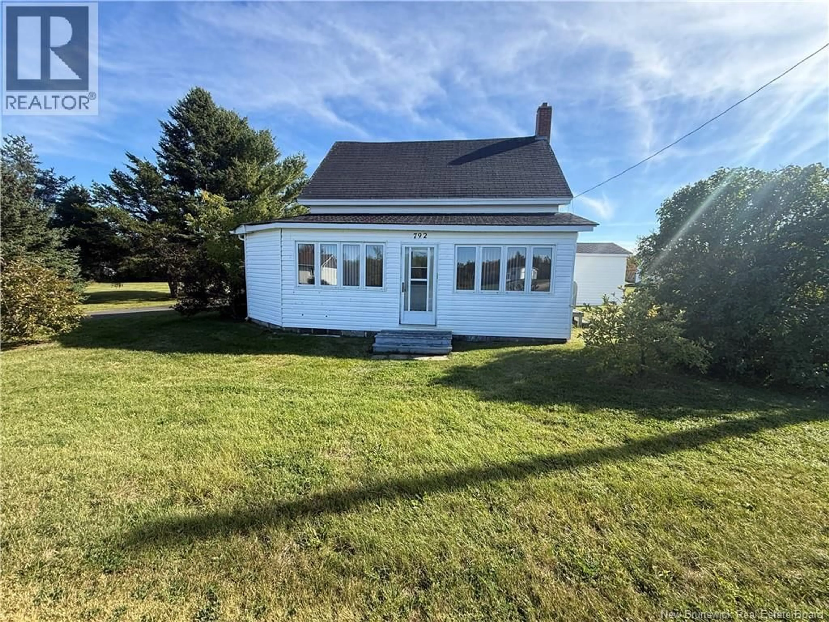
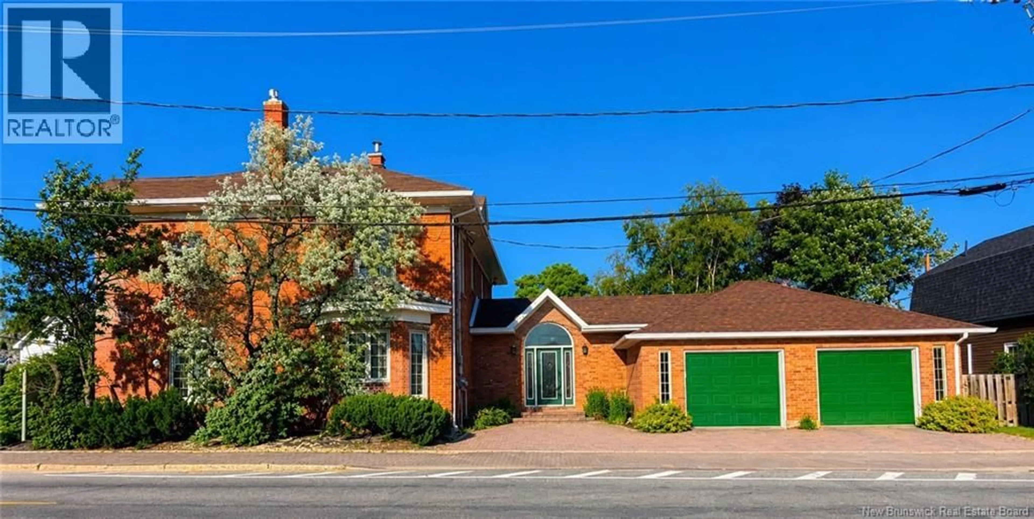
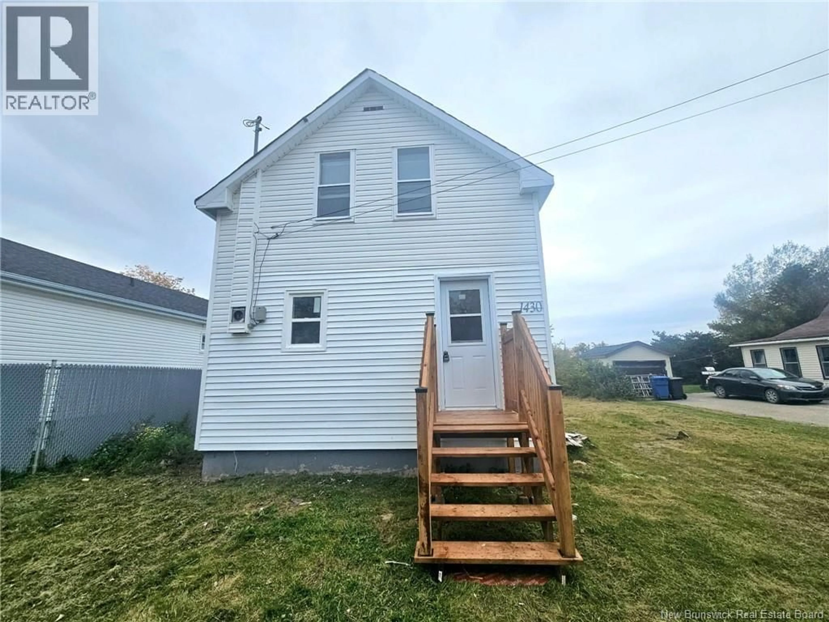
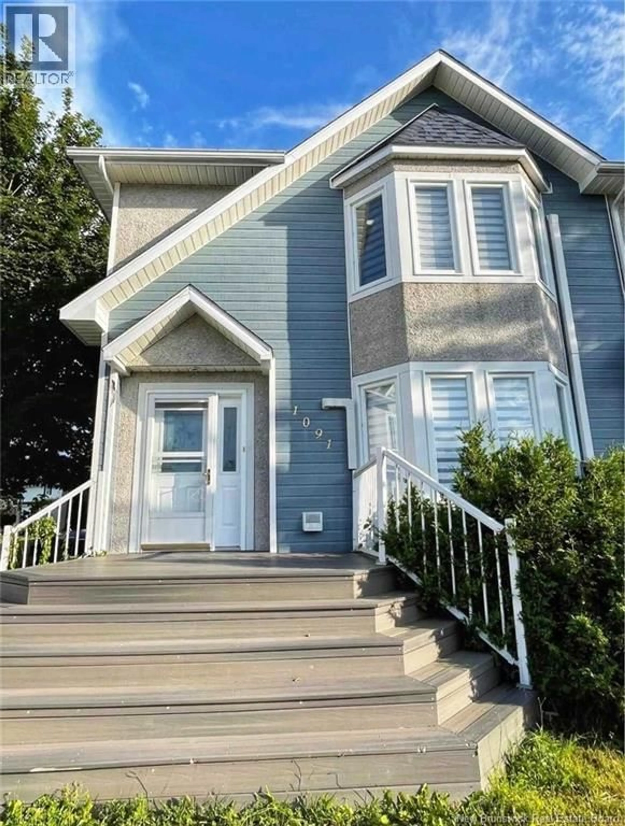
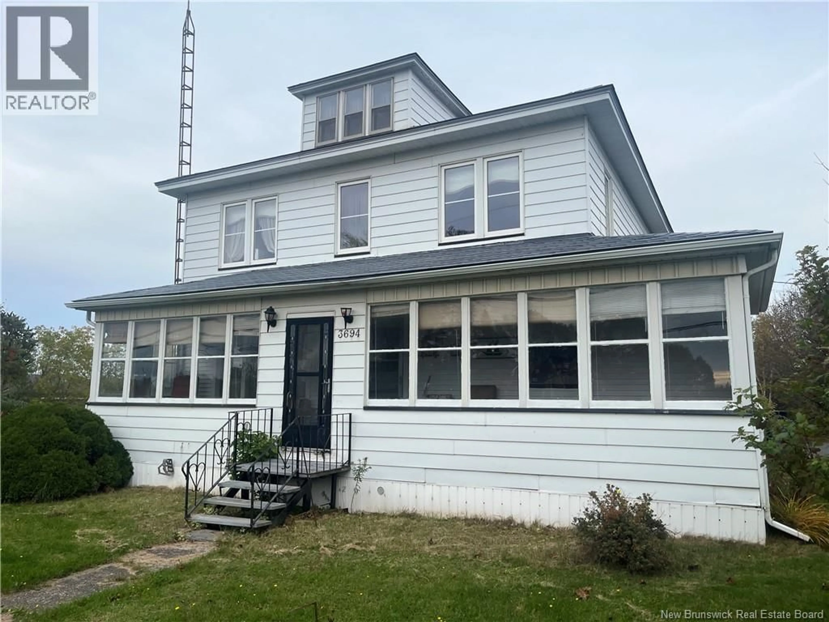
Welcome to 116 Rue Frenette, located on one of Nigadoo's most desirable streets! This beautifully maintained split-entry home offers the perfect blend of comfort, space, and versatility. The main floor features two nice bedrooms, a full bathroom with convenient main-floor laundry, and a bright open-concept layout that seamlessly connects the kitchen, dining, and living areas. Large windows fill the home with natural light, creating a warm and inviting atmosphere that's perfect for everyday living or entertaining family and friends. The lower level offers endless possibilities with a large open family room, an additional bathroom, a generous bonus room, and extra space ideal for a home office, playroom, hobby room, home gym, or even a small home-based business. With its separate entrance and private driveway, this level also offers excellent potential for an in-law suite or private living space for extended family. Outside, you'll appreciate the detached garage and the mature lot, which offers plenty of space and privacy. Whether you're looking for room to grow, work from home, or simply enjoy a quiet neighbourhood, this property has something for everyone. Don't miss your opportunity to own this move-in-ready home on one of Nigadoo's most desirable streets. Book your private showing today! (id:39198)


Property Details

StyleHouse
View-
Age of property-
SqFt~1765 SqFt
Lot Size-
Parking Spaces-
MLS ®NumberNB143143
Community NameGloucester
Data SourceCREA
Listing byRE/MAX Professionals

Features

Heating: Heat Pump, Baseboard heaters
Cooling: Heat Pump

Main level Floor

Bedroom

11'1'' x 9'4''

4pc Bathroom

7'7'' x 9'4''

Living room

12'0'' x 13'5''

Kitchen

10'1'' x 9'8''


Property History

Jul 7, 2026
ListedActive
$349,900
2 days on market
history photo preview23
Listing by crea®
Property listed by RE/MAX Professionals, Brokerage
Agent Banner Image
Interested in this property?Get in touch to get the inside scoop.

What’s nearby?Essentials within 5 km

Local Logic

Transportation Scores

Estimated Budget

Powered by:
The trademarks REALTOR®, REALTORS®, and the REALTOR® logo are controlled by The Canadian Real Estate Association (CREA) and identify real estate professionals who are members of CREA. The trademarks MLS®, Multiple Listing Service® and the associated logos are owned by CREA and identify the quality of services provided by real estate professionals who are members of CREA. Used under license.