1019 YORK STREET, Fredericton, New Brunswick E3B3S4
Contact us about this property
Highlights
Estimated valueThis is the price Wahi expects this property to sell for.
The calculation is powered by our Instant Home Value Estimate, which uses current market and property price trends to estimate your home’s value with a 90% accuracy rate.Not available
Price/Sqft$233/sqft
Monthly cost
Open Calculator
Description
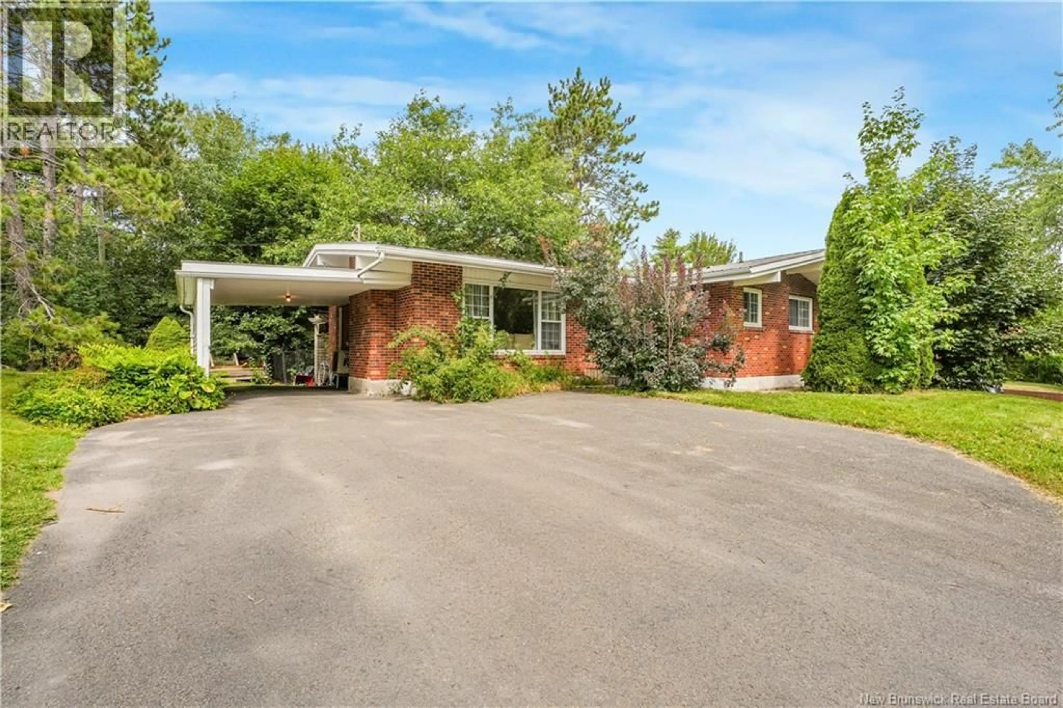
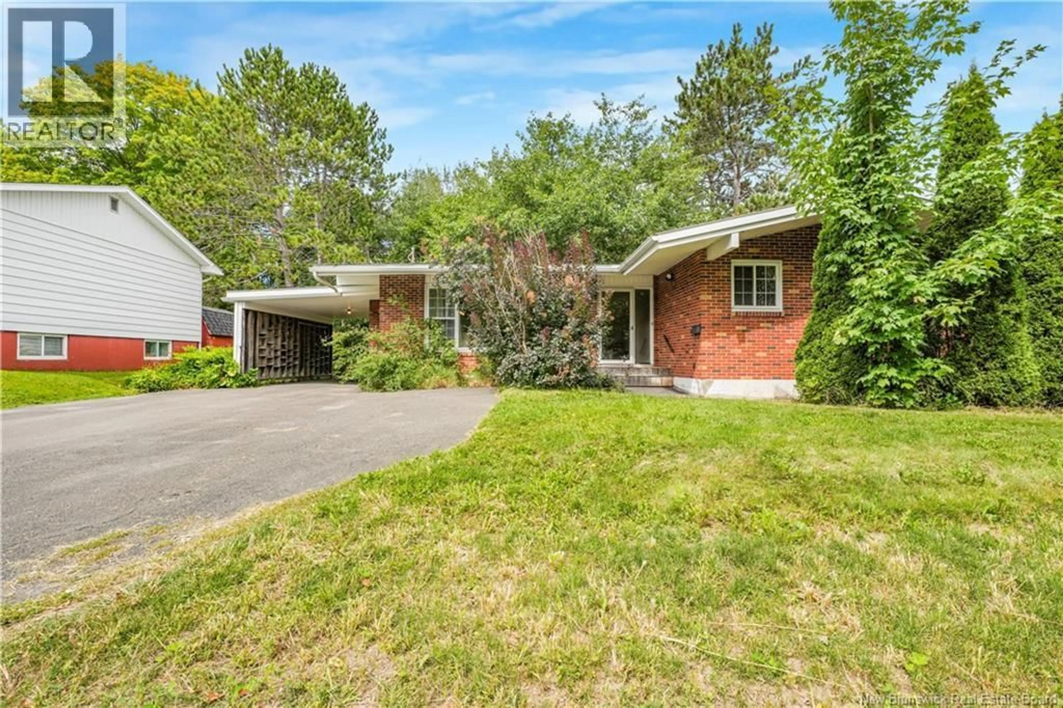
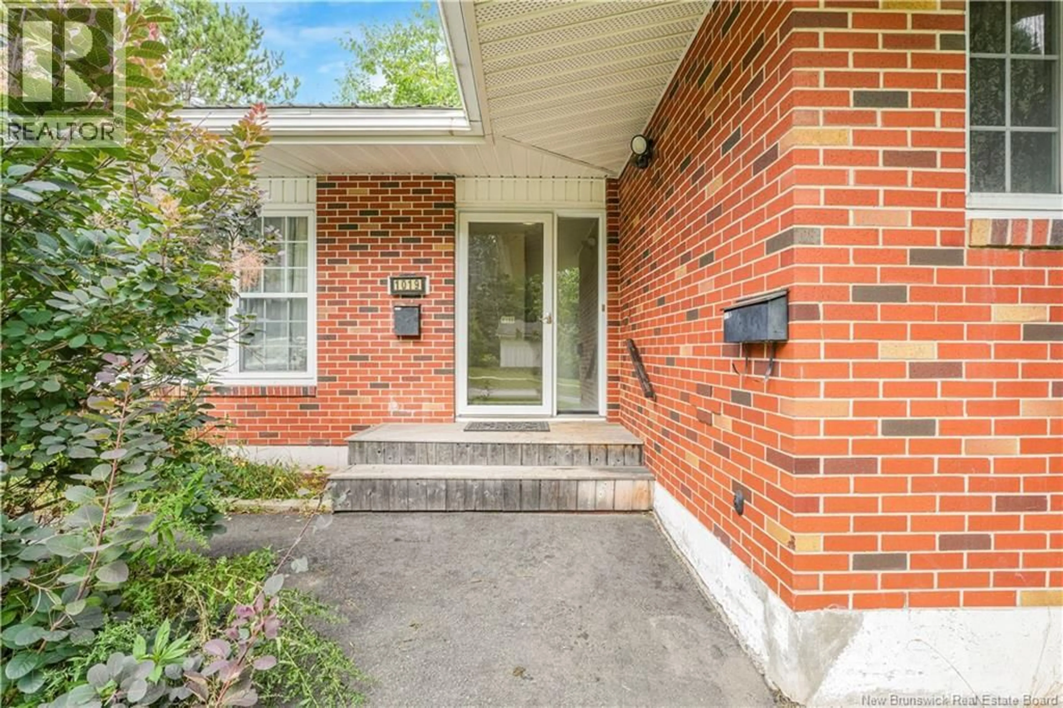
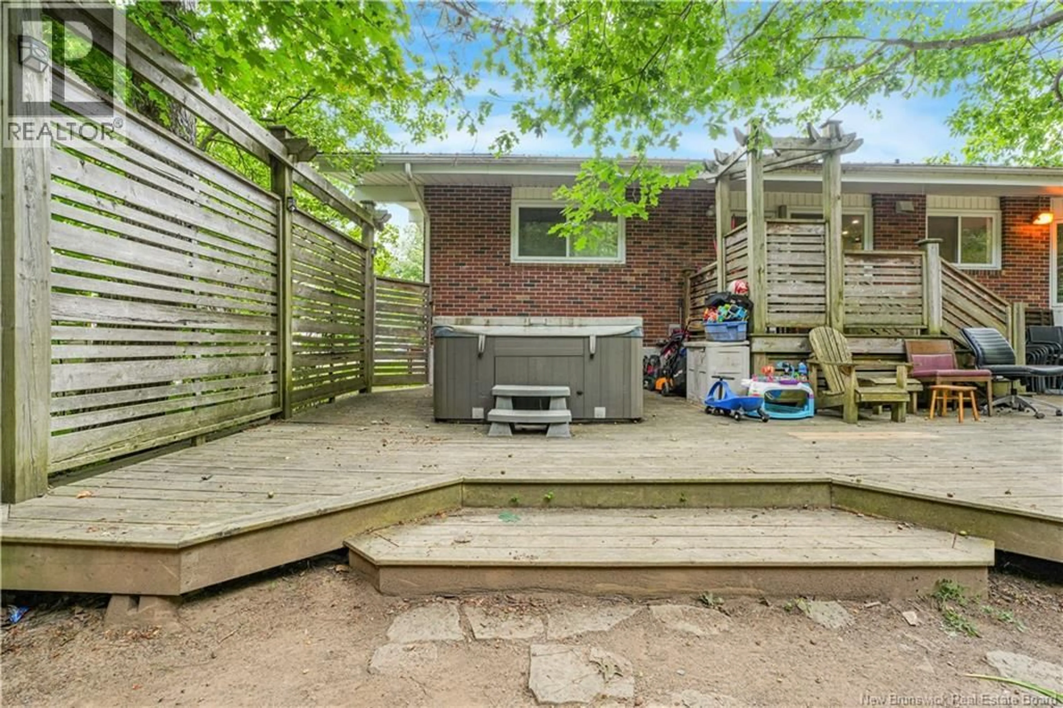
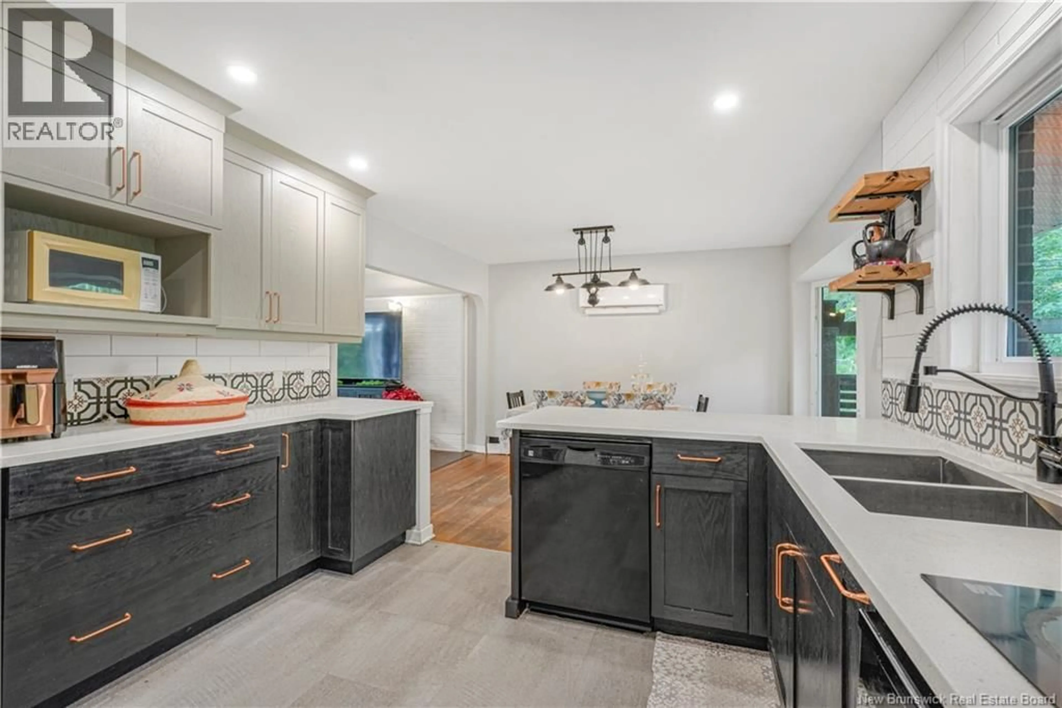
Looking for a home with room for a growing family, or the flexibility of an in-law suite or potential mortgage helper? This spacious brick bungalow offers plenty of living space, two separate levels, and a convenient location close to schools, shopping, UNB and more. The main level features a bright L-shaped living and dining area, a stunning & spacious eat-in kitchen, with built-in dishwasher, laundry, and access to the deck, three bedrooms, and full bathroom. The kitchen was completely renewed in 2022, and the upstairs bathroom was updated in 2025. The lower level offers excellent flexibility with its own walk-out entrance, eat-in kitchen with laundry, large media room, three-piece bathroom and three additional bedrooms. Some flooring in the lower level was updated in 2026, with a new downstairs fridge added in 2025. Additional improvements include a metal roof (2014), deck (2015), heat pumps installed apprx2020. There is a GenerLink for added peace of mind during power outages. Outside, the property features a paved driveway, attached carport, and private backyard. With its solid brick construction, generous living space, separate entrance and numerous updates, this home offers versatility and value in a desirable location On the Hill. (id:39198)
Property Details
Interior
Features
Basement Floor
Foyer
7' x 11'3''Bedroom
11'3'' x 16'5''Bedroom
11' x 11'2''Bath (# pieces 1-6)
7'3'' x 8'6''Property History
 47
47
