1 day on Market

52 DRAMMEN DRIVE, Fredericton, New Brunswick E3A5S2

Detached
3 + 3
2
~2457 sqft
$499,900
Get pre-qualifiedPowered by nesto
Detached
3 + 3
2
~2457 sqft

Contact us about this property

Call

Highlights

Property Estimate

Days on market1 day

Estimated valueNot available

Price/Sqft$203/sqft

Monthly cost

Open Calculator

Description

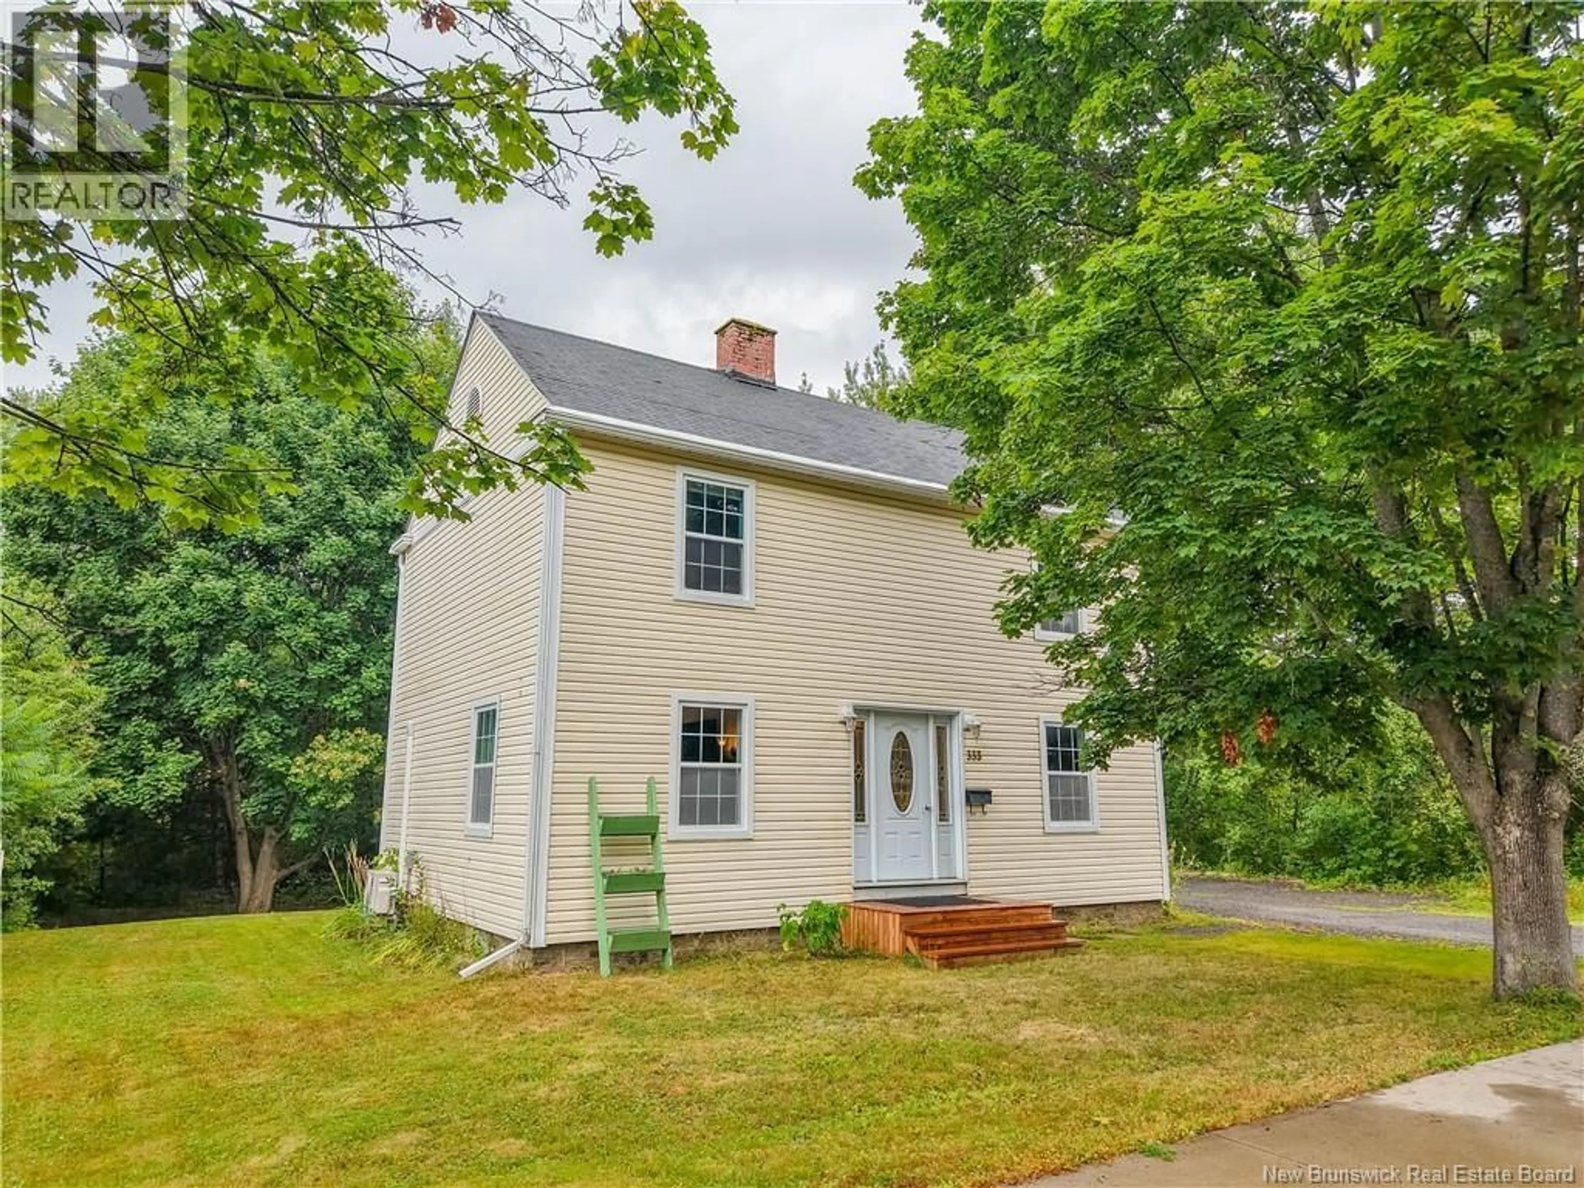
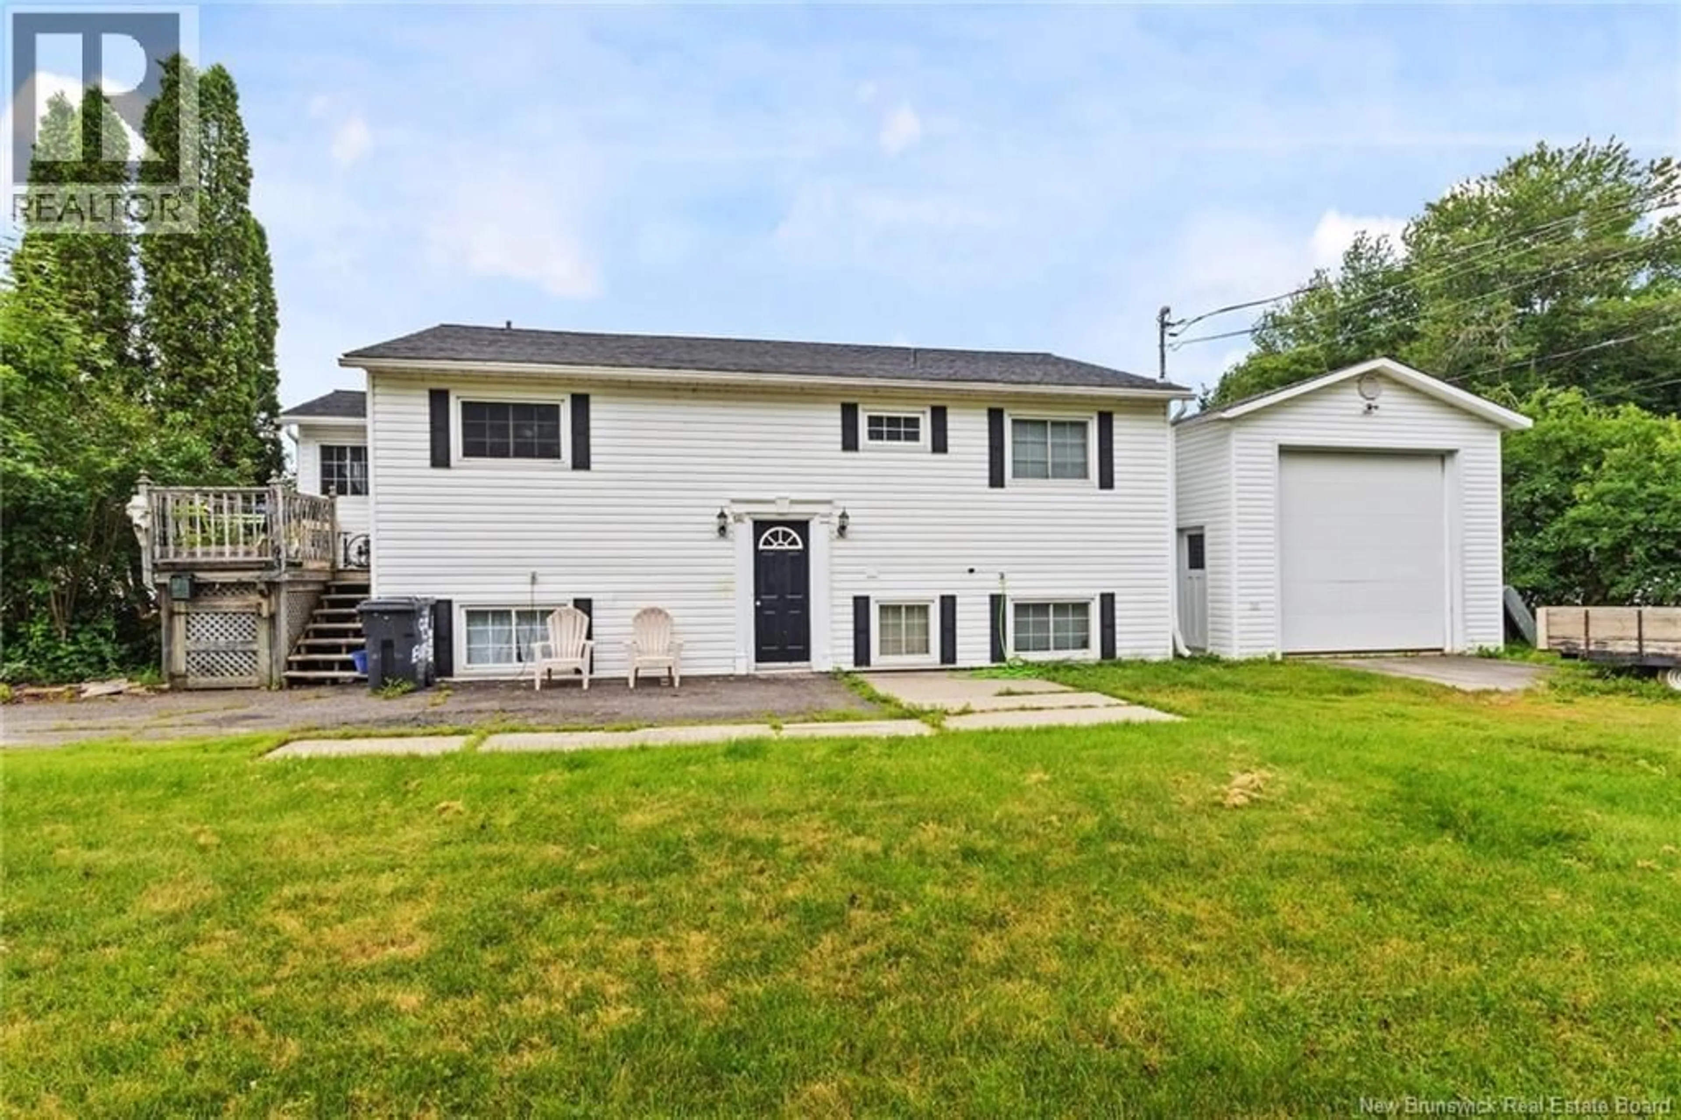
Welcome to this spacious and beautifully maintained 6-bedroom, 2-bathroom side-split home, perfectly located in one of the area's most desirable family-friendly neighbourhoods in walking distance of the new McAdam St school. Offering an ideal layout for growing families, this bright and inviting home combines comfort, functionality, and plenty of living space. A grand entry welcomes you to this perfect home. Upstairs features a large open-concept kitchen/dining/living area - ideal for entertaining family and friends. Oversized windows throughout the home fill every room with an abundance of natural light. The upper level also features a generous primary bedroom complete with a walk-in closet and cheater door to the main bathroom, along with two additional bedrooms. The lower level offers exceptional flexibility with three more spacious bedrooms, a full bathroom with convenient laundry, and a large crawl space providing plenty of storage. Step outside to your own private fenced backyard oasis. Enjoy summer evenings on the deck, gather around the fire pit with family and friends, or admire the beautiful perennial gardens. The fully landscaped yard also includes a storage shed and offers excellent privacy. Additional features include an attached garage, double paved driveway, and a fantastic location close to walking trails, making it easy to enjoy the outdoors year-round. This exceptional home offers space, comfort, and an unbeatable location - don't miss your opportunity to make it yours! (id:39198)


Property Details

StyleHouse
View-
Age of property1992
SqFt~2457 SqFt
Lot Size-
Parking Spaces-
MLS ®NumberNB144883
Community NameNashwaaksis
Data SourceCREA
Listing byEXIT Realty Advantage

Features

Heating: Baseboard heaters, Electric

Basement Floor

Storage

7'5'' x 14'1''

Bedroom

12'5'' x 20'0''

Bedroom

13'5'' x 24'1''

Bath (# pieces 1-6)

7'11'' x 13'5''


Property History

Aug 4, 2026
ListedActive
$499,900
1 day on market
history photo preview50
Listing by crea®
Property listed by EXIT Realty Advantage, Brokerage
Agent Banner Image
Interested in this property?Get in touch to get the inside scoop.

Population and Demographics

Overview

Total population 3206
Average household income $101,772

Age (%)

0 to 19
17%
20 to 34
18%
35 to 49
19%
50 to 64
22%
65 and plus
24%

Household composition (%)

Single family
62%
Single person
33%
Multi person
5%
Multi family
0%

Mother tongue (%)

English
91%
French
5%
Others
4%

House tenancy (%)

Owners
68%
Renters
32%

What’s nearby?Essentials within 5 km

Local Logic

Transportation Scores

Estimated Budget

Powered by:
The trademarks REALTOR®, REALTORS®, and the REALTOR® logo are controlled by The Canadian Real Estate Association (CREA) and identify real estate professionals who are members of CREA. The trademarks MLS®, Multiple Listing Service® and the associated logos are owned by CREA and identify the quality of services provided by real estate professionals who are members of CREA. Used under license.