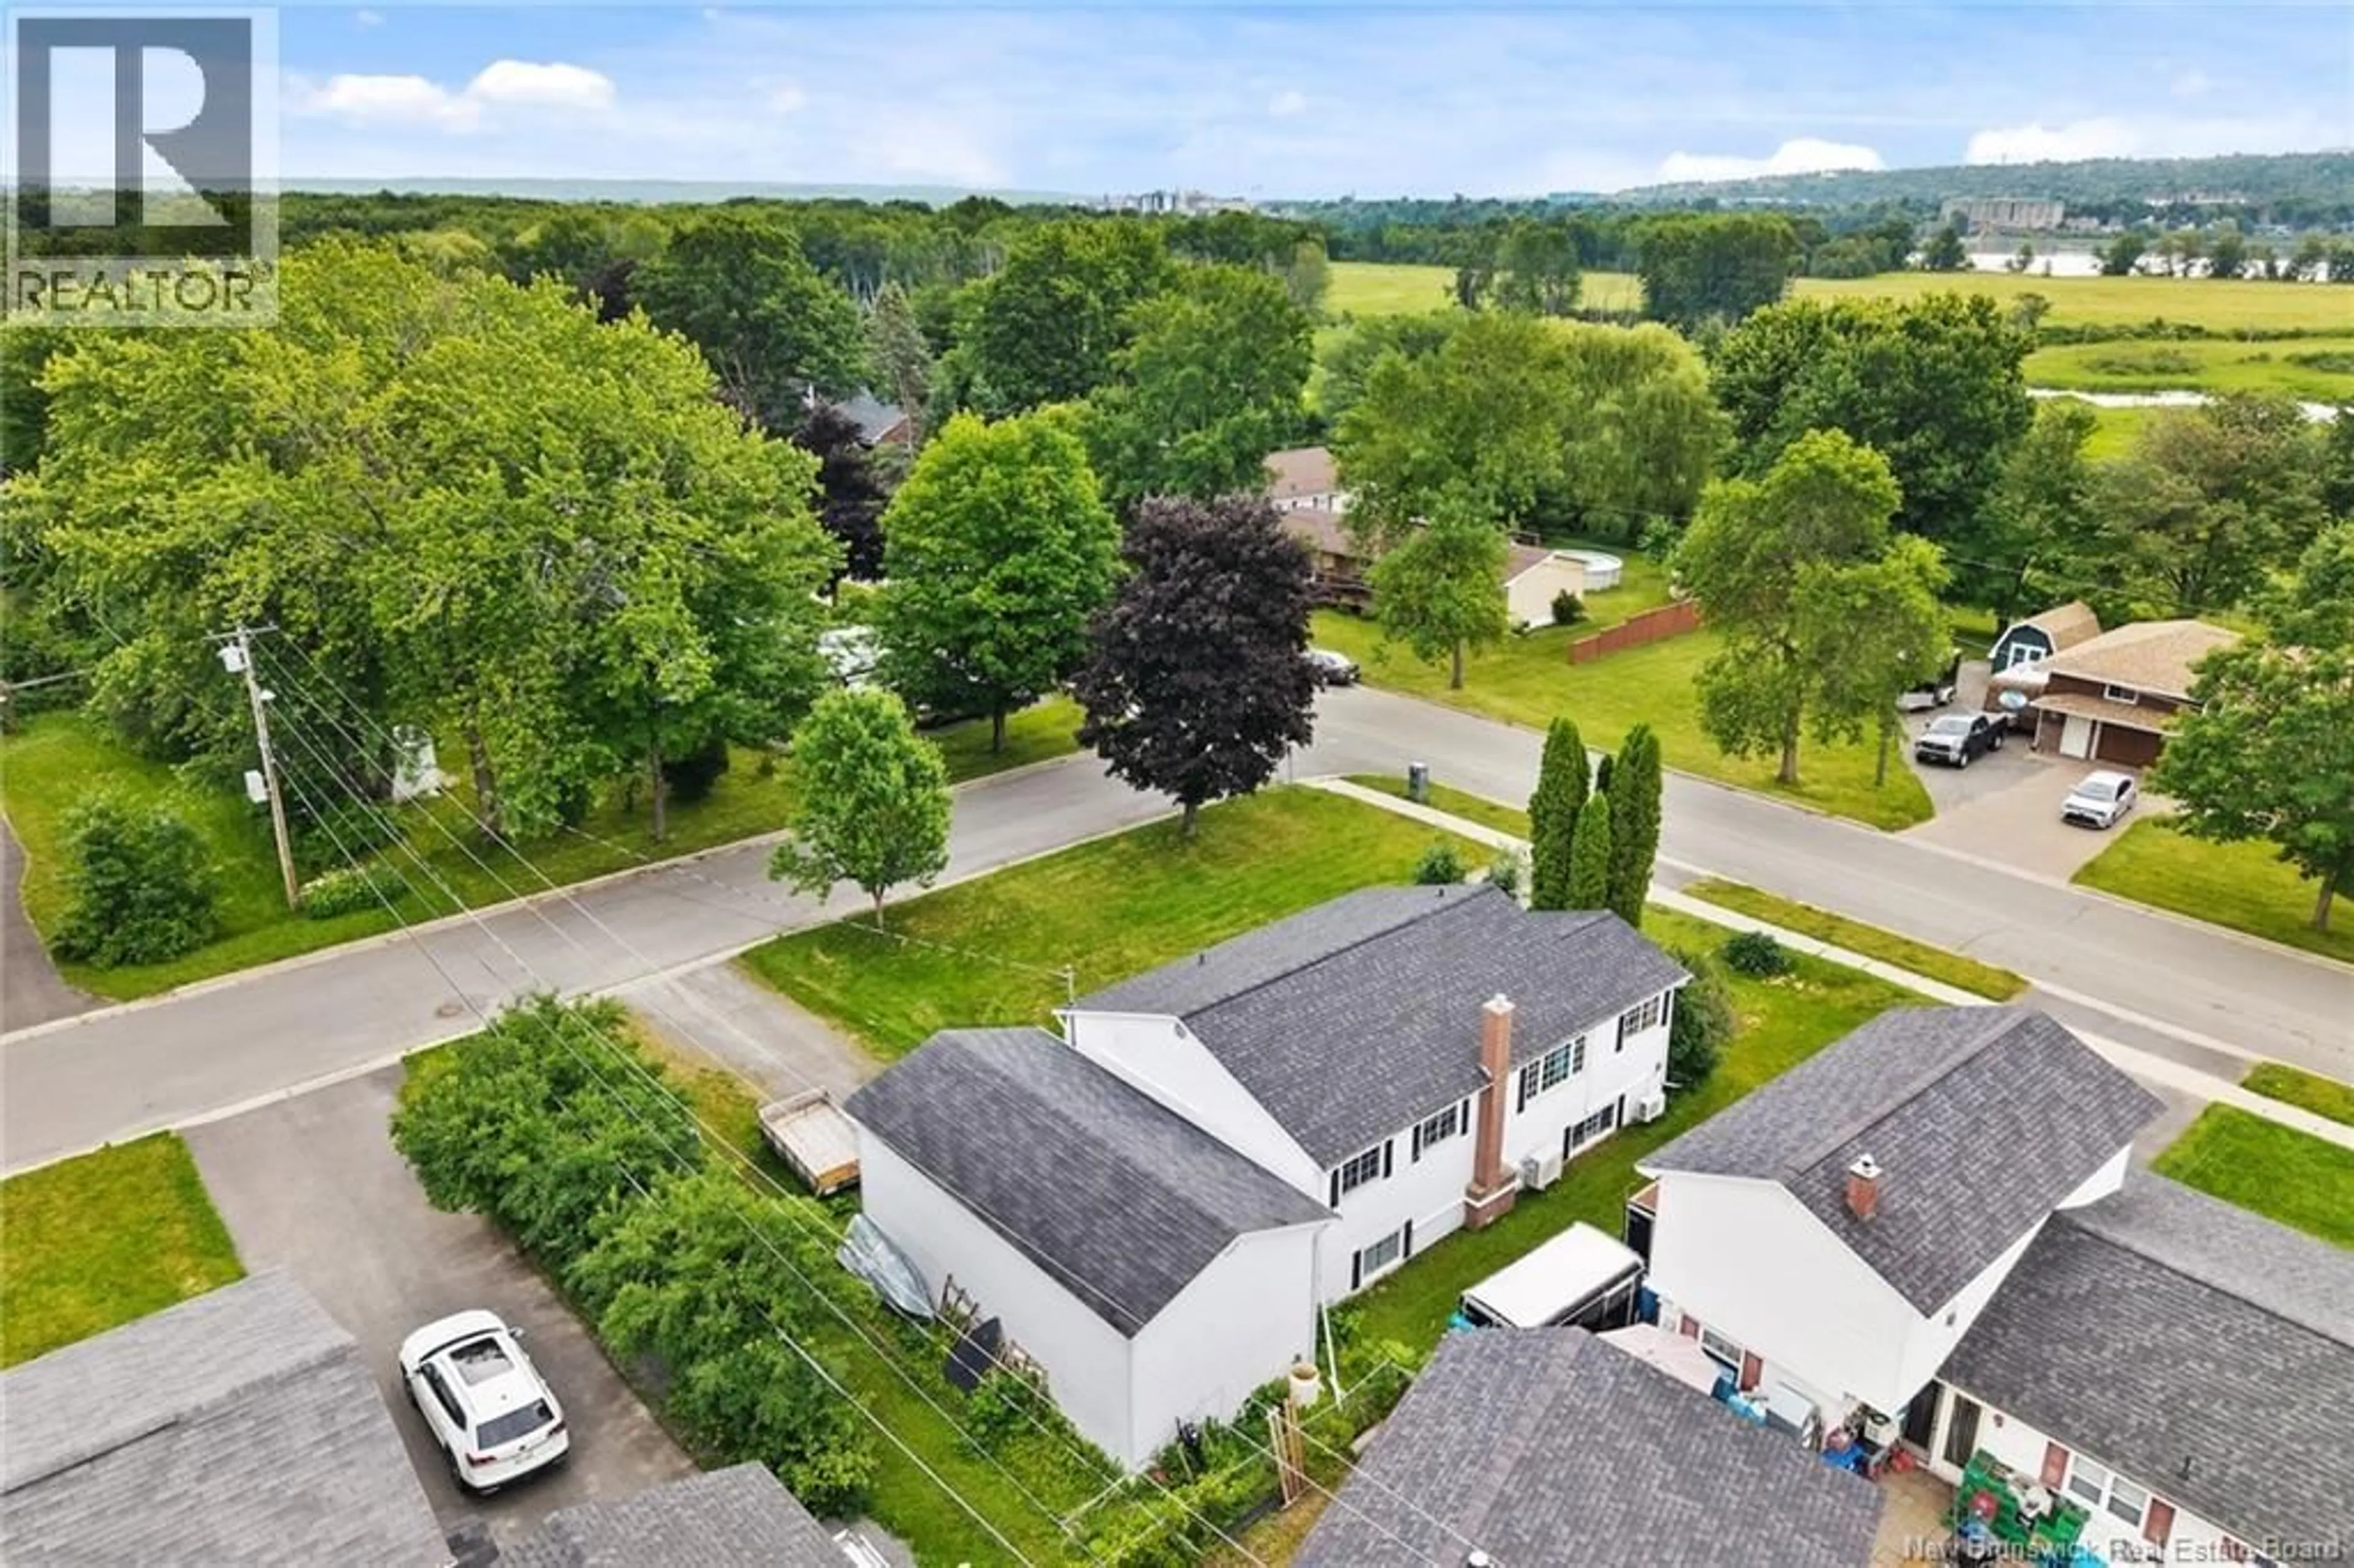
93 BURPEE STREET, Fredericton, New Brunswick E3A1M2
Contact us about this property
Highlights
Estimated valueThis is the price Wahi expects this property to sell for.
The calculation is powered by our Instant Home Value Estimate, which uses current market and property price trends to estimate your home’s value with a 90% accuracy rate.Not available
Price/Sqft$188/sqft
Monthly cost
Open Calculator
Description
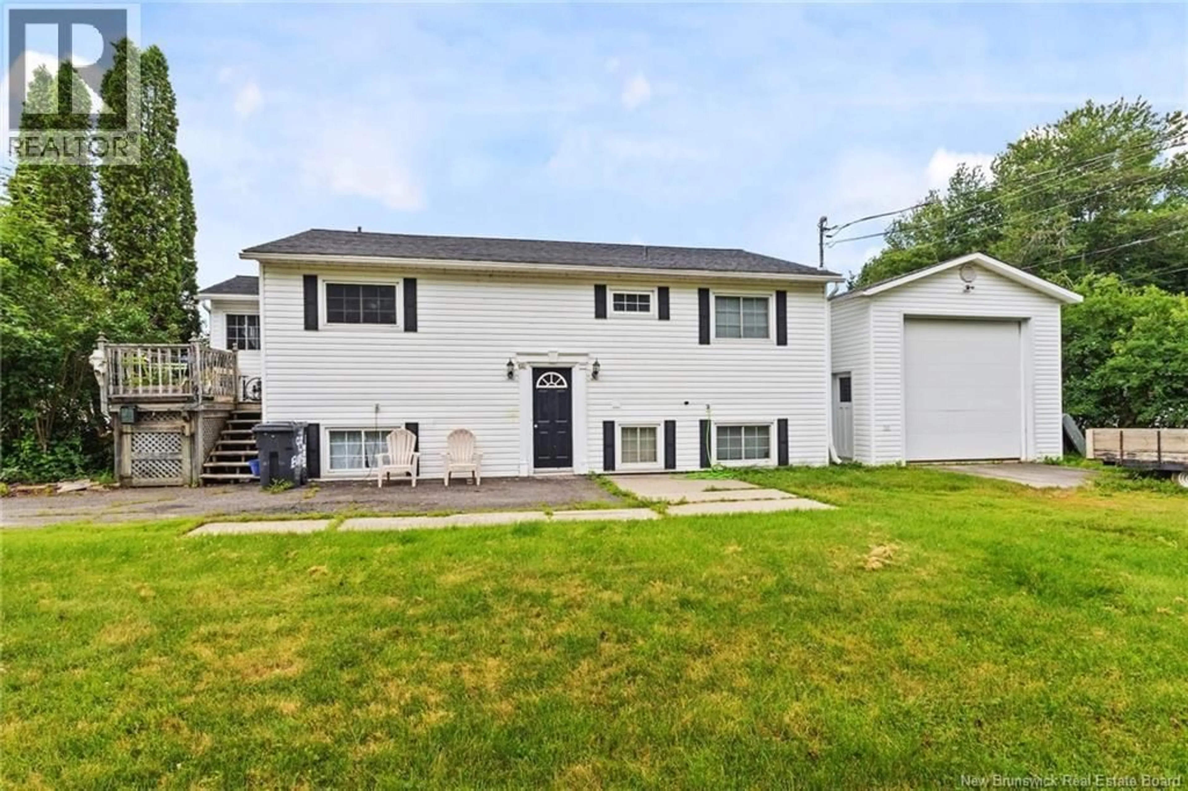
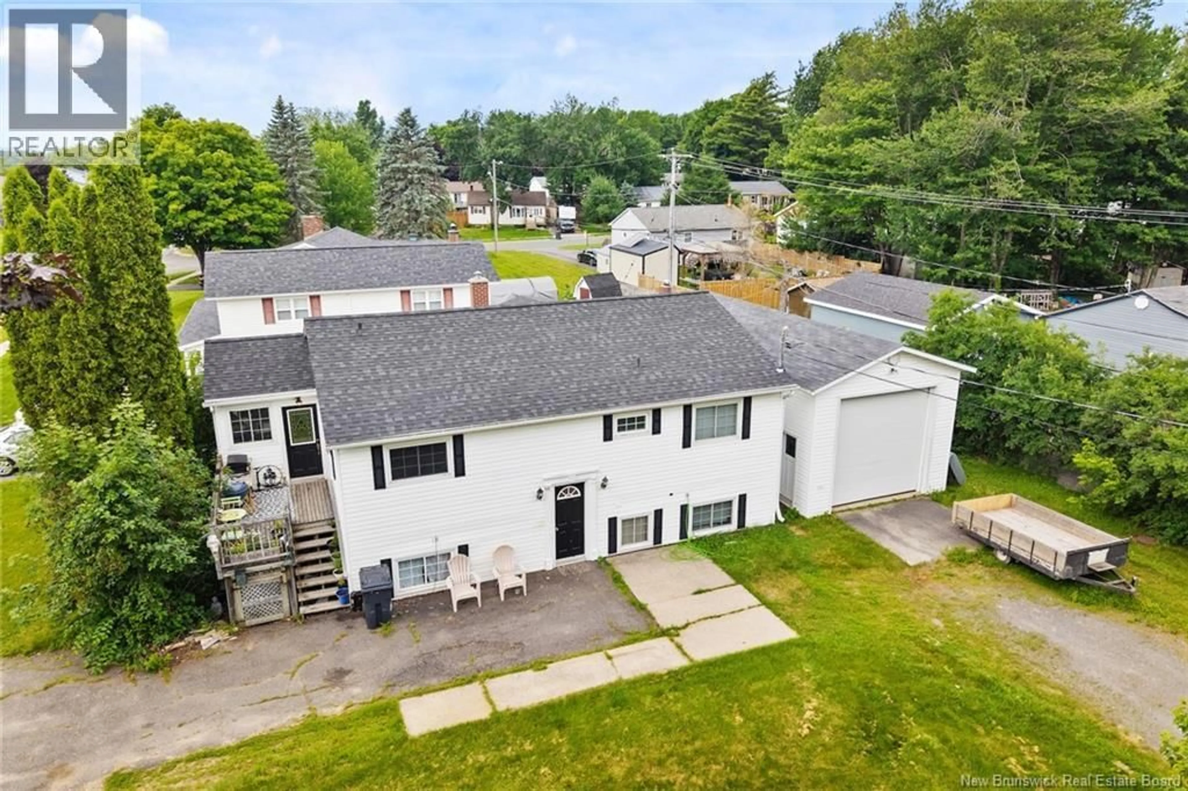
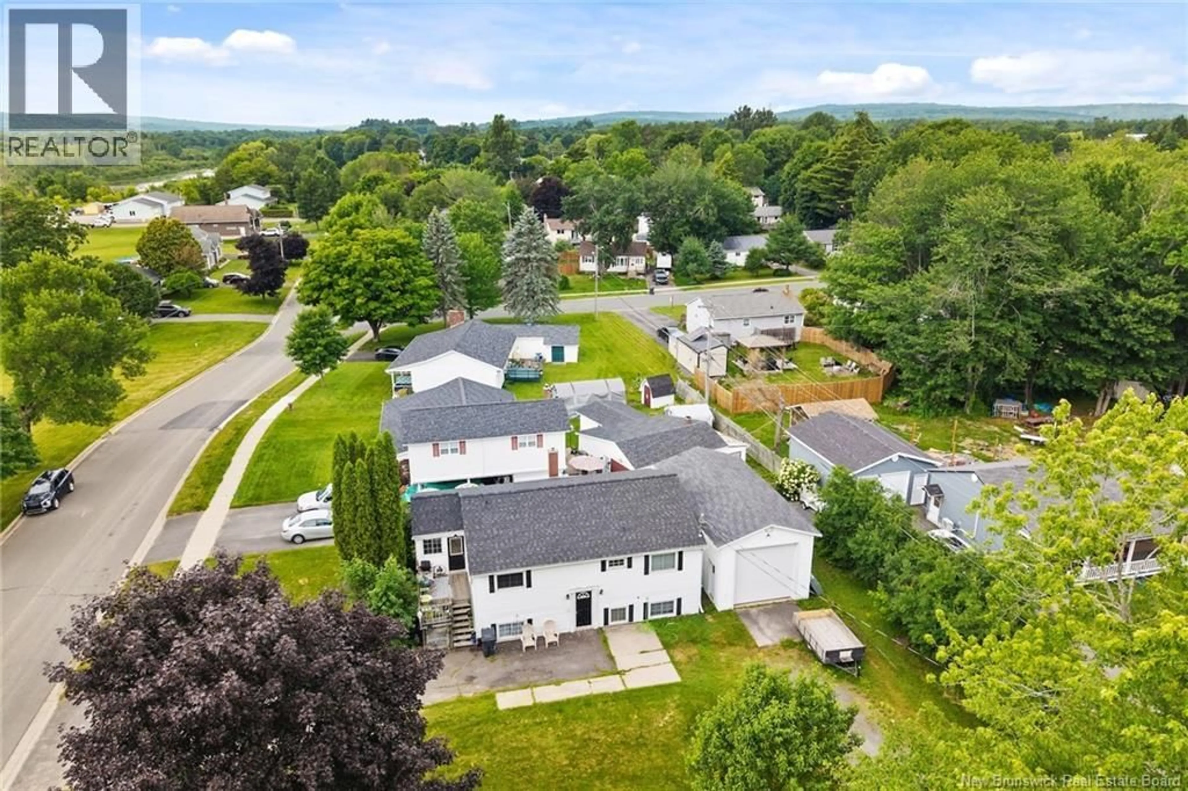
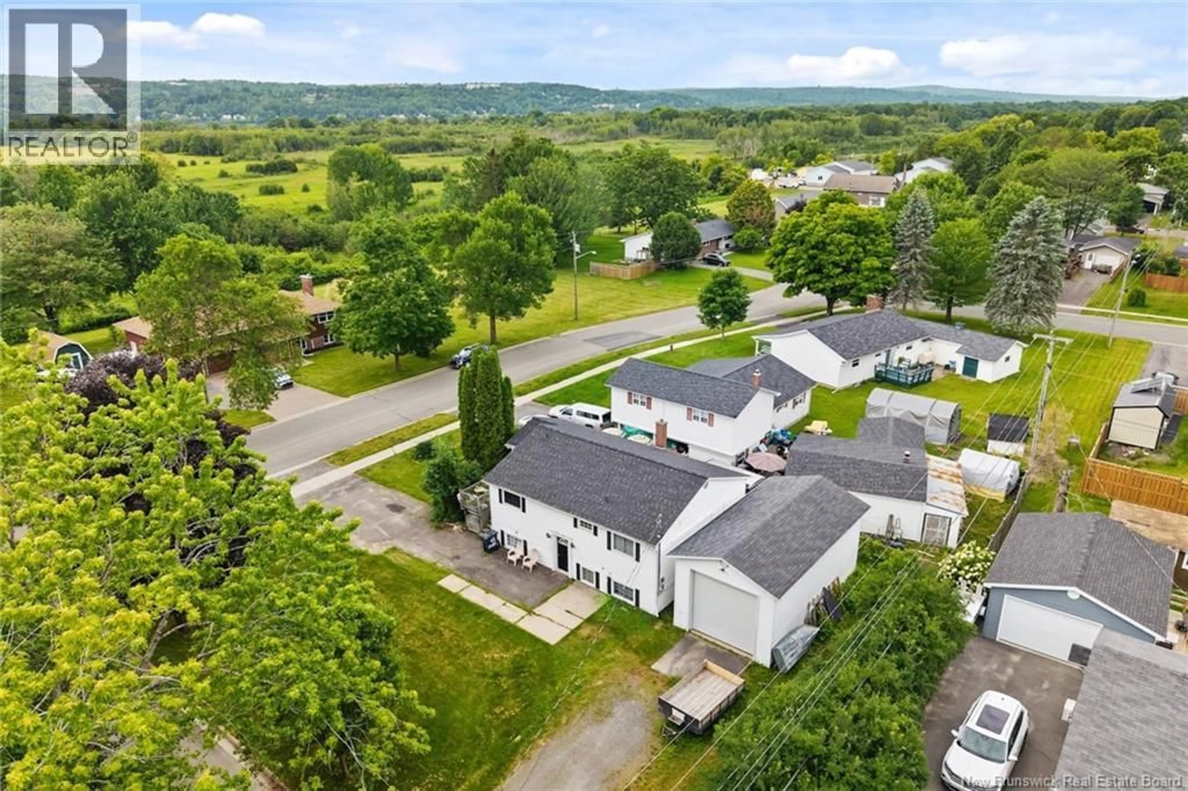
Welcome to 93 Burpee Street, a rare opportunity offering exceptional flexibility for homeowners and investors alike. Whether you're searching for a spacious single-family home, a property with an in-law suite, a mortgage helper, or a turnkey investment, this versatile residence delivers. Ideally located in the highly sought-after Sunset Acres Elementary School Zone, you'll also enjoy convenient access to parks, shopping, restaurants, and everyday amenities. The bright and inviting main level features an open-concept kitchen, living, and dining area designed for comfortable everyday living and entertaining. The kitchen offers an abundance of stained cabinetry, generous counter space, and excellent storage. Large windows fill the living space with natural light, complemented by beautiful hardwood flooring and one of five energy-efficient ductless heat pumps found throughout the home (three on the main level and two on the lower level). The main floor also includes an oversized primary bedroom with dual double closets, a second bedroom, a full bathroom, and convenient main-floor laundry. The fully finished lower level provides outstanding flexibility with its own open-concept kitchen, dining, and living area, spacious bedroom, full bathroom, separate laundry, and dedicated storage, making it ideal for extended family, guests, or rental income. Situated on a large corner lot, the property is complete with two separate driveways, abundant parking, and an oversized 1.5-car detached garage with extra clearance for larger vehicles or additional storage. Please note that property taxes reflect the non-owner occupied rate. (id:39198)
Property Details
Interior
Features
Basement Floor
3pc Bathroom
7'3'' x 5'0''Laundry room
13'5'' x 11'2''Bedroom
13'3'' x 12'7''Kitchen
13'11'' x 14'5''Property History
 30
30
