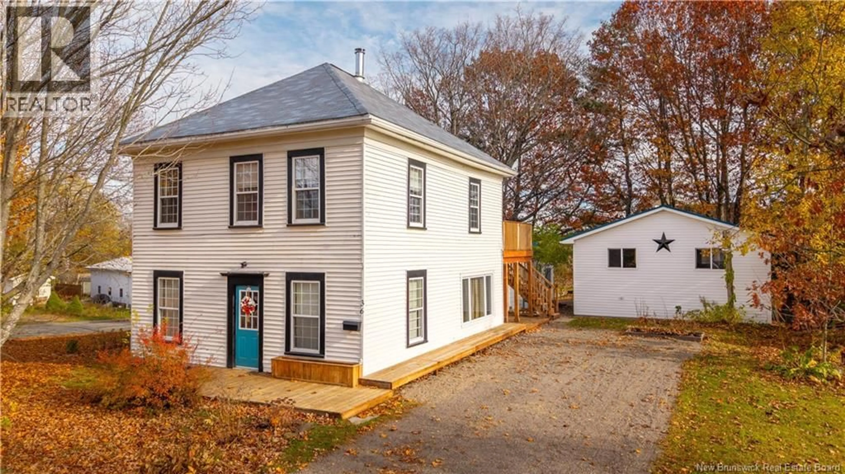
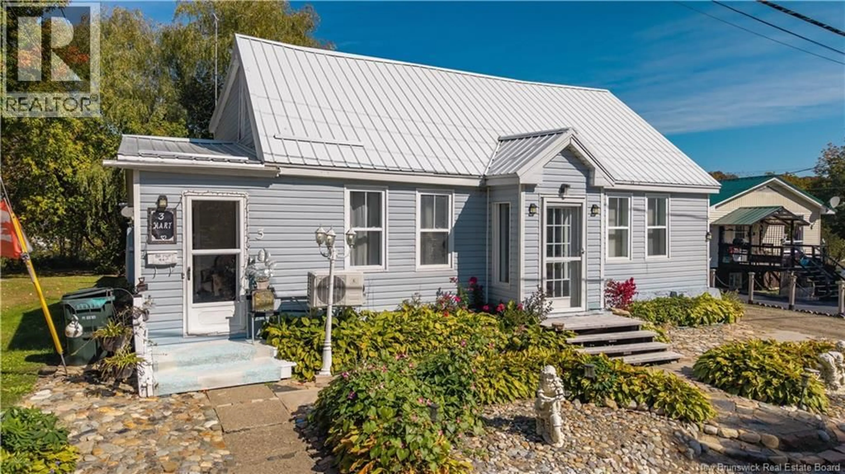
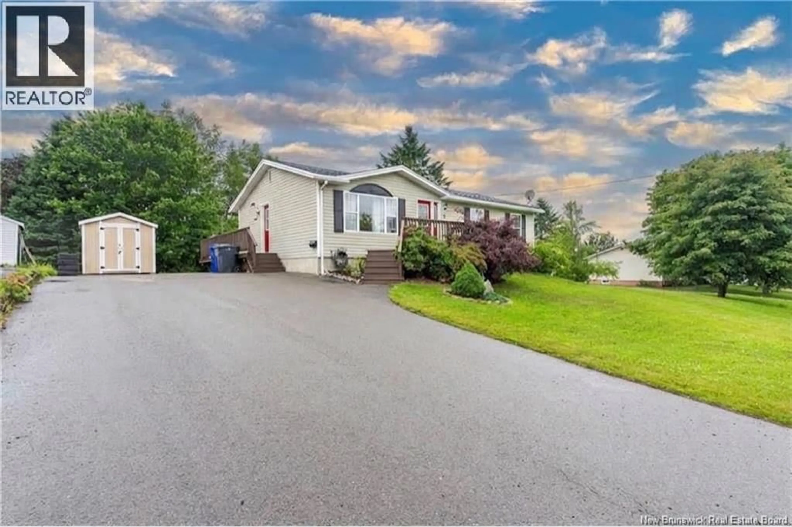
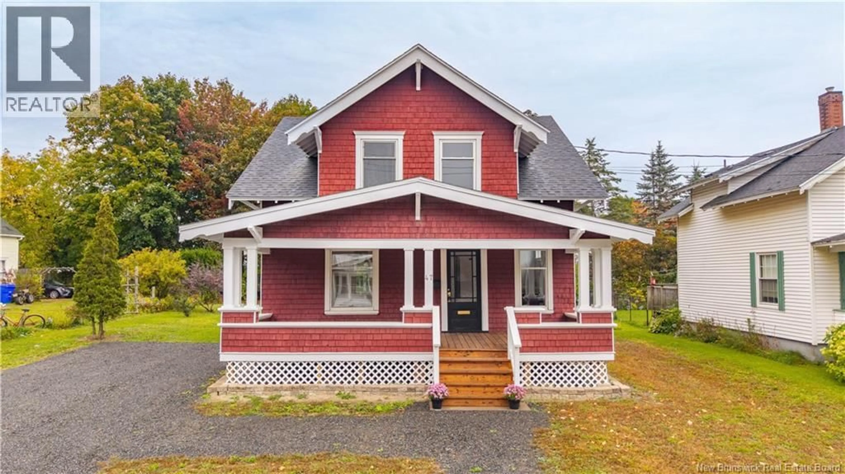
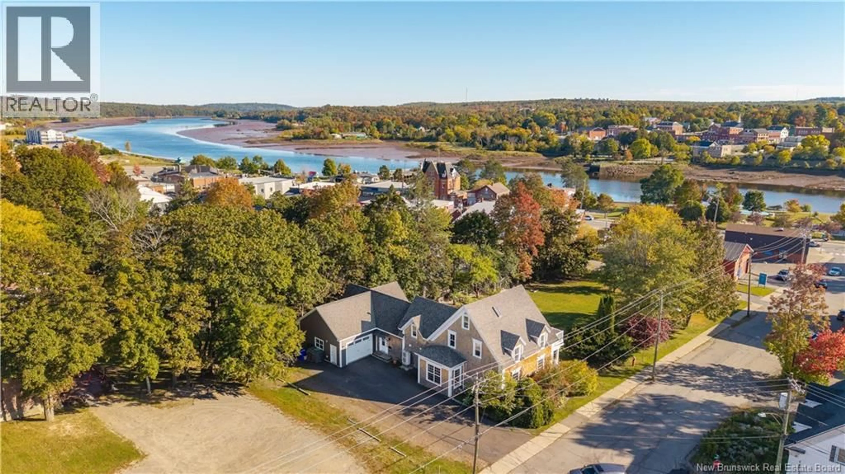
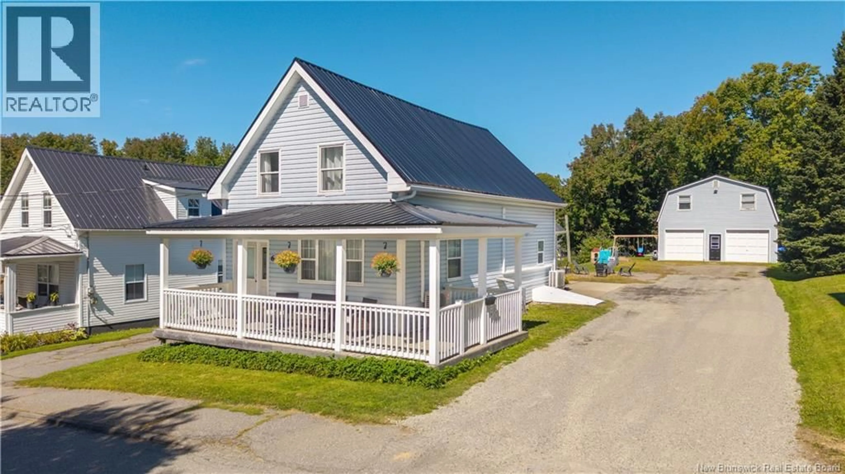
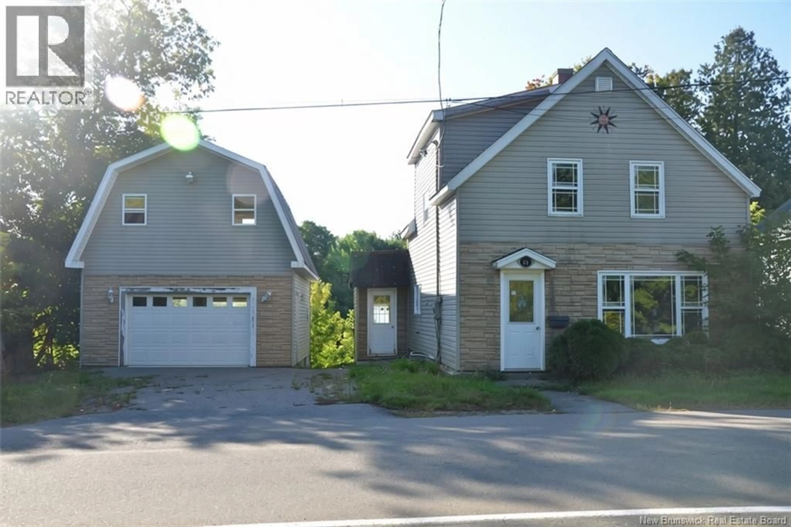
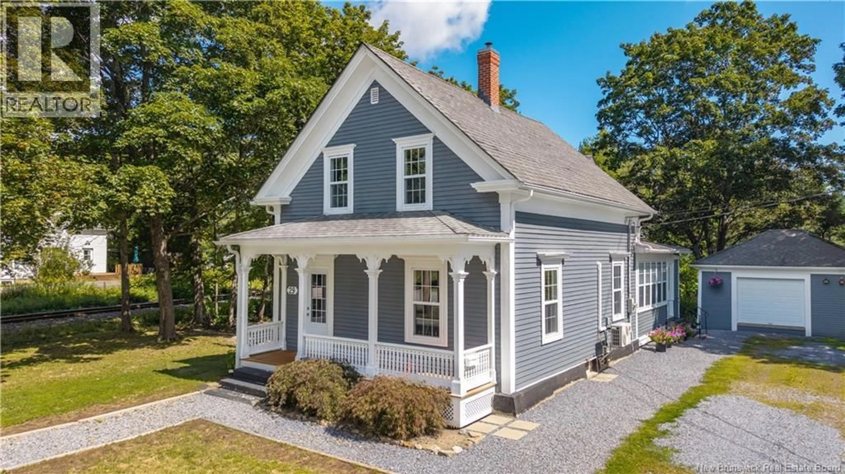
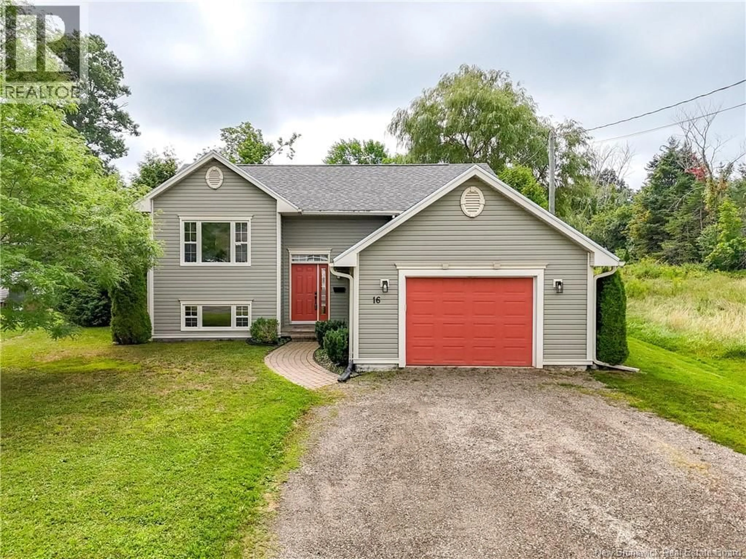
A pic from outside/outdoor area/front of a property/back of a property/a pic from drone, street for 99 UNION STREET, St. Stephen New Brunswick E3L1V7
6 hours on Market

99 UNION STREET, St. Stephen, New Brunswick E3L1V7

Detached
5
2
~1930 sqft
$269,900
Get pre-qualifiedPowered by nesto
Detached
5
2
~1930 sqft

Contact us about this property

Call

Highlights

Property Estimate

Days on market6 hours

Estimated valueNot available

Price/Sqft$139/sqft

Monthly cost

Open Calculator

Description

Set on the corner of Union and Pine Street, this 5+ bedroom century home places you right in the middle of town, with charm and space to match. Step inside through the large, spacious mudroom, where an attached garage with a power door sits on one side and a screened-in porch waits on the other, ready for buggy summer nights and cozy rainy evenings. From there, the main level flows into an adorable kitchen with additional built-in shelves, a laundry room with folding tables to keep busy days running smoothly, a cozy living room, a full bathroom, and an additional room that could be a den, home office, or the home's 6th bedroom. At the front of the home, a bright sunroom looks out over a beautiful private yard framed by mature hedges. Upstairs, five bedrooms and a second full bathroom give everyone their own space, while a graceful arched window at the front of the house stays true to the home's character and fills the upper level with natural light. A ducted heat pump system keeps things comfortable year-round, and the low-maintenance yard means more time for what matters, making this the perfect fit for a busy family. All of this within close walking distance of the St. Croix River walking trail, local shops and restaurants, Garcelon Civic Centre, and the US/Canada border. Call today to book your private showing. (id:39198)


Property Details

StyleHouse
View-
Age of property-
SqFt~1930 SqFt
Lot Size-
Parking Spaces-
MLS ®NumberNB148909
Community NameSt. Stephen
Data SourceCREA
Listing byeXp Realty

Features

Heating: Heat Pump
Cooling: Heat Pump

Main level Floor

Sunroom

10'10'' x 16'5''

Mud room

14' x 15'

Bath (# pieces 1-6)

6'8'' x 6'2''

Laundry room

8'9'' x 11'


Property History

Oct 2, 2026
ListedActive
$269,900
6 hours on market
history photo preview50
Listing by crea®
Property listed by eXp Realty, Brokerage
Agent Banner Image
Interested in this property?Get in touch to get the inside scoop.

Population and Demographics

Overview

Total population 3968
Average household income $89,971

Age (%)

0 to 19
21%
20 to 34
16%
35 to 49
17%
50 to 64
22%
65 and plus
24%

Household composition (%)

Single family
57%
Single person
39%
Multi person
4%
Multi family
0%

Mother tongue (%)

English
95%
Others
2%
French
2%

House tenancy (%)

Owners
63%
Renters
37%

What’s nearby?Essentials within 5 km

Local Logic

Transportation Scores

Estimated Budget

Powered by:
The trademarks REALTOR®, REALTORS®, and the REALTOR® logo are controlled by The Canadian Real Estate Association (CREA) and identify real estate professionals who are members of CREA. The trademarks MLS®, Multiple Listing Service® and the associated logos are owned by CREA and identify the quality of services provided by real estate professionals who are members of CREA. Used under license.