
9 TILLEY STREET, St. Stephen, New Brunswick E3L2T1
Contact us about this property
Highlights
Estimated valueThis is the price Wahi expects this property to sell for.
The calculation is powered by our Instant Home Value Estimate, which uses current market and property price trends to estimate your home’s value with a 90% accuracy rate.Not available
Price/Sqft$166/sqft
Monthly cost
Open Calculator
Description
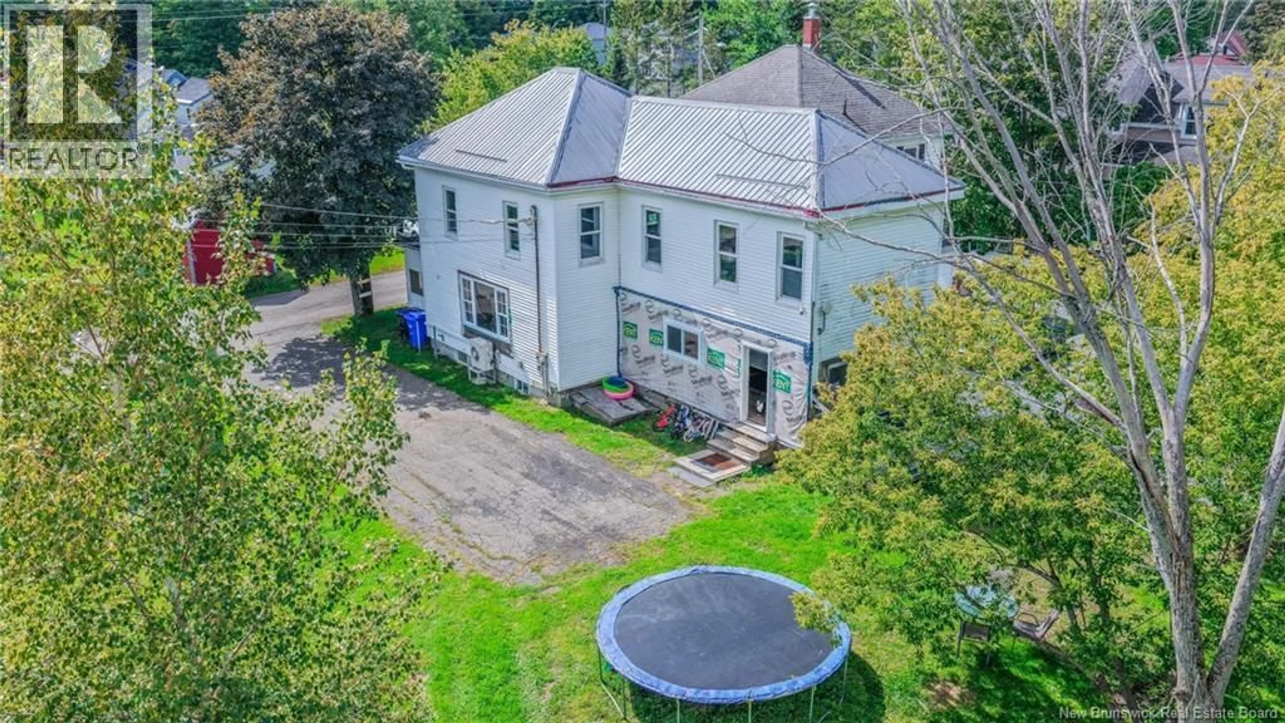
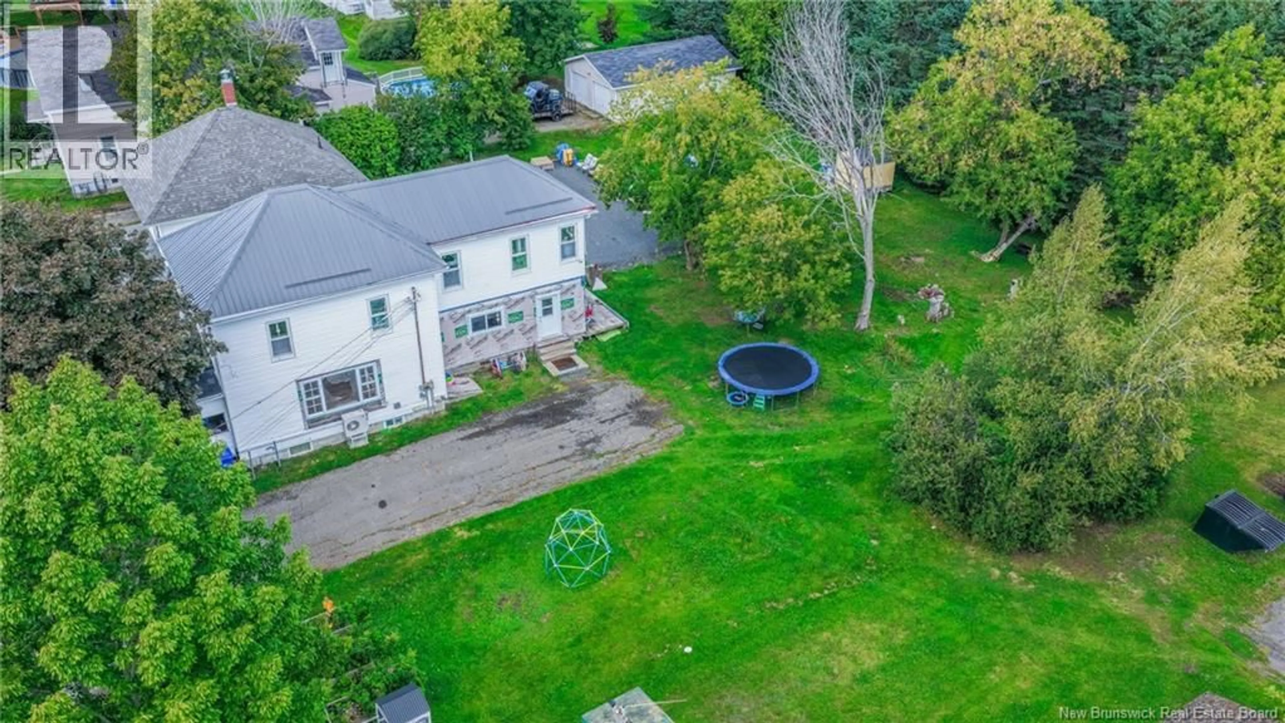
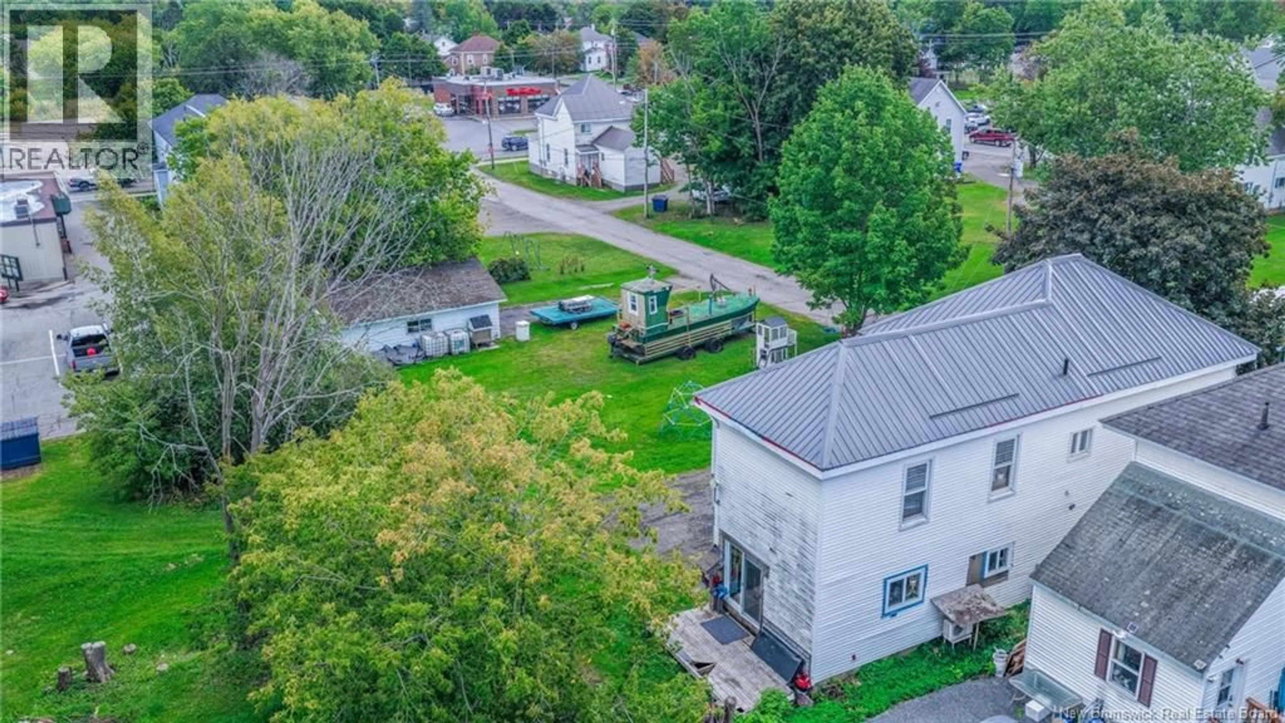
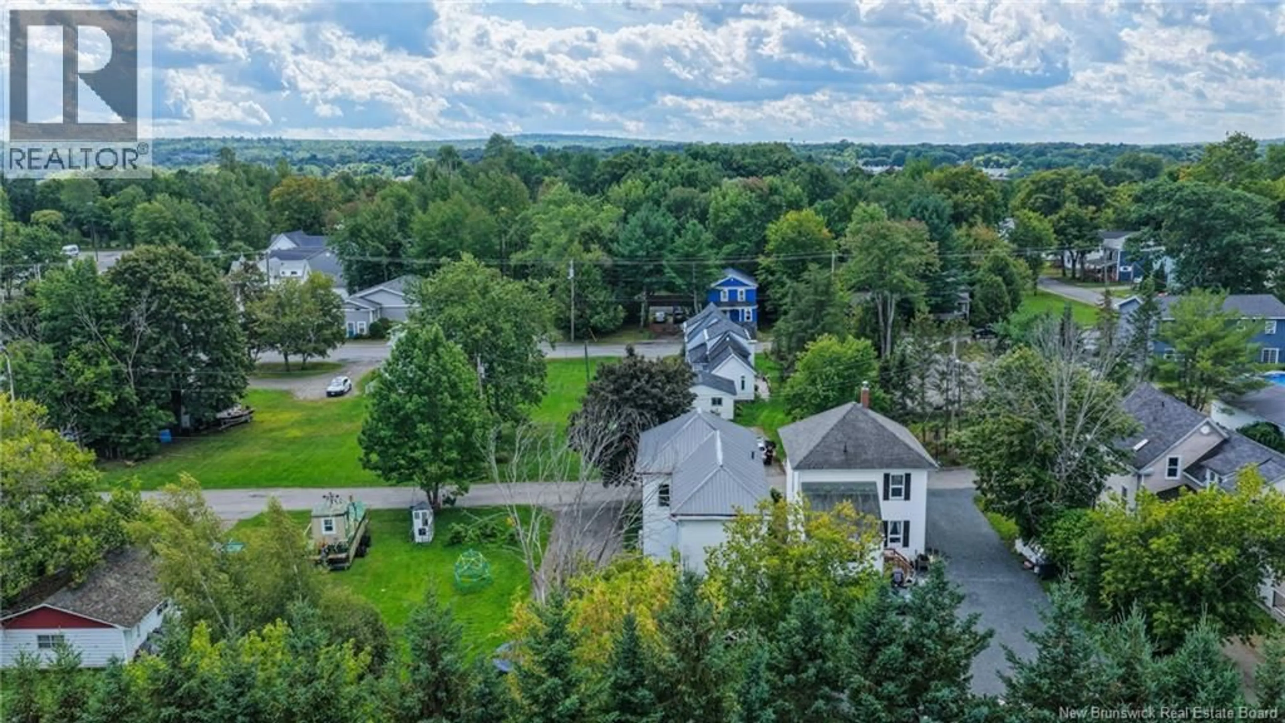
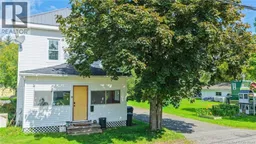
Situated on a quiet no-through street with little passing traffic, this home offers a comfortable residential setting close to shopping, schools, restaurants, recreation, downtown and everyday amenities. The large yard provides plenty of space for children, pets, gardening, entertaining or simply enjoying more outdoor space right in town. Over the past three years, the home has undergone extensive renovations including all-new electrical and plumbing, a metal roof, two heat pumps, updated bathrooms and new Rockwool insulation throughout much of the home. The renovated kitchen is one of the highlights, featuring white shaker-style wood cabinetry, granite countertops and backsplash, and a large centre island with seating for six. With plenty of workspace and room to gather, it is well suited to both everyday family life and entertaining. The side entrance opens directly into the kitchen, which flows into the living room and a custom open staircase built with iron and quartz stone, creating a unique contemporary focal point. Also on the main level is a full bathroom with laundry, along with access from the living room to an enclosed sun porch, a great additional space for relaxing, reading or enjoying your morning coffee. Upstairs are three bedrooms and a convenient half bathroom at the top of the stairs. The primary bedroom includes a private ensuite with shower, as well as a freestanding soaker tub incorporated directly into the bedroom for a distinctive retreat. The unfinished concrete and stone basement is accessed through a hatch beneath the staircase as well as from the exterior and provides space for utilities and storage. Most of the major renovation work has been completed, with some finishing touches such as trim and paint still remaining, giving the next owner an opportunity to complete the final details to their own taste. (id:39198)
Property Details
Interior
Features
Second level Floor
Other
8'3'' x 5'11''Bedroom
11'0'' x 12'10''Bedroom
12'4'' x 13'10''2pc Bathroom
4'4'' x 5'10''Property History
 35
35
