3 days on Market

280 TOBIAS AVENUE, Riverview, New Brunswick E1B4W1

Detached
3
2
~2086 sqft
$399,000
Get pre-qualifiedPowered by nesto
Detached
3
2
~2086 sqft

Contact us about this property

Call

Highlights

Property Estimate

Days on market3 days

Estimated valueNot available

Price/Sqft$191/sqft

Monthly cost

Open Calculator

Description

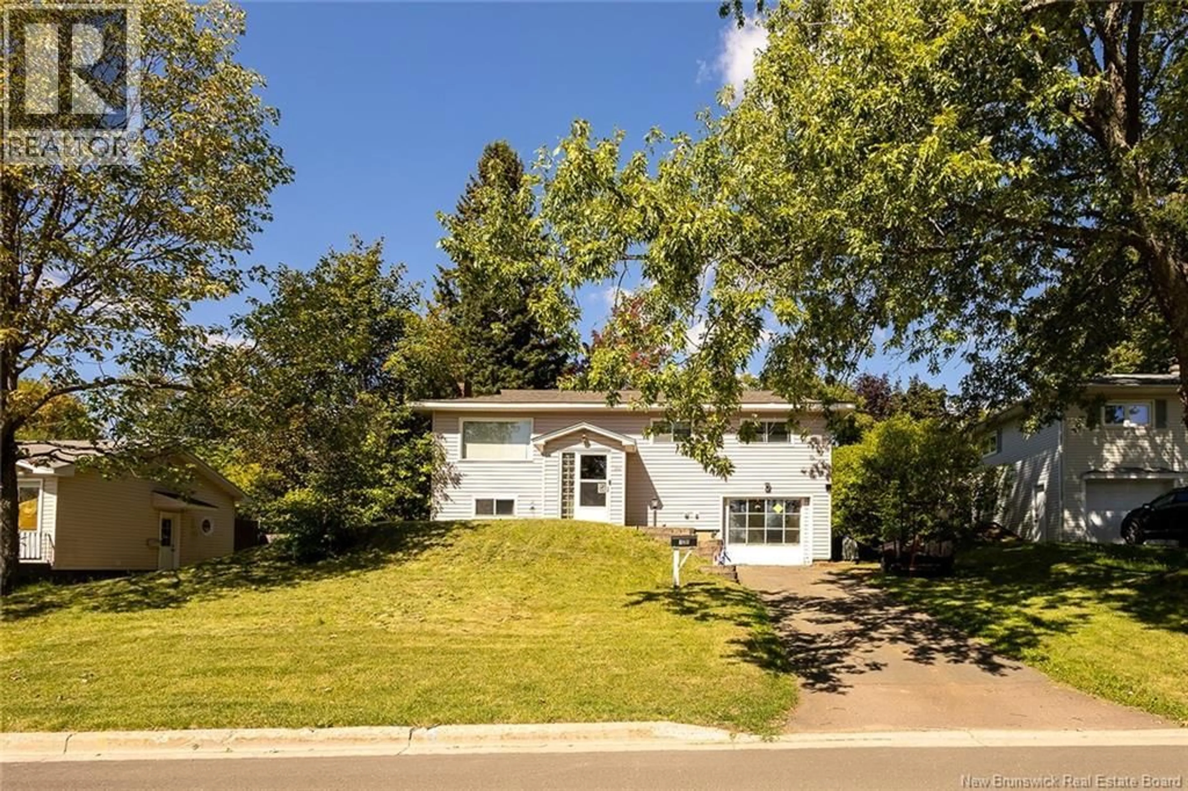
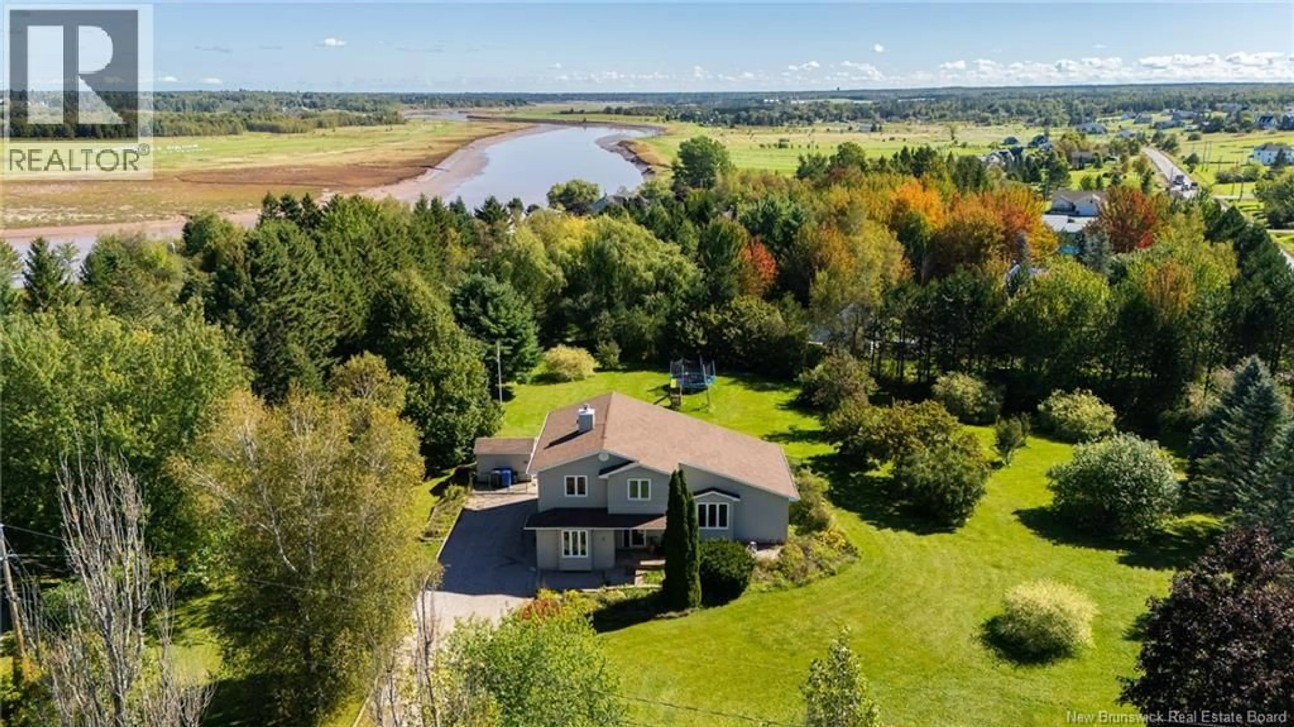
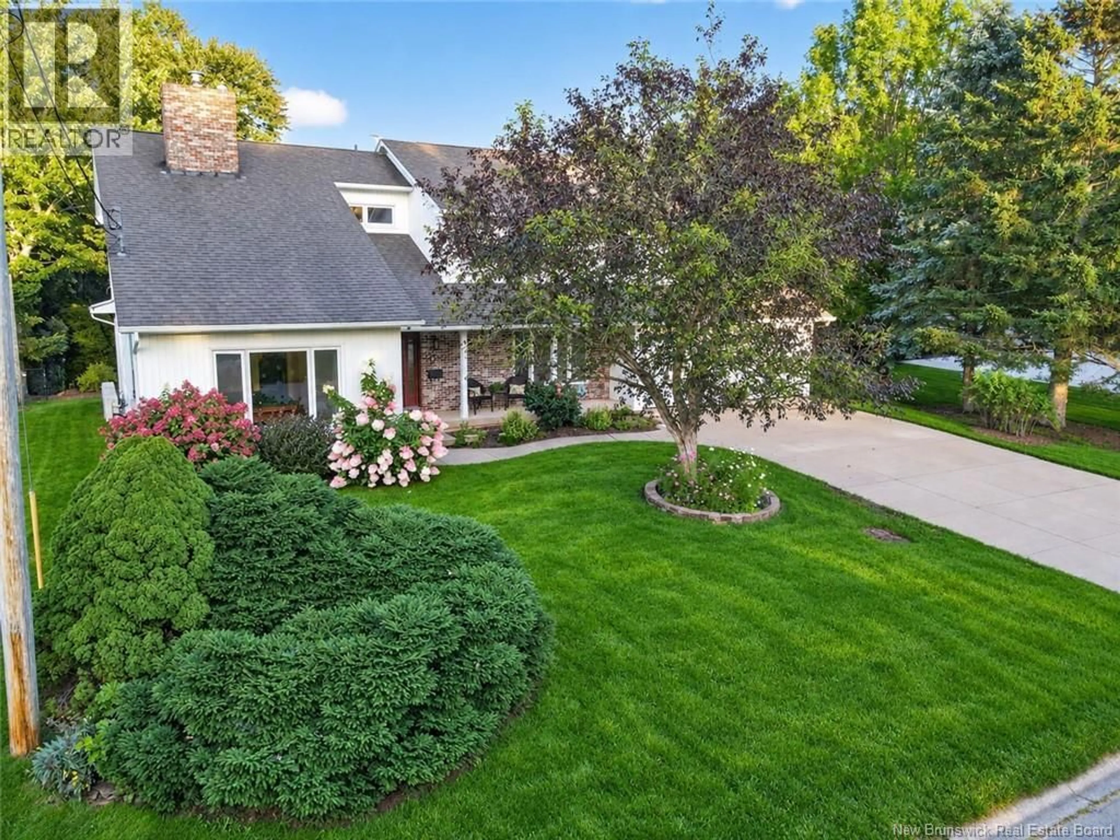
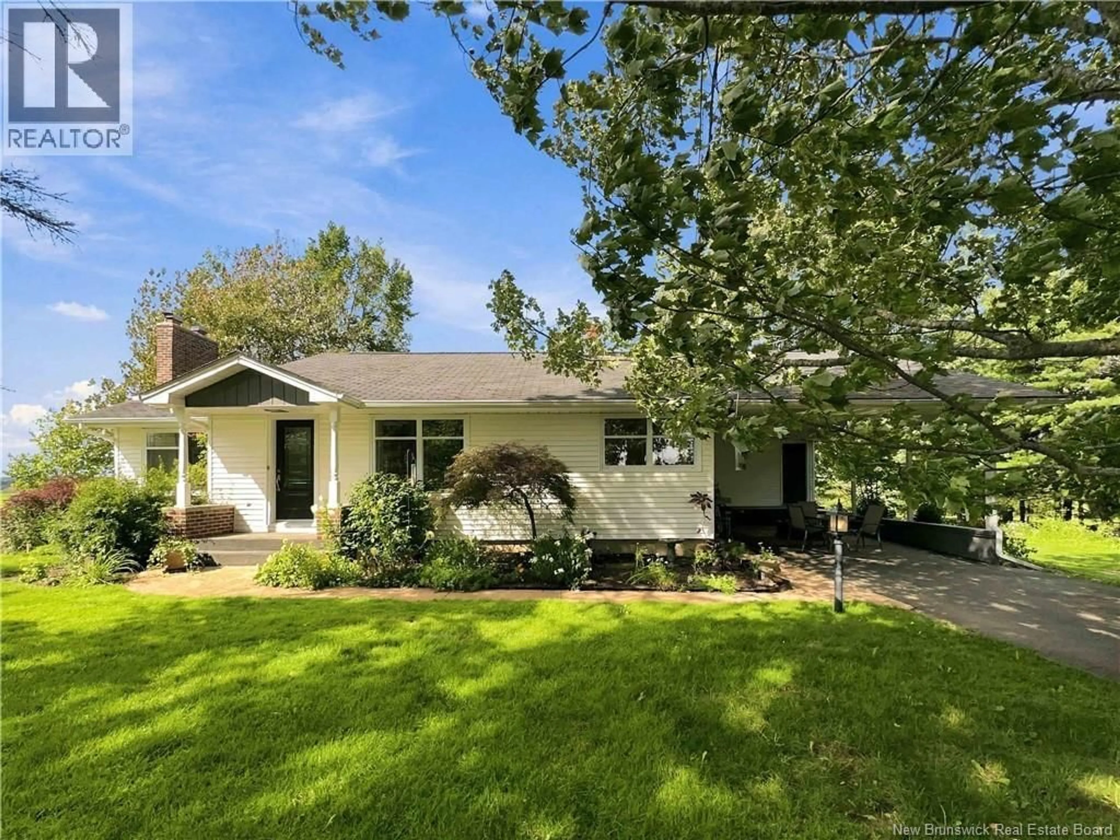
Welcome to 280 Tobias Street, a spacious and versatile home located in one of Riverviews family-friendly neighbourhoods. Set on a quiet street and situated on a corner lot, this property offers the perfect blend of comfort, convenience, and flexibility, with schools, parks, shopping near by, and on a public transit route. The main level features hardwood and laminate flooring, a bright large living area with a mini split for added comfort, a functional kitchen and dining area where you will find access to the back deck, 3 bedrooms, and 1 full bathroom. The fully finished basement provides even more living space with a full kitchen area, living room with propane stove, 2 non-conforming bedrooms, a full bathroom, and laundry. Whether youre looking for space for extended family, extra space for children, or a private guest area, this level offers a variety of possibilities. With a few modifications, this lower level presents exciting potential for an in-law suite or future income opportunity. Additional features include an attached garage with a Generac generator panel for added peace of mind. Enjoy the convenience of being close to everyday essentials while still coming home to the peaceful setting of a quiet Riverview street. This home offers plenty of space to grow, with a layout that can adapt to your changing needs. A great opportunity for buyers looking for a home with extra space and flexibility! Contact your favourite REALTOR® today to book your showing! (id:39198)


Property Details

StyleHouse
View-
Age of property1996
SqFt~2086 SqFt
Lot Size-
Parking Spaces-
MLS ®NumberNB144594
Community NameAlbert
Data SourceCREA
Listing by-

Features

Heating: Heat Pump, Baseboard heaters, Propane
Cooling: Heat Pump

Basement Floor

Bedroom

11'6'' x 10'10''

Bedroom

10'10'' x 10'8''

4pc Bathroom

9'7'' x 6'5''

Laundry room

10'10'' x 9'9''


Property History

Jul 28, 2026
ListedActive
$399,000
3 days on market
history photo preview48
Listing by crea®

What’s nearby?Essentials within 5 km

Local Logic

Transportation Scores

Estimated Budget

Powered by:
The trademarks REALTOR®, REALTORS®, and the REALTOR® logo are controlled by The Canadian Real Estate Association (CREA) and identify real estate professionals who are members of CREA. The trademarks MLS®, Multiple Listing Service® and the associated logos are owned by CREA and identify the quality of services provided by real estate professionals who are members of CREA. Used under license.