26 HARVARD COURT, Riverview, New Brunswick E1B4S5
Contact us about this property
Highlights
Estimated valueThis is the price Wahi expects this property to sell for.
The calculation is powered by our Instant Home Value Estimate, which uses current market and property price trends to estimate your home’s value with a 90% accuracy rate.Not available
Price/Sqft$154/sqft
Monthly cost
Open Calculator
Description
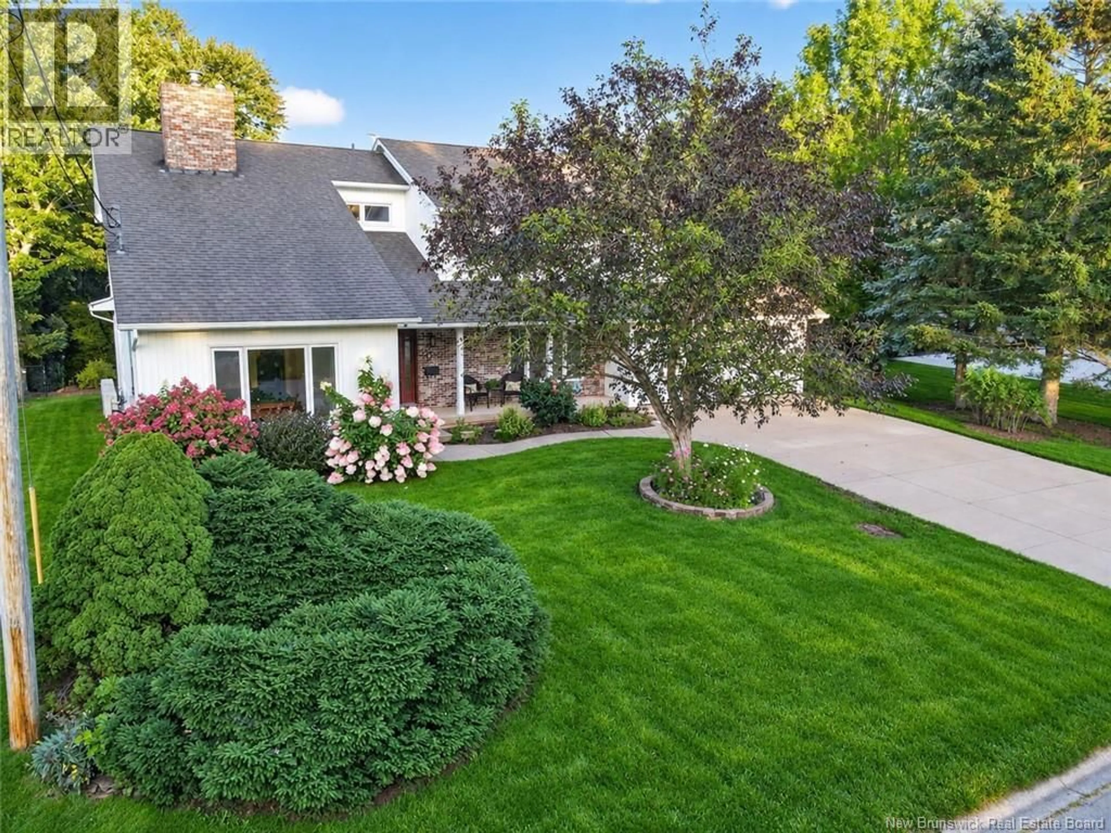
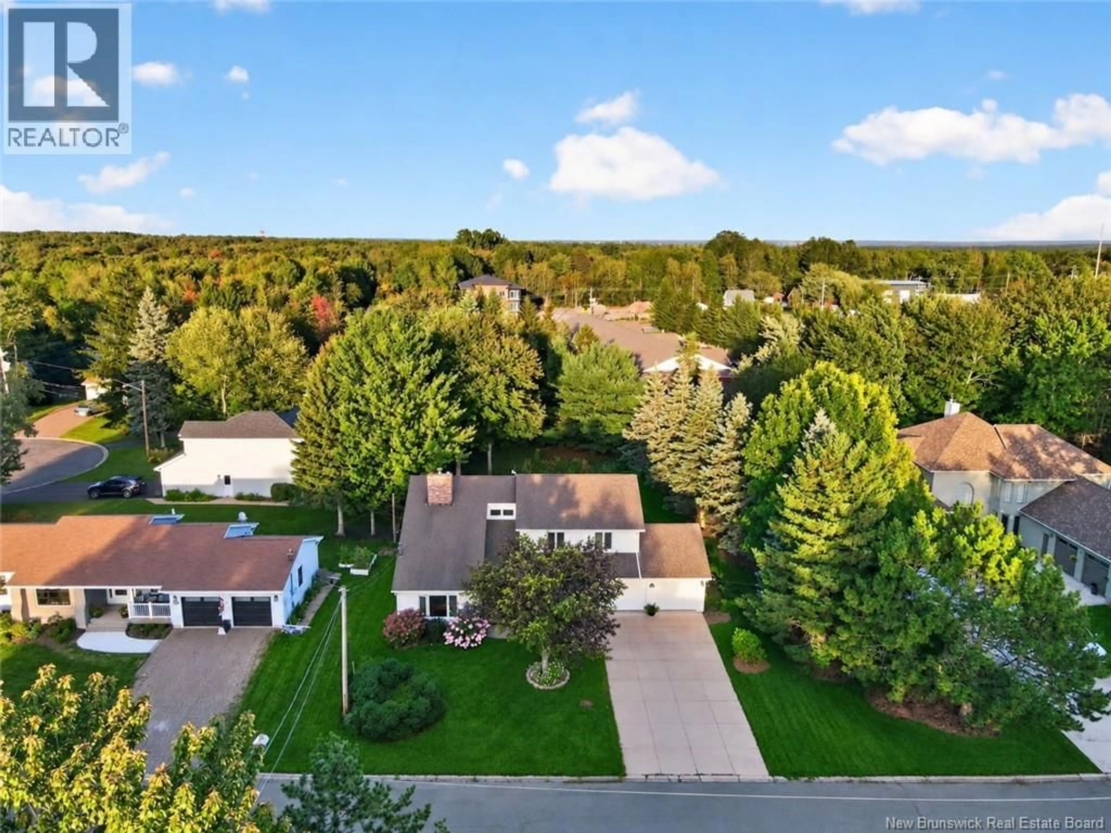
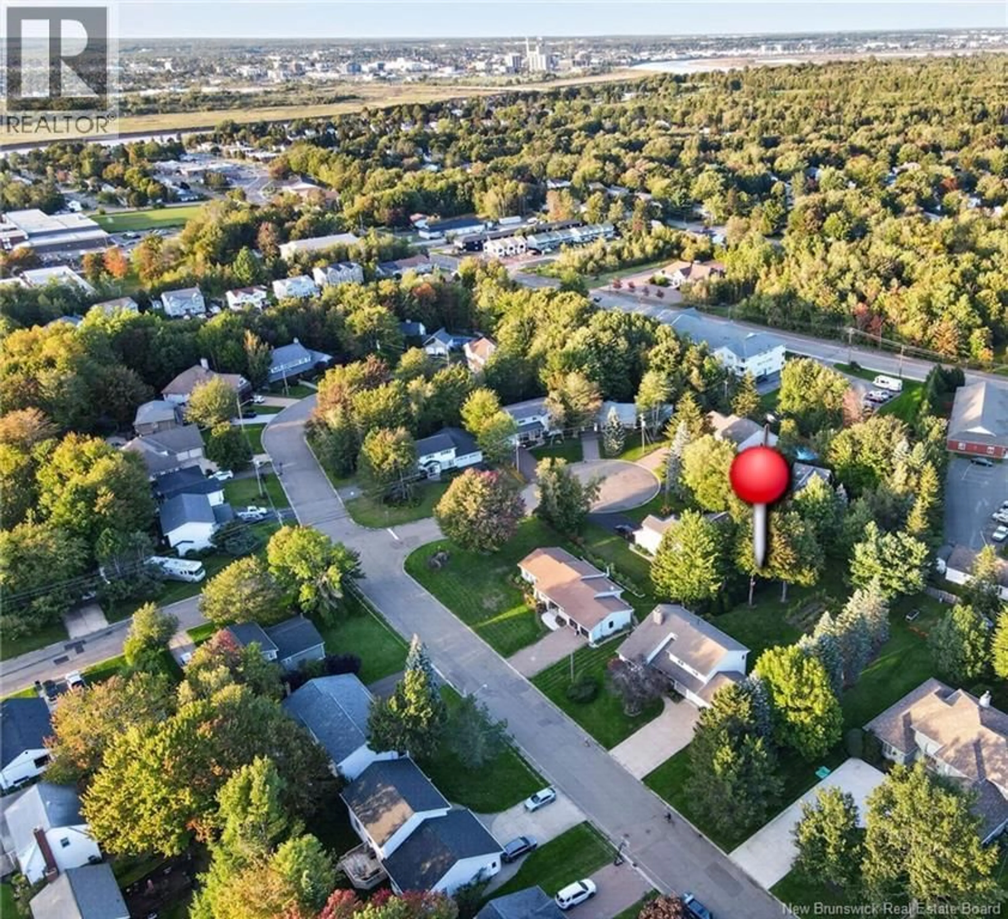
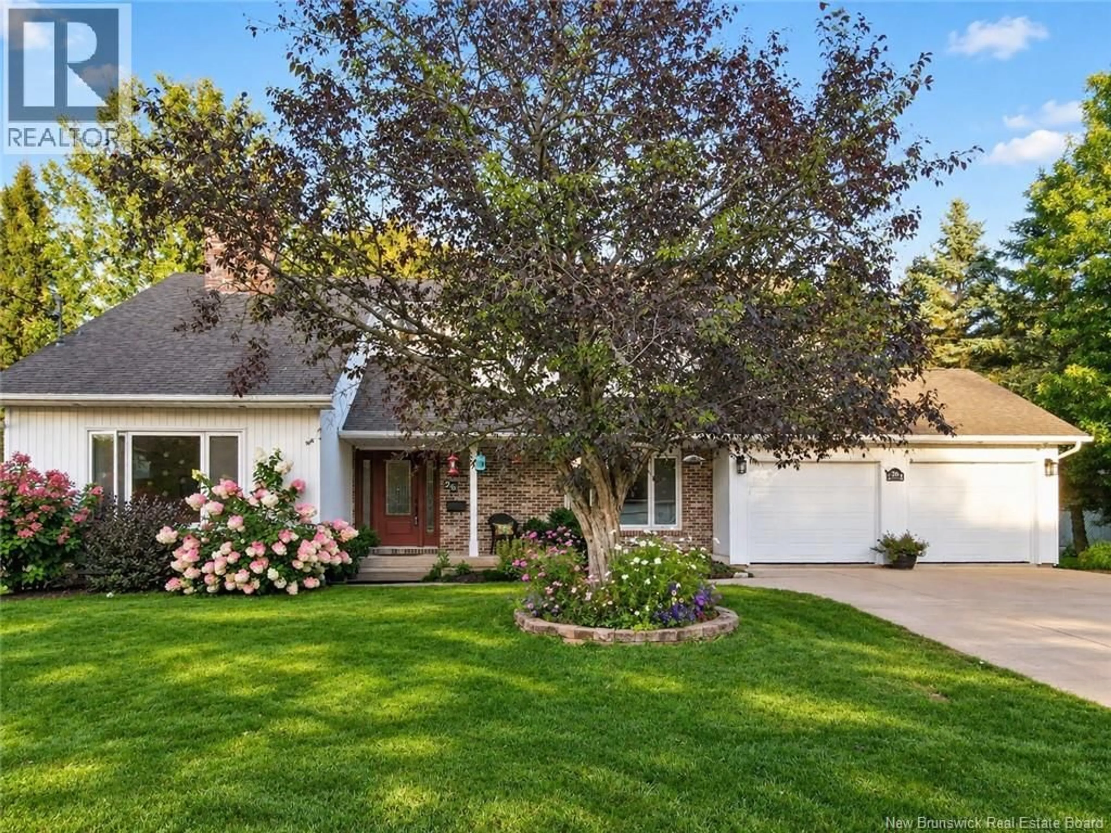
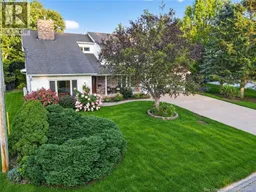
Welcome to this exceptionally well kept home in the highly desirable Riverview Heights area, perfectly situated on quiet, low-traffic Harvard court, at walking distance to all local schools, daycare, groceries, parks, and everyday amenities. Set on a generous, beautifully landscaped lot surrounded by mature trees, this property offers blueberry bushes, established vegetable gardens, and a private backyard retreat with a large deck, perfect for relaxing or entertaining. Offering over 4,000 sq. ft. of living space, this impressive home features four bedrooms, two full bathrooms, one half bathroom, and a basement nearing completion with large workshop, providing plenty of room for the entire family. The spacious primary suite includes a walk-in closet, a five-piece ensuite, dedicated vanity area, and a unique indoor balcony overlooking the recreation room below. The main level offers, a cozy wood-burning fireplace insert, a front of house office, recreation room, and generously sized living and dining rooms. The large kitchen is designed for both everyday living and entertaining, featuring beautiful granite countertops, abundant custom cabinetry, and an induction stove. Also on the main level you have a perfectly located laundry room and half bath right beside the garage entrance. The home is equipped with mini split heat pumps for your comfort and boast plenty of natural light all around. Completing the property is a large cement driveway with ample parking and a double garage. A rare opportunity to enjoy space, privacy, and convenience in one of Riverviews most sought-after neighbourhoods. Schedule your private tour today. (id:39198)
Property Details
Interior
Features
Basement Floor
Utility room
6'0'' x 7'6''Recreation room
25'1'' x 26'0''Storage
17'7'' x 13'3''Workshop
23'0'' x 13'10''Property History
 50
50
