1065 EDGEHILL PLACE, Kamloops, British Columbia V2C0G6
Contact us about this property
Highlights
Estimated valueThis is the price Wahi expects this property to sell for.
The calculation is powered by our Instant Home Value Estimate, which uses current market and property price trends to estimate your home’s value with a 90% accuracy rate.Not available
Price/Sqft$362/sqft
Monthly cost
Open Calculator
Description
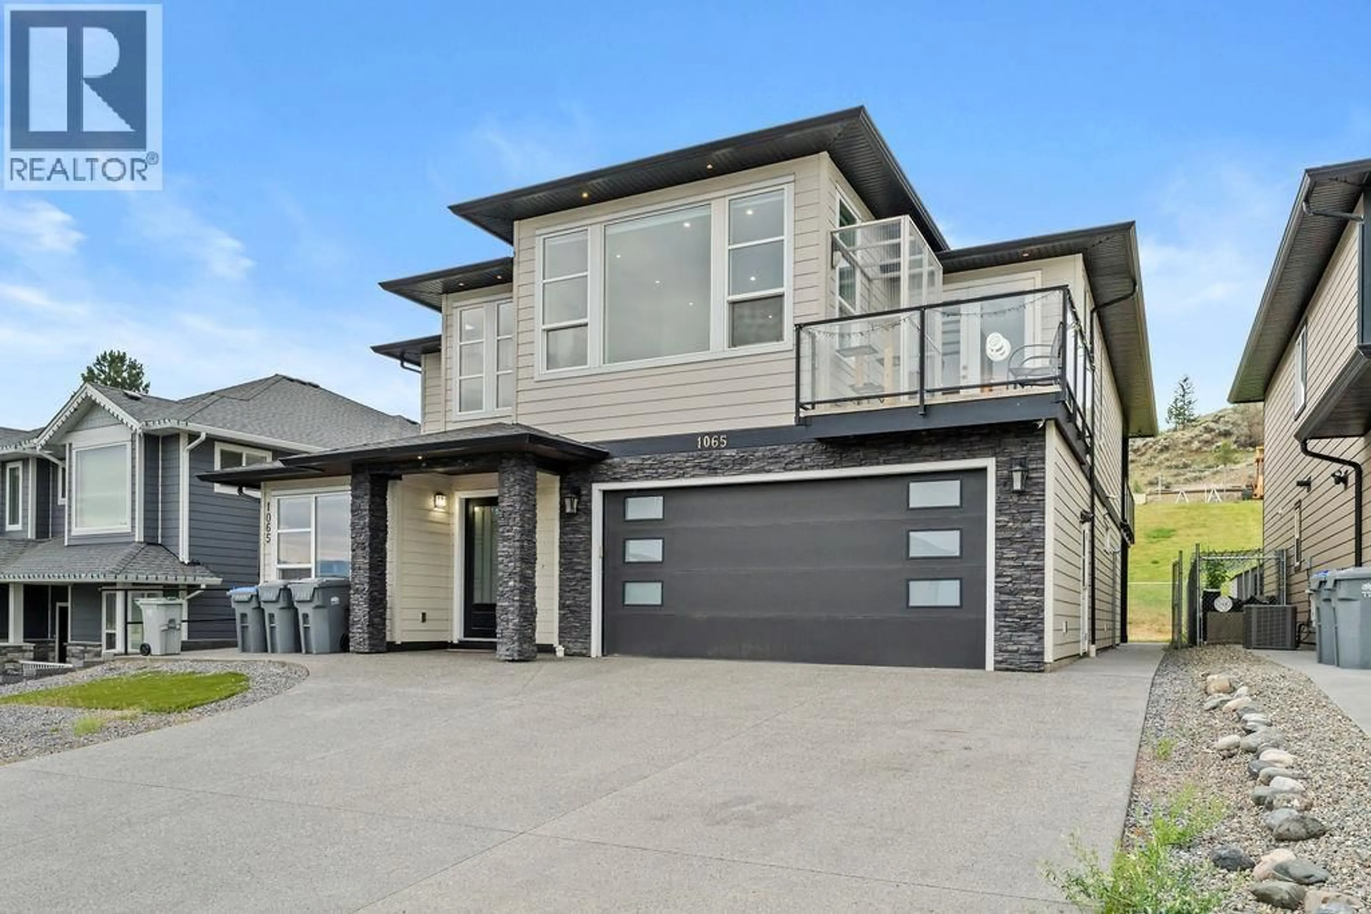
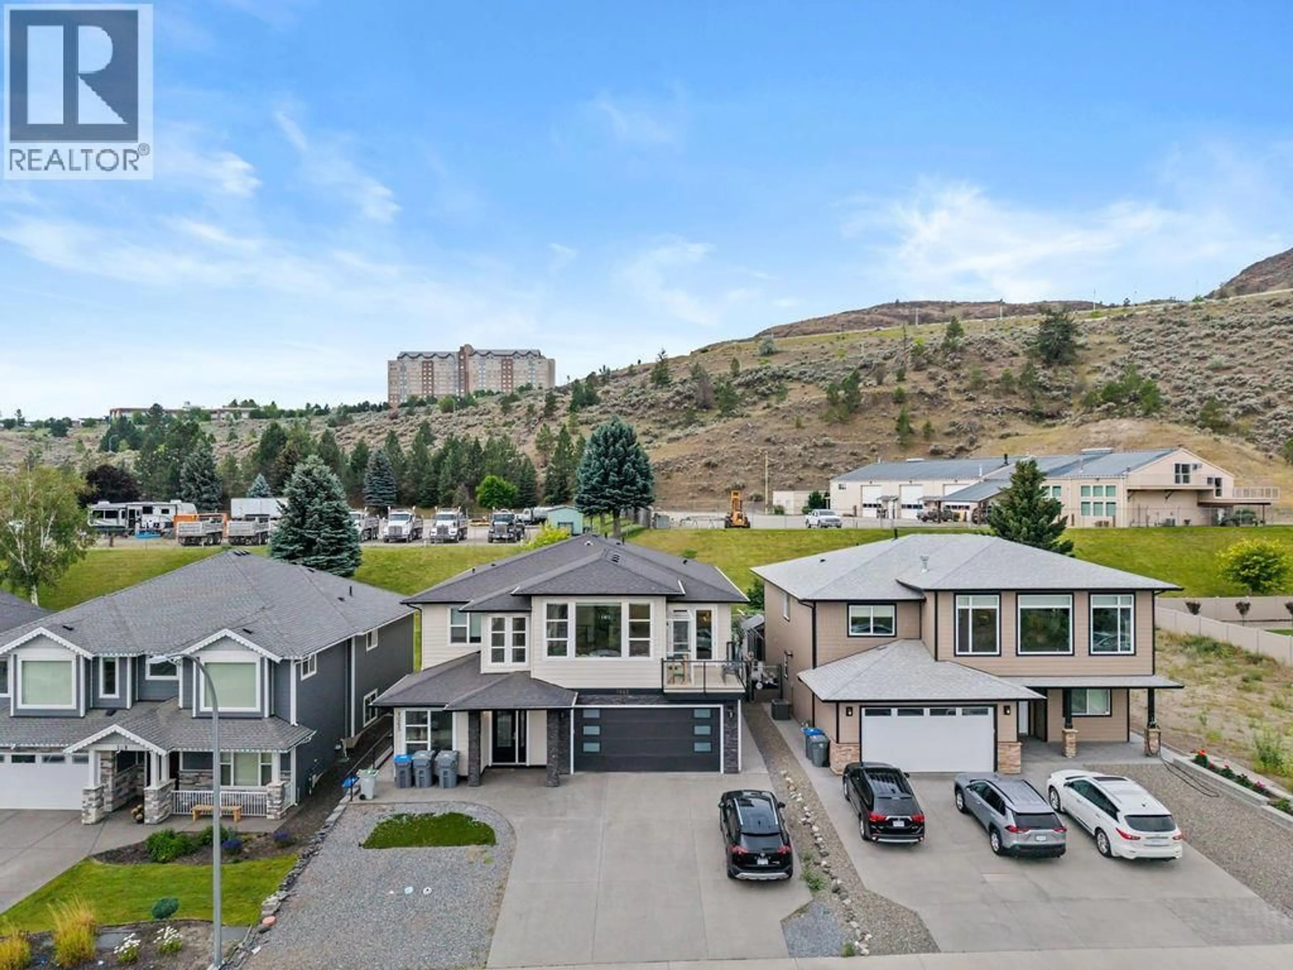
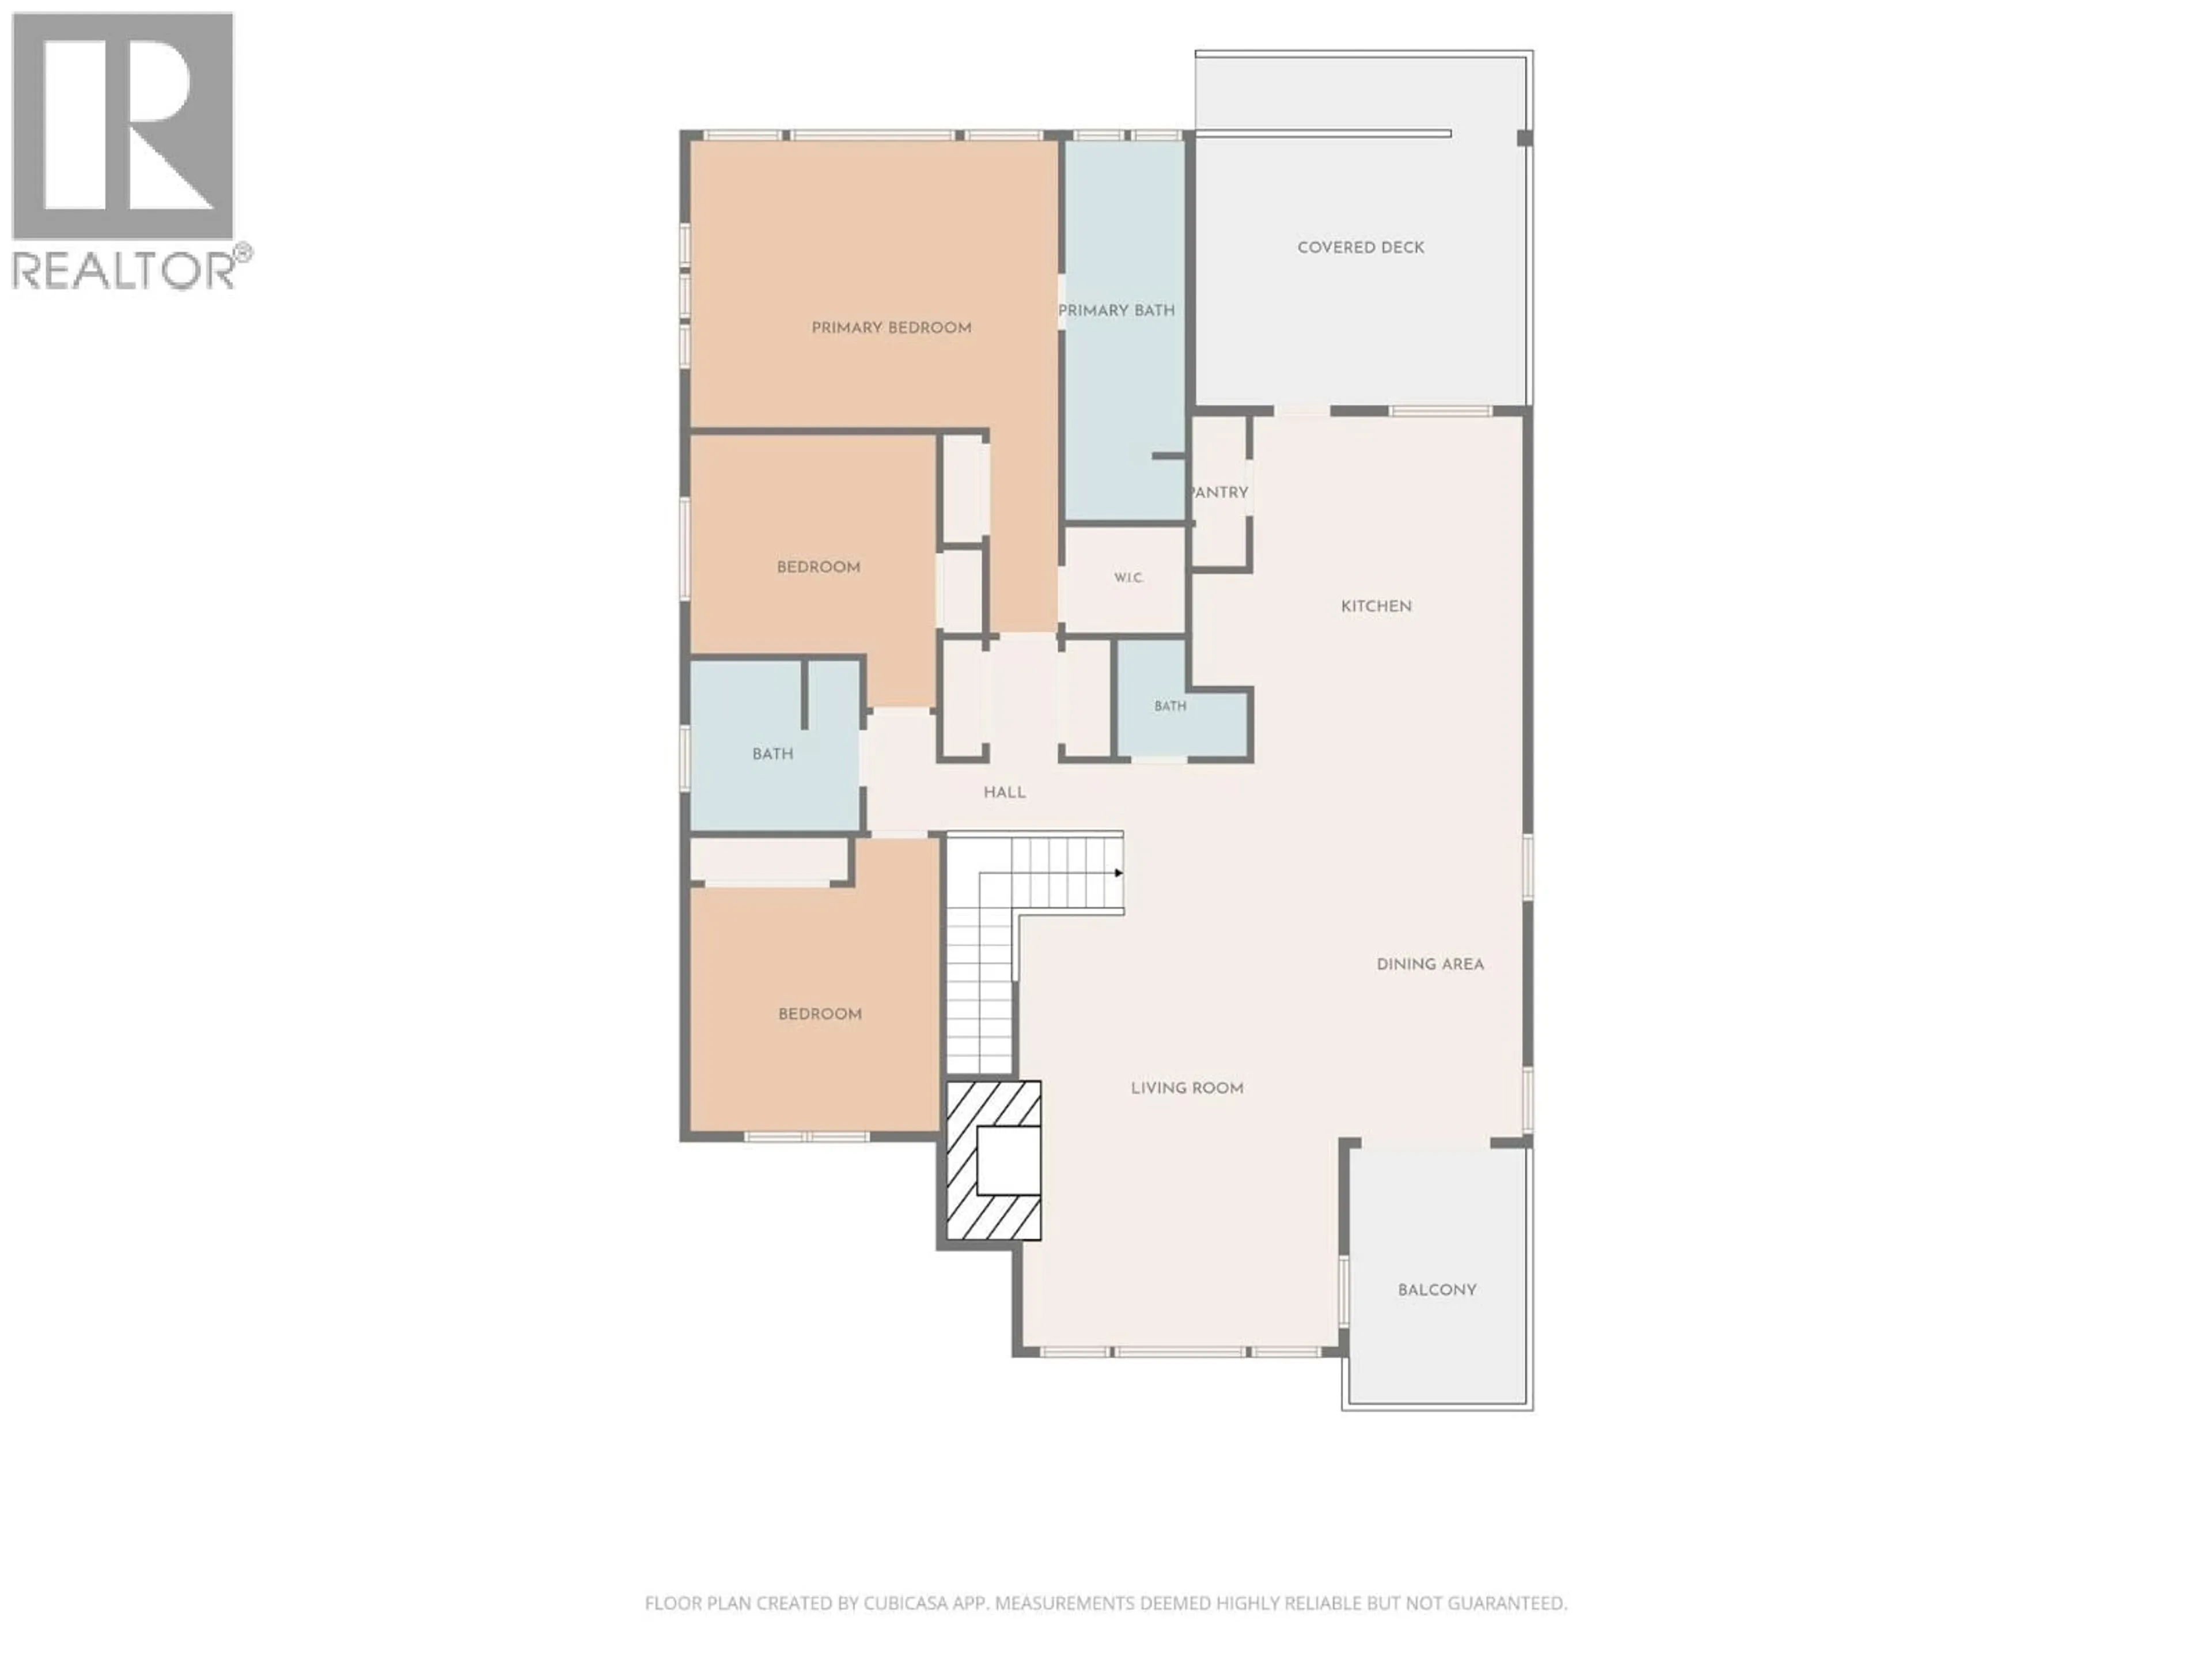
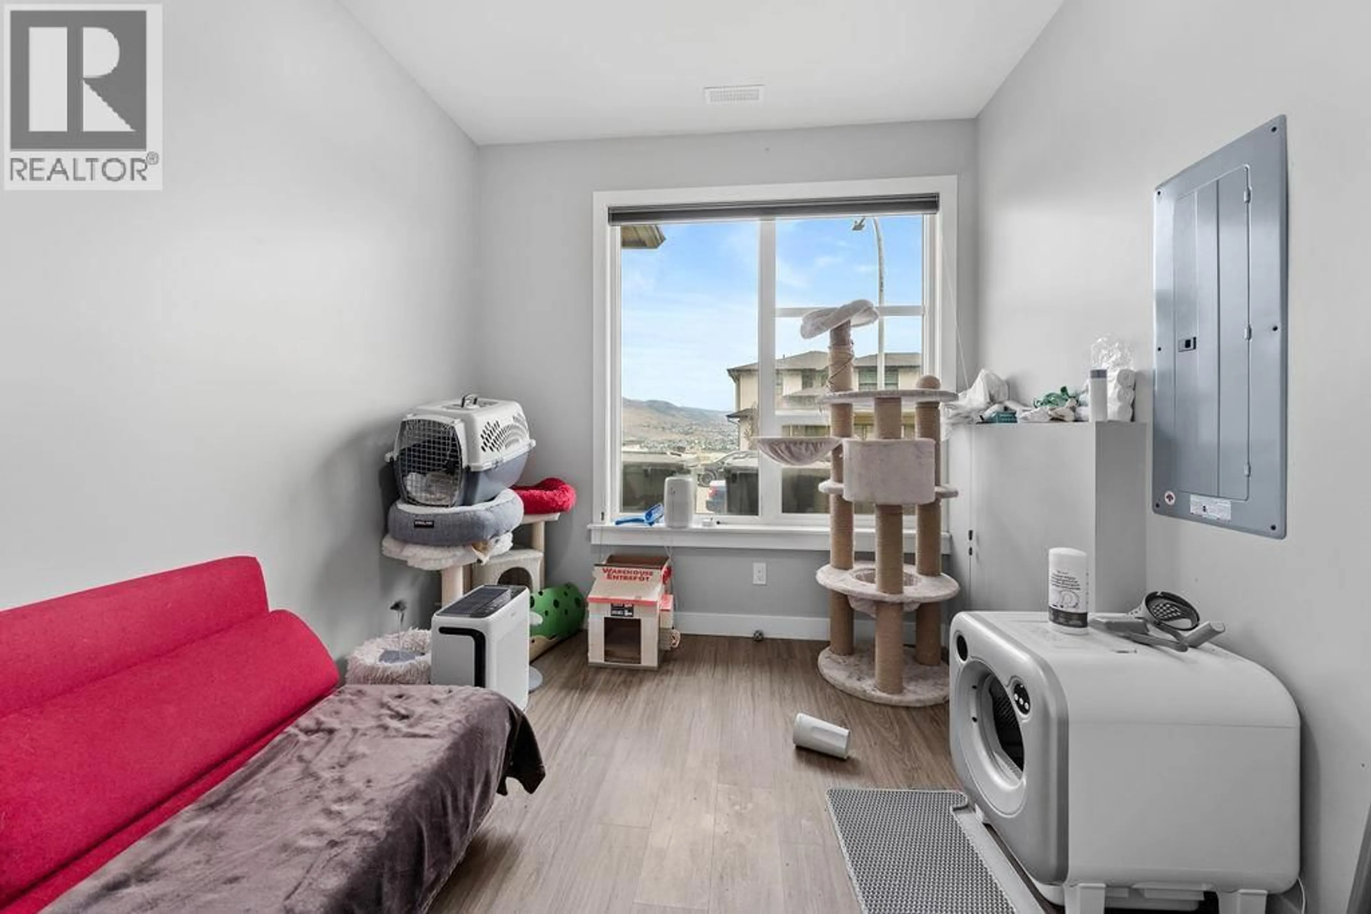
Welcome to 1065 Edgehill Pl, Kamloops. This beautifully designed home offers 3 BR and 2.5 Baths on the main level, featuring a bright open concept layout that is ideal for both everyday living and entertaining. The impressive living room showcases soaring 12-foot ceilings and a front patio where you can enjoy sweeping views. The updated kitchen features marble countertops, refreshed cabinetry, and direct access to a covered patio, perfect for year round outdoor use. The main level includes a spacious primary bedroom with a walk-in closet and private ensuite, along with two additional generously sized bedrooms and a full bathroom. A convenient powder room is also located on the main floor for guests. The lower level adds excellent flexibility with a fourth bedroom that can function as a home office or a guest space. A major highlight of this property is the income potential, featuring two suites. The first is a 2-bedroom suite with its own laundry and private patio. The second is a studio-style suite, formerly a media room that has been converted into a self-contained studio suite. Outside, the home offers a large yard with plenty of space for gardening, recreation, or entertaining, along with ample parking for multiple vehicles and recreational toys. Located in a highly desirable area, this home is just minutes from all amenities. This home combines exceptional space, versatility, and stunning views. All measurements are approximate and should be verified if important. (id:39198)
Property Details
Interior
Features
Second level Floor
Dining room
16'0'' x 13'0''Living room
20'0'' x 13'0''Bedroom
10'0'' x 12'0''Bedroom
10'0'' x 14'0''Exterior
Parking
Garage spaces -
Garage type -
Total parking spaces 2
Property History
 48
48
