RIGSBY STREET, Penticton, British Columbia V2A5S7
Contact us about this property
Highlights
Estimated valueThis is the price Wahi expects this property to sell for.
The calculation is powered by our Instant Home Value Estimate, which uses current market and property price trends to estimate your home’s value with a 90% accuracy rate.Not available
Price/Sqft$1,671/sqft
Monthly cost
Open Calculator
Description
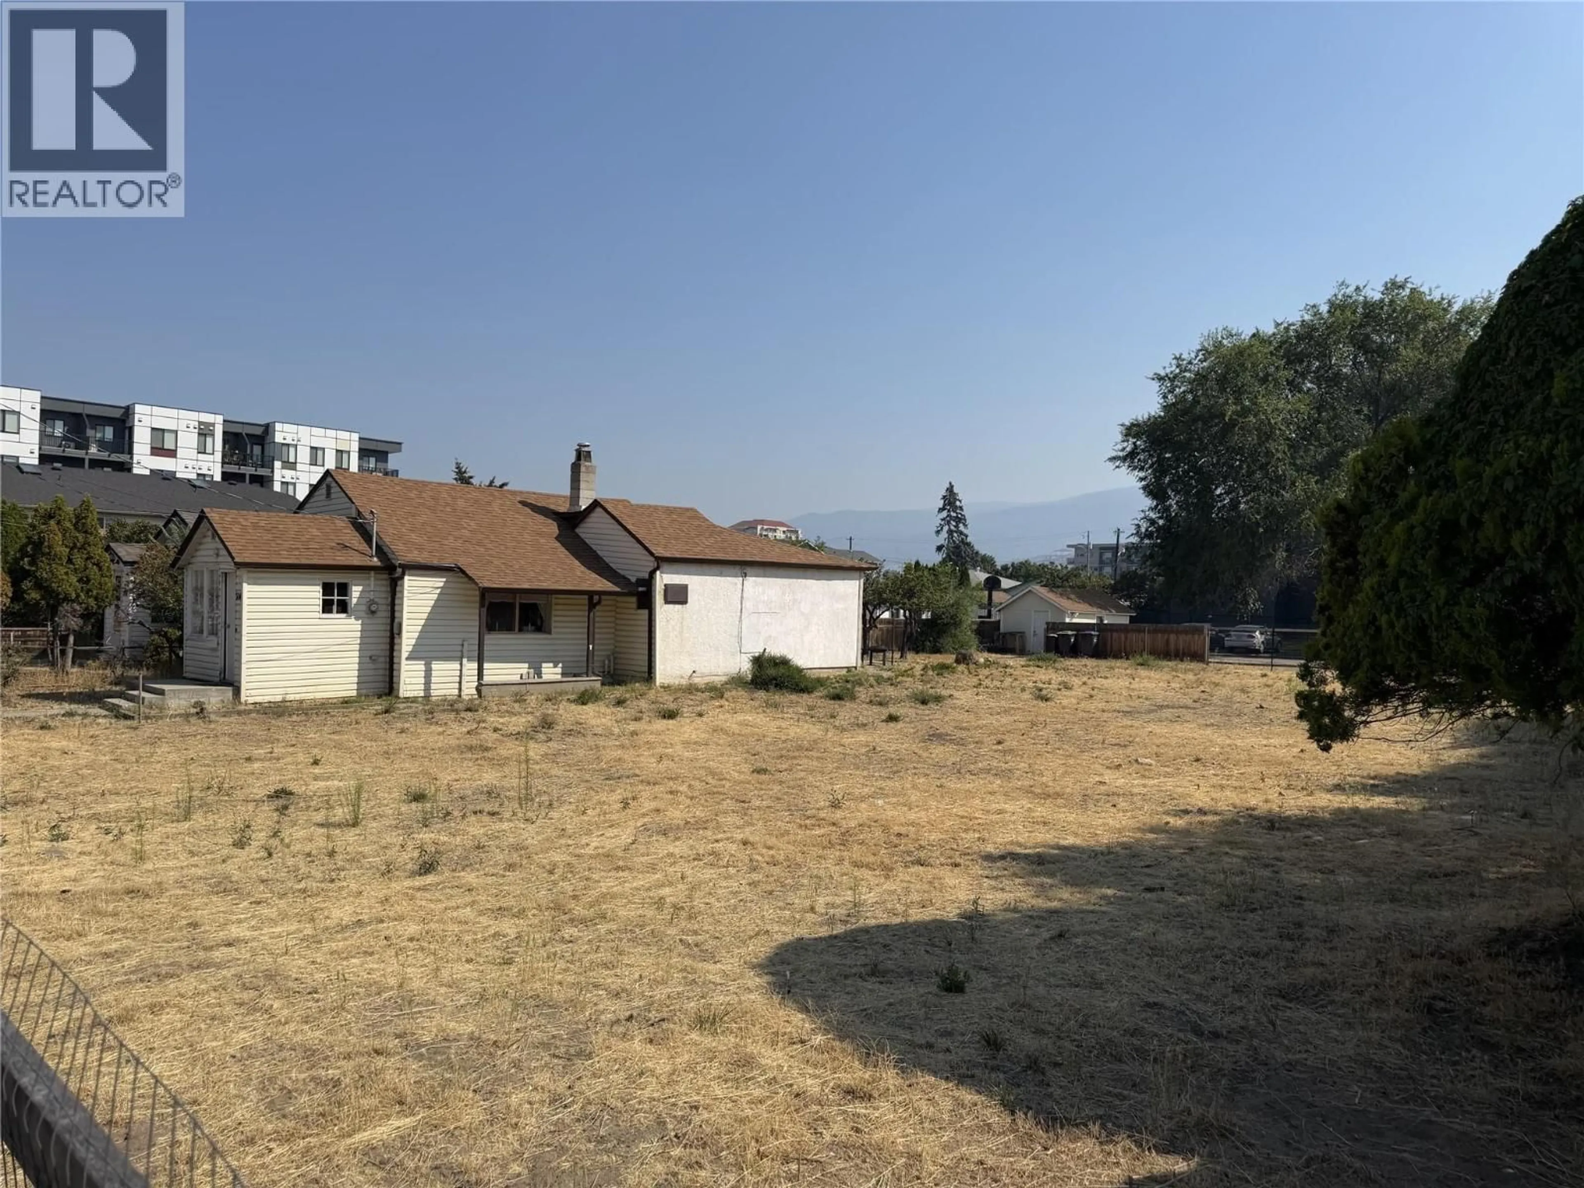

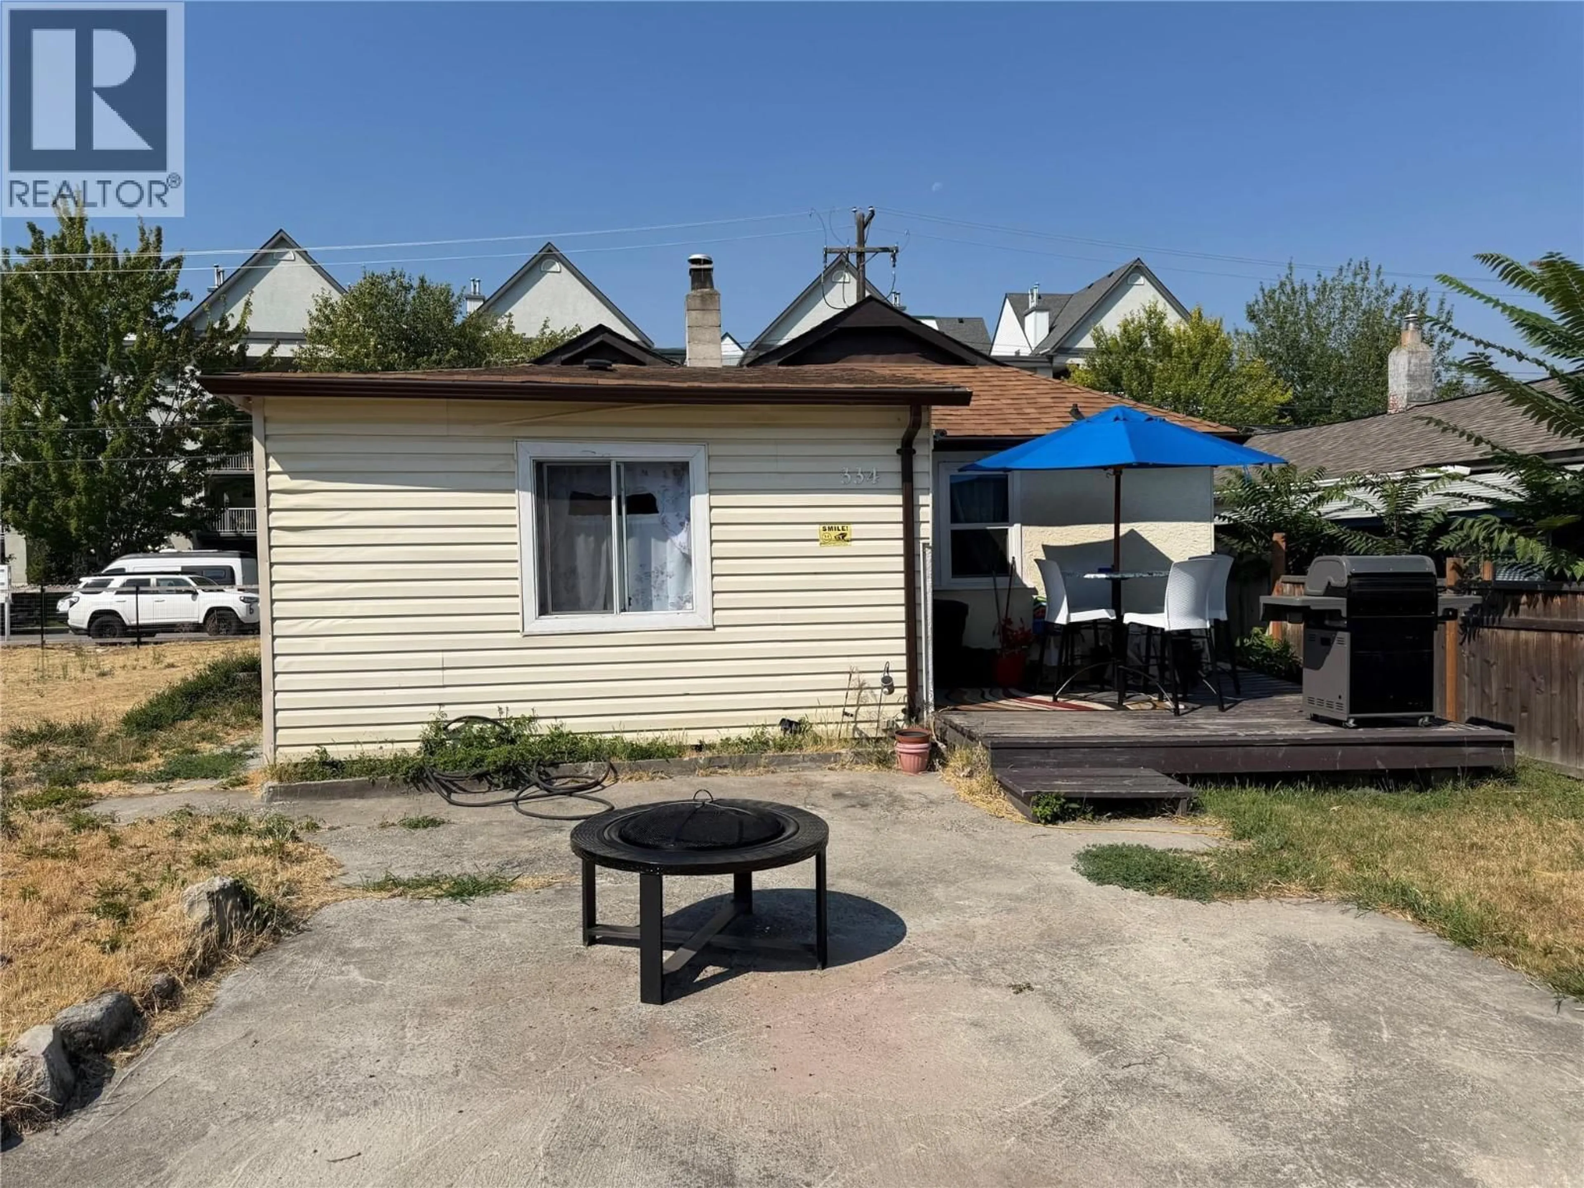
Exceptional development opportunity at 334 Rigsby Street, ideally situated near downtown Penticton in a rapidly evolving neighbourhood. This expansive RM2-zoned property measures over 15,000 sq. ft.—approximately 96 feet wide by 157 feet deep—and offers convenient rear-lane access. RM2 zoning supports low-density multi-family development, including apartments, townhomes and cluster housing up to three storeys, subject to City approvals. With only one existing home to remove, the property presents a strong foundation for a thoughtfully designed residential project. Enjoy a central location close to Okanagan Lake, beaches, downtown shopping and dining, local breweries, schools, parks, transit and recreational facilities. A rare opportunity to secure a substantial development parcel in one of Penticton’s growing neighbourhoods. All measurements are approximate. Buyers should independently confirm zoning, permitted density, serving and development potential with the City of Penticton. (id:39198)
Property Details
Interior
Features
Main level Floor
Full bathroom
Primary Bedroom
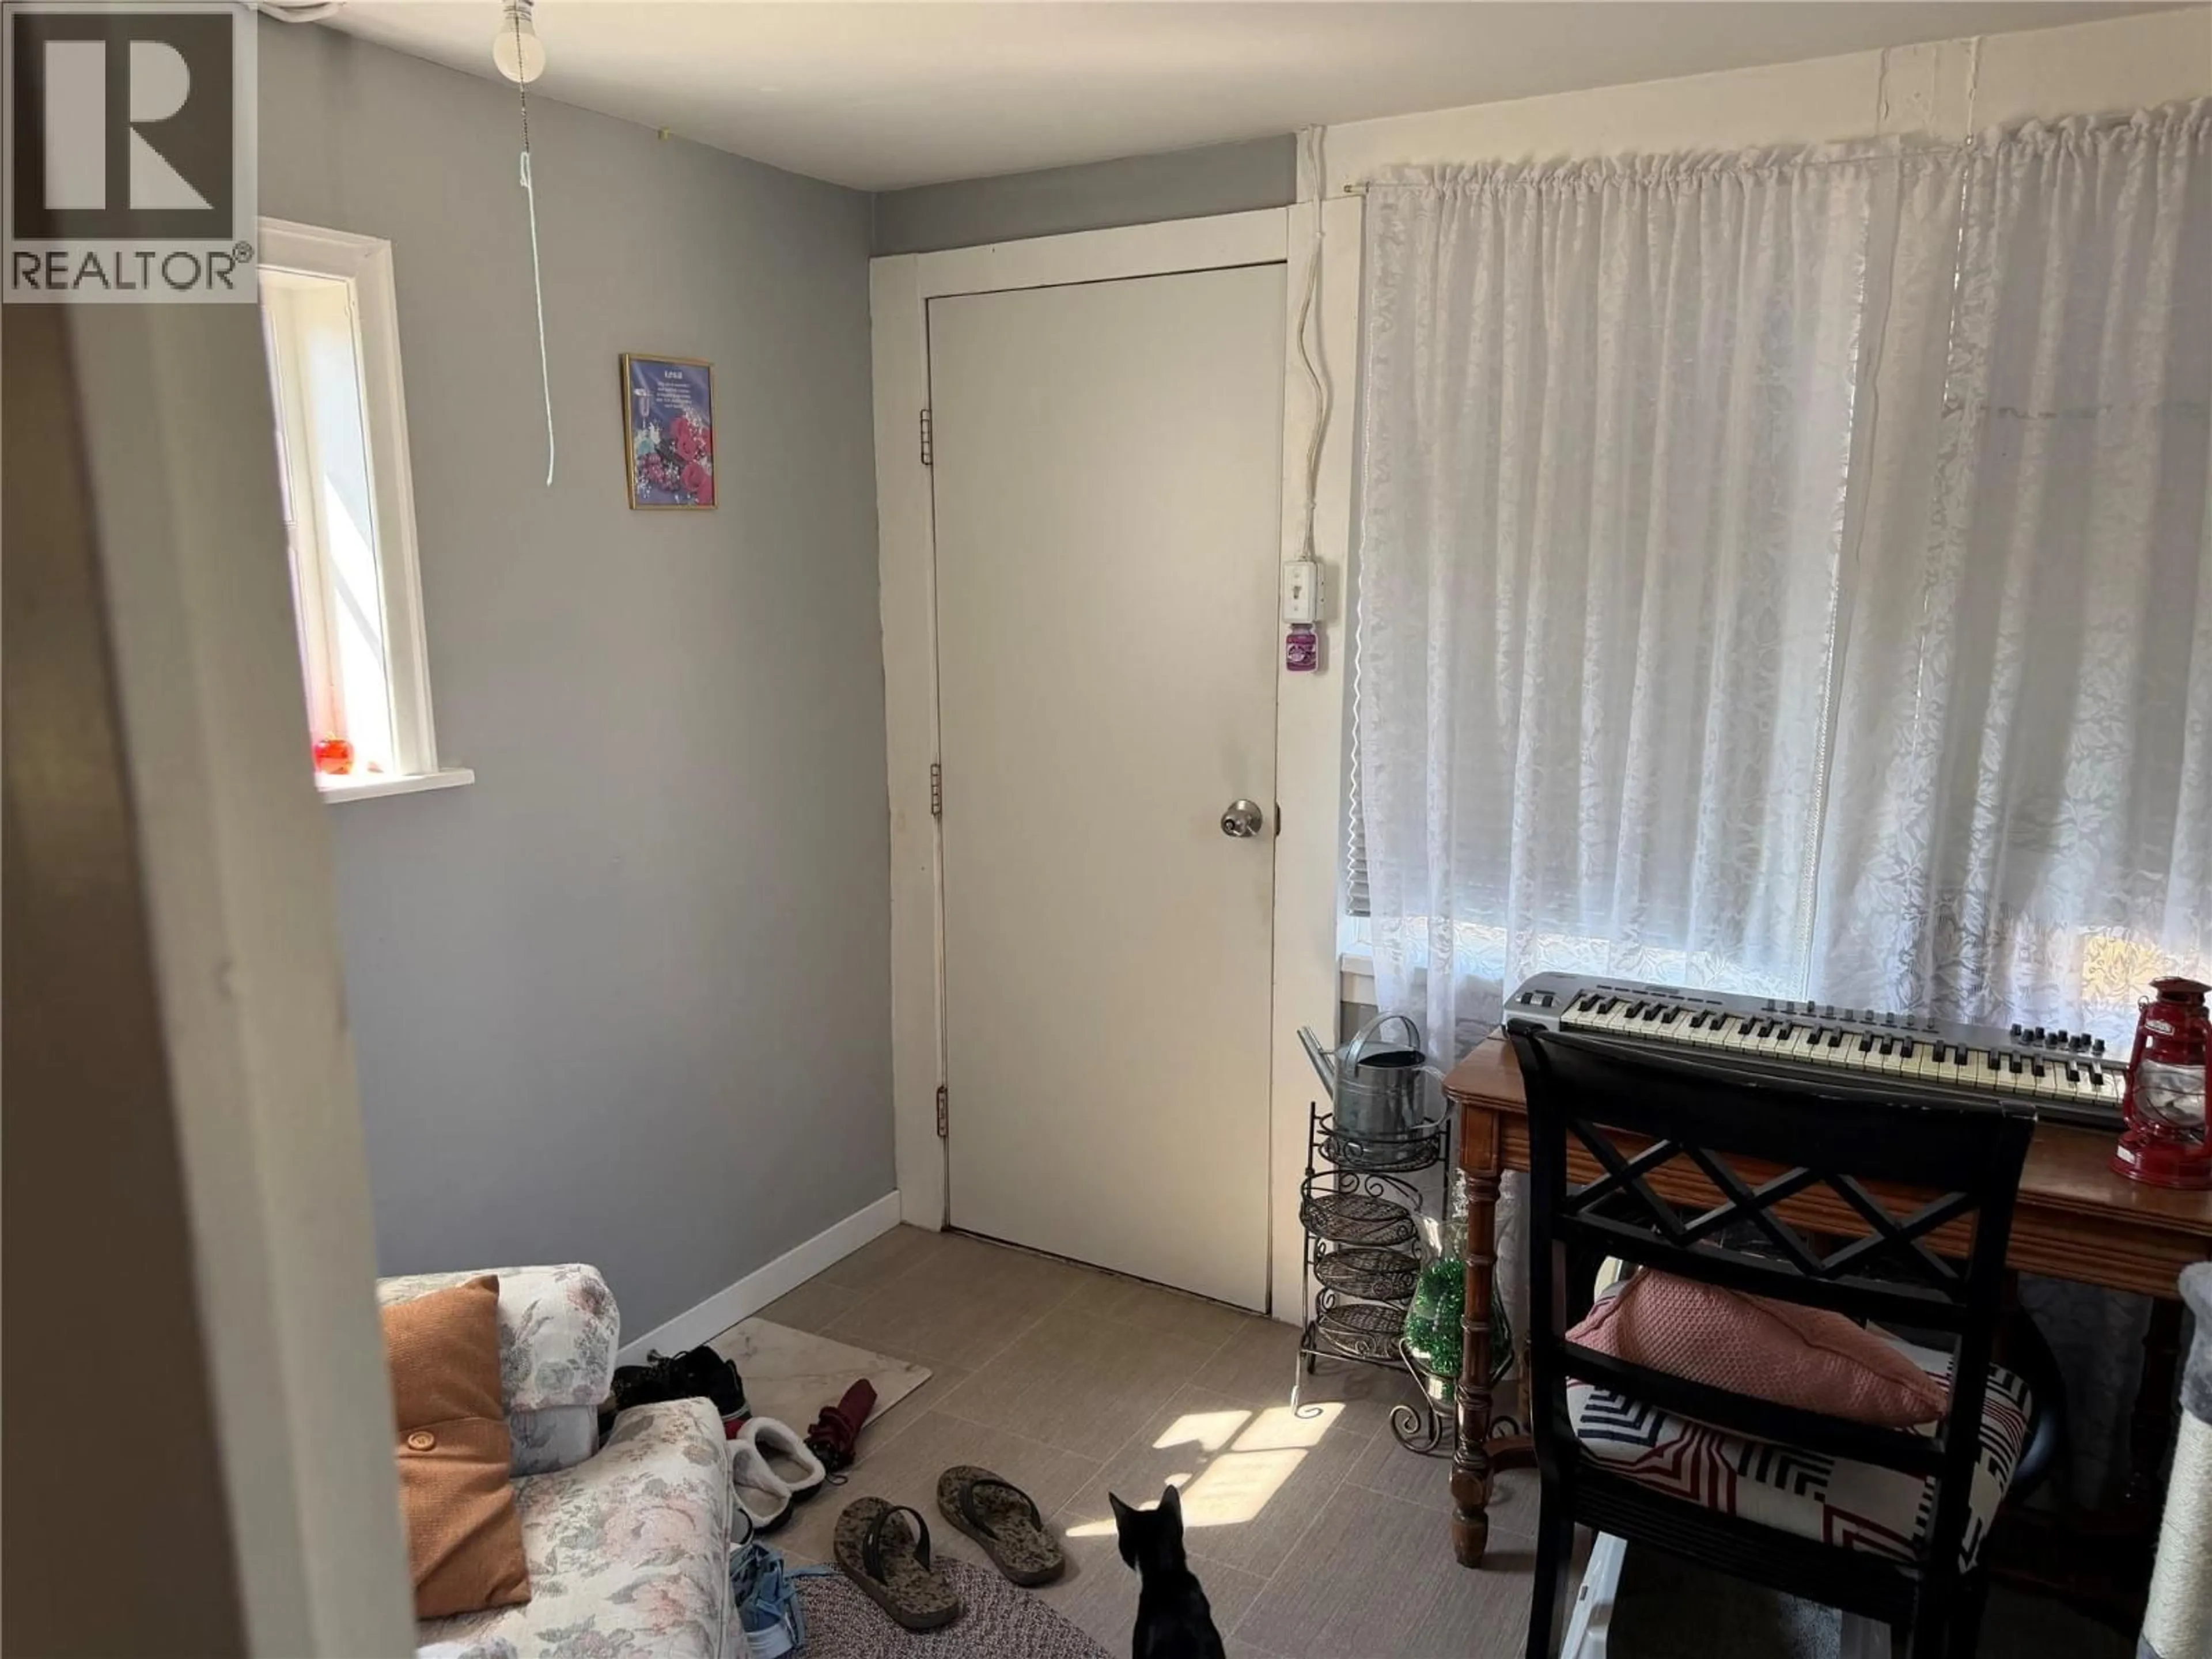
10' x 10'Living room
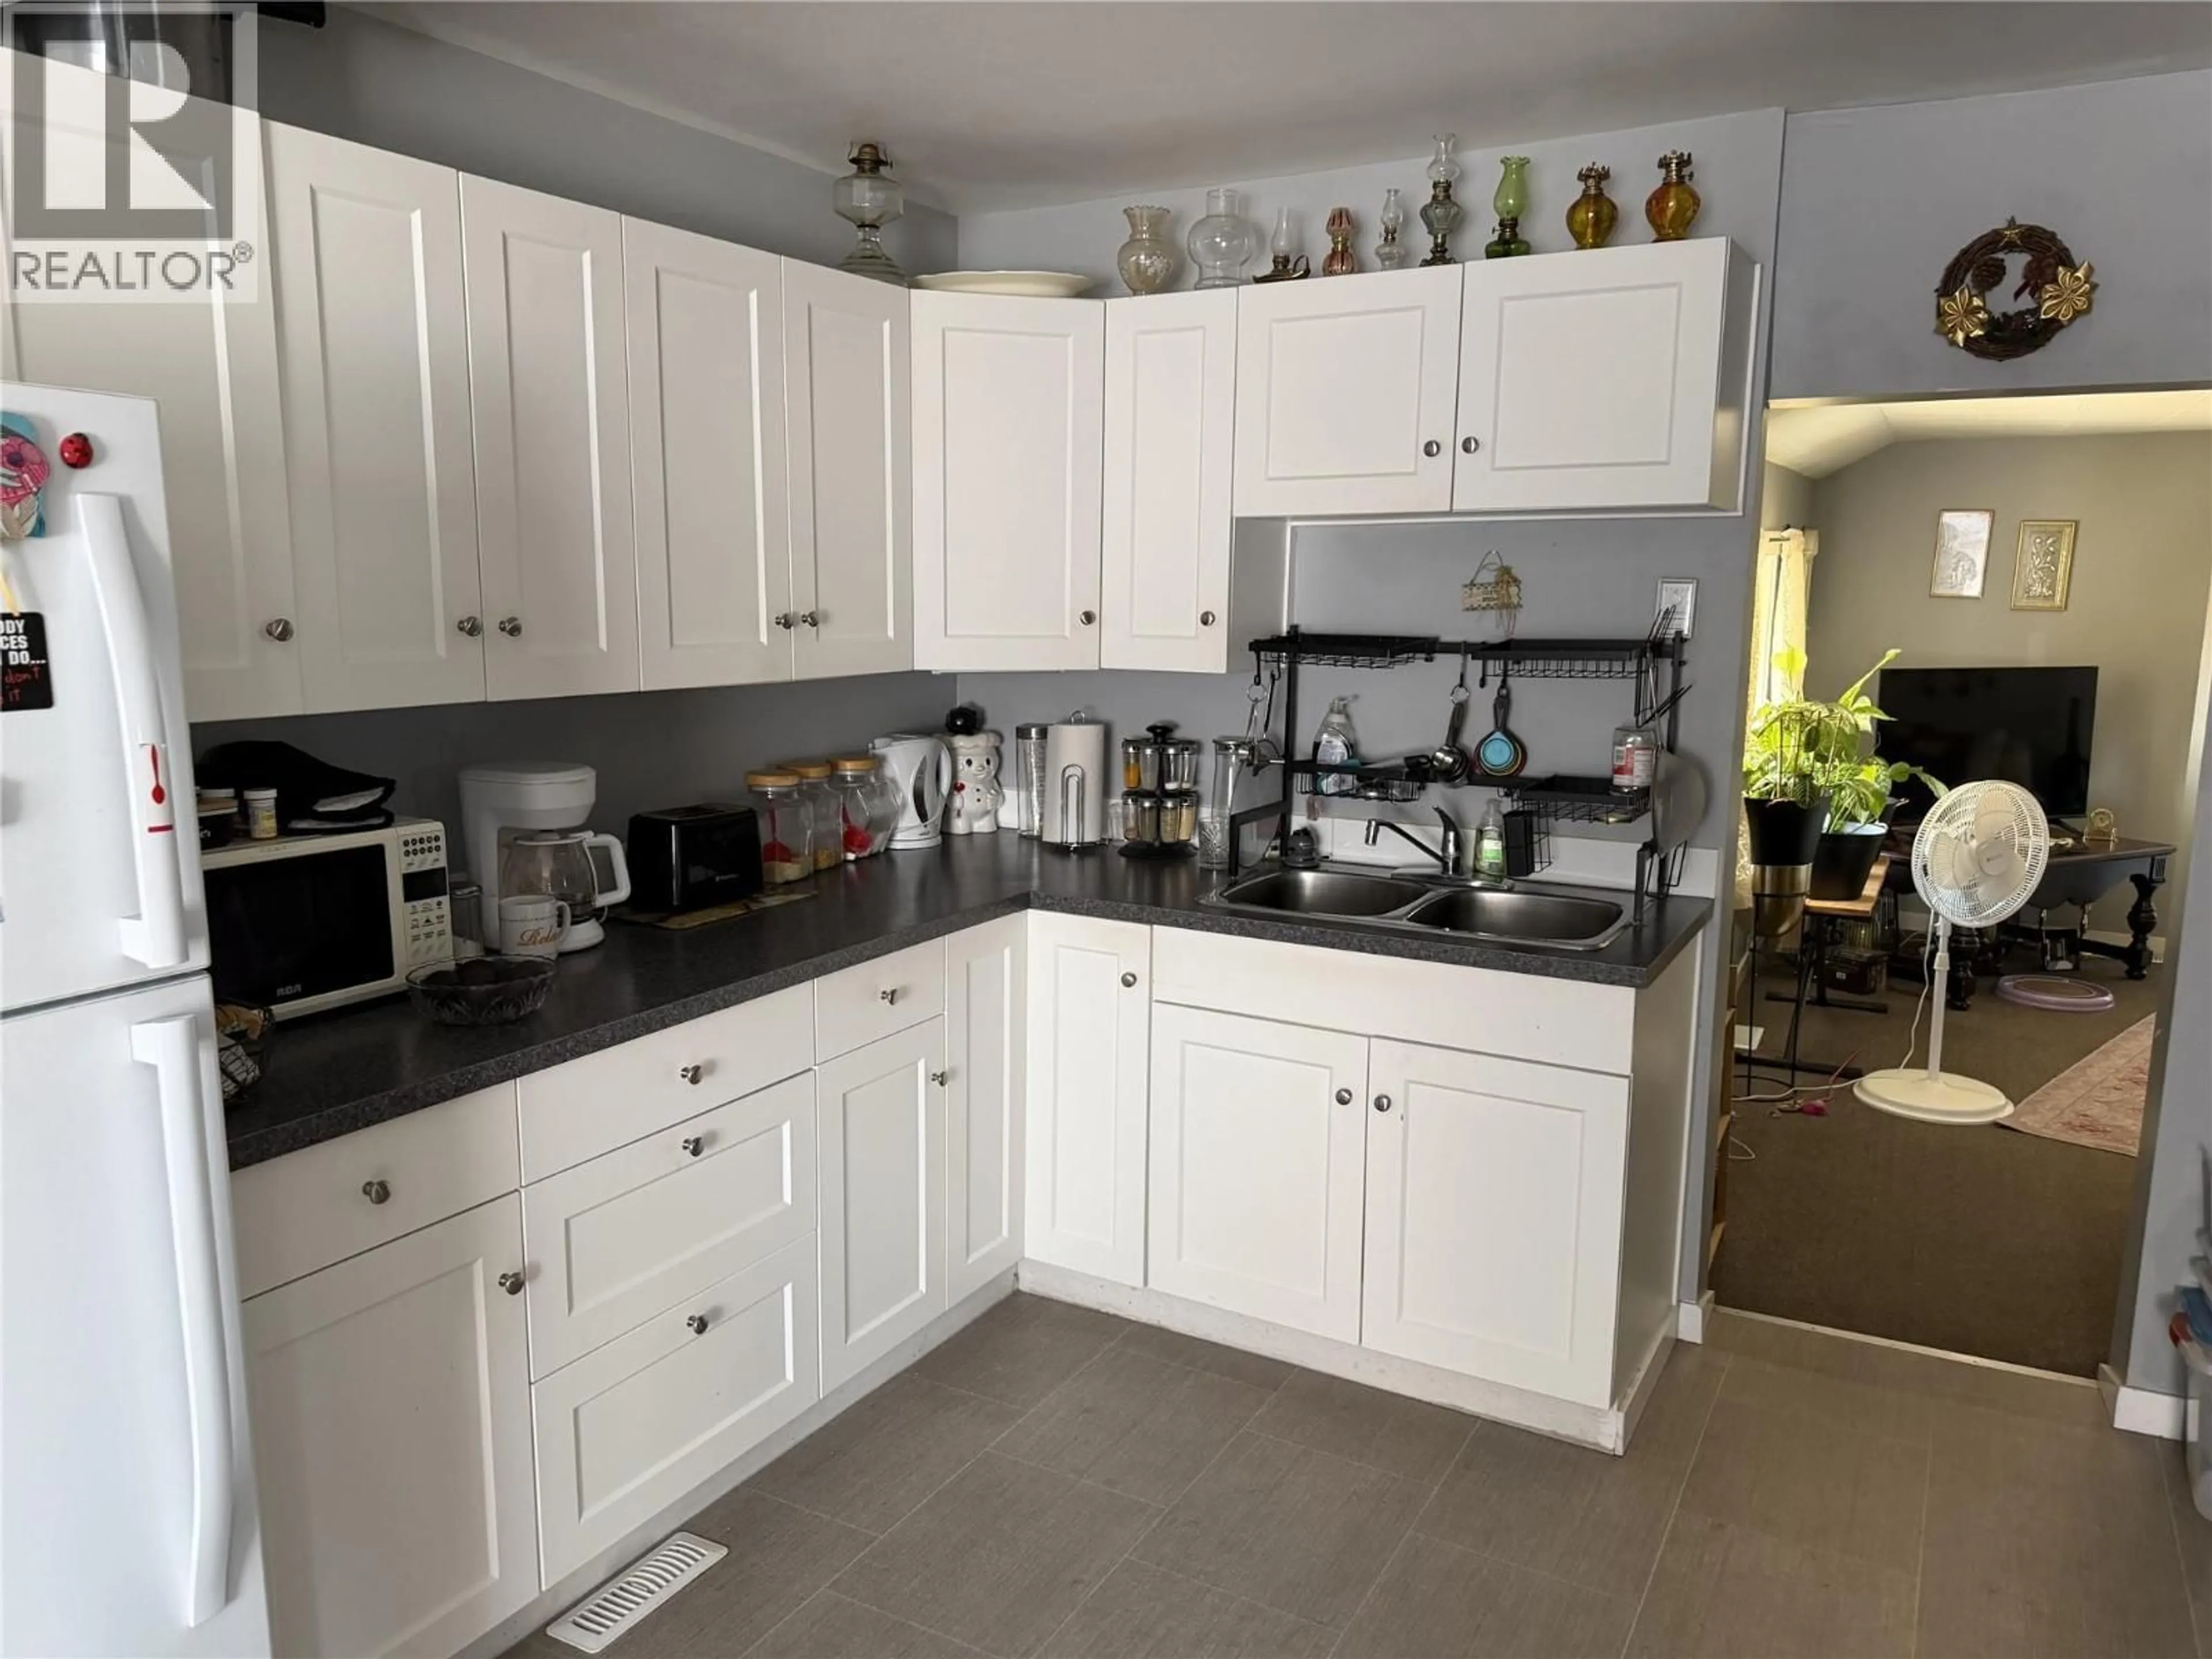
10' x 10'Kitchen
10' x 8'Property History
 18
18
