202 - 86 LAKESHORE DRIVE, Penticton, British Columbia V2A1B5
Contact us about this property
Highlights
Estimated valueThis is the price Wahi expects this property to sell for.
The calculation is powered by our Instant Home Value Estimate, which uses current market and property price trends to estimate your home’s value with a 90% accuracy rate.Not available
Price/Sqft$549/sqft
Monthly cost
Open Calculator
Description
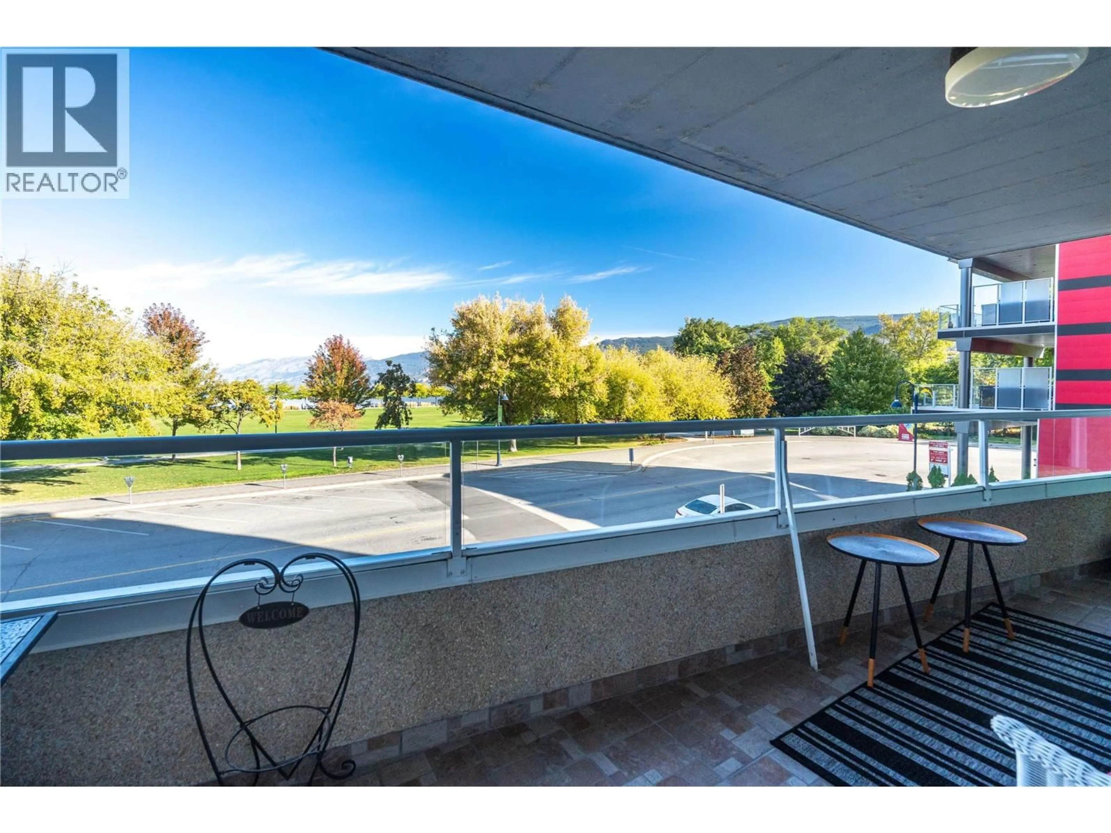
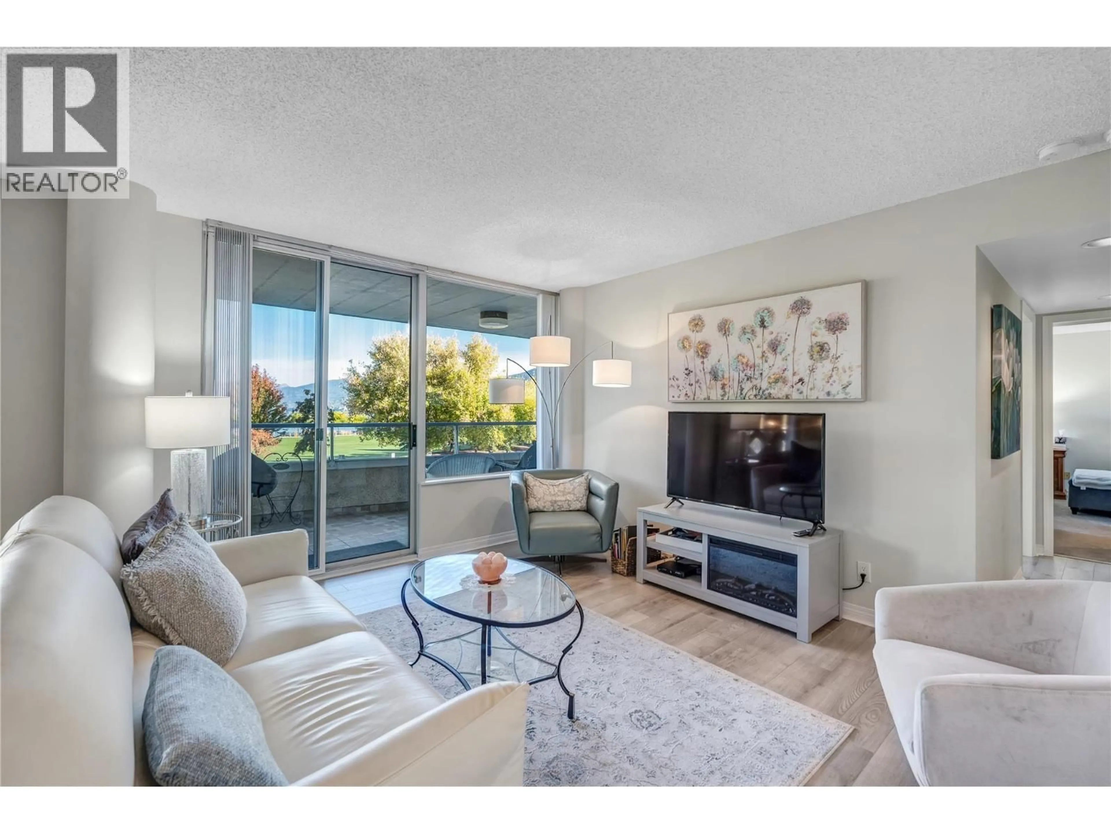
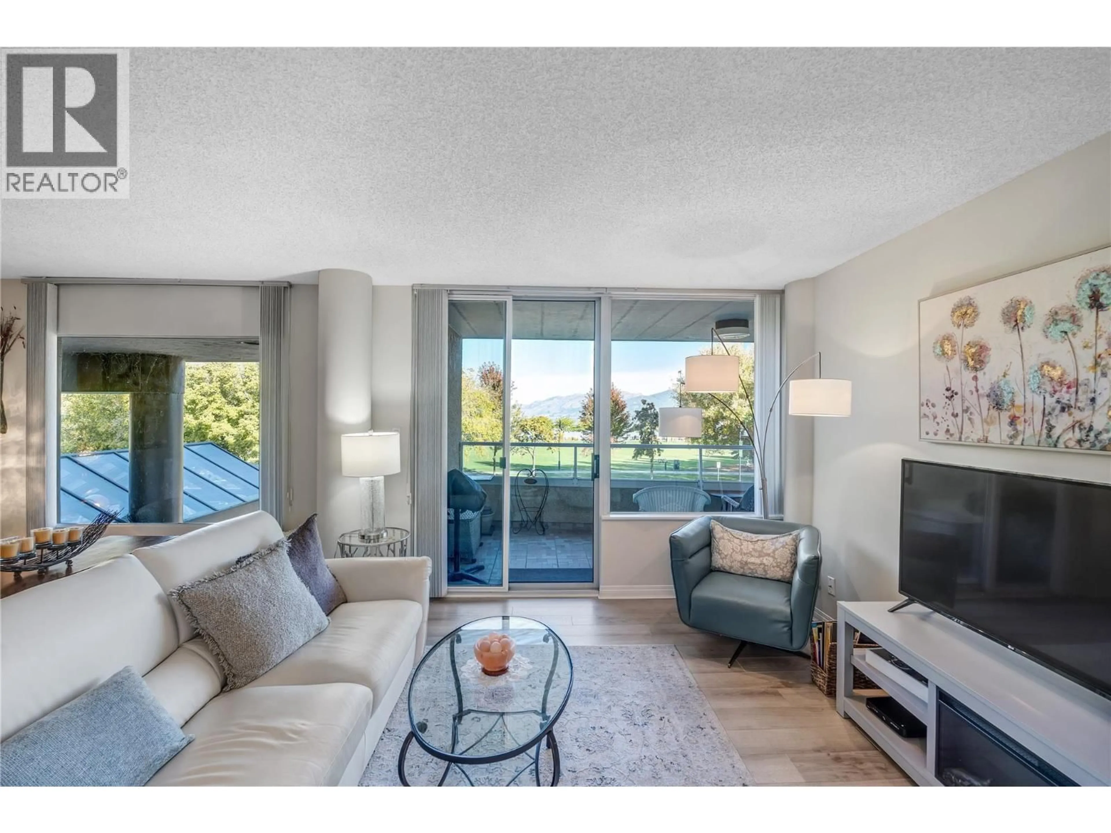
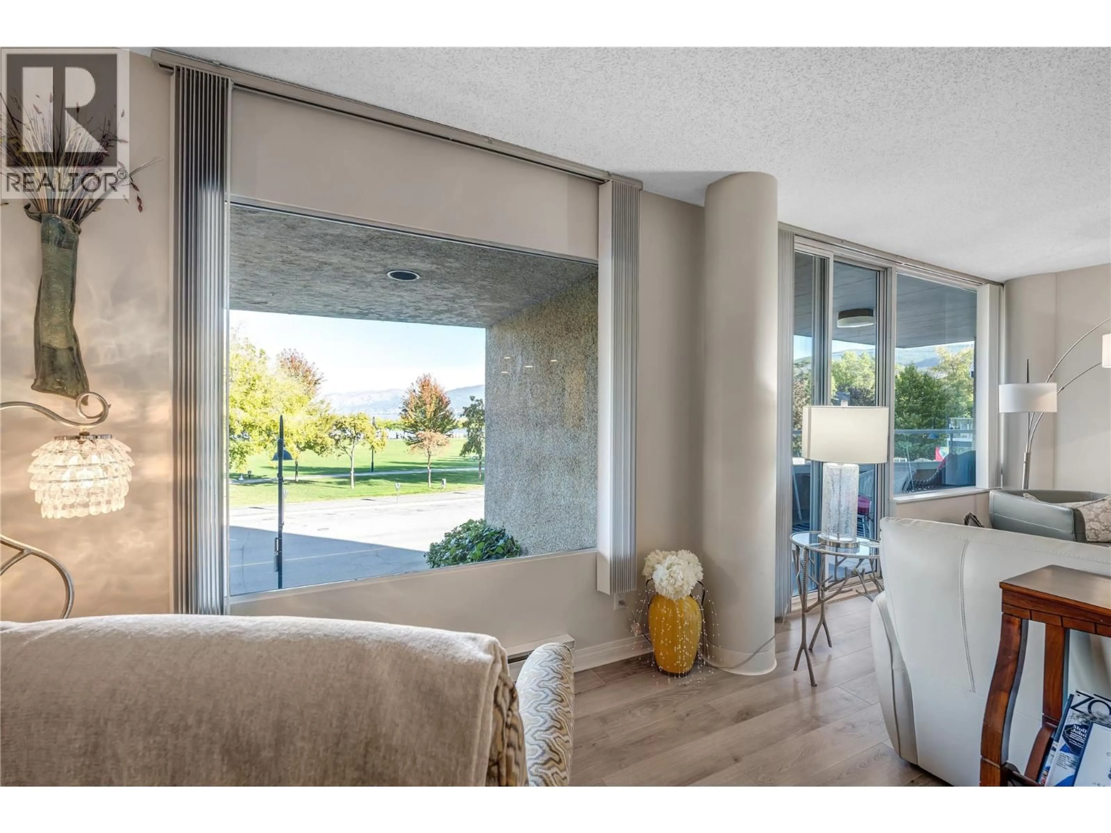
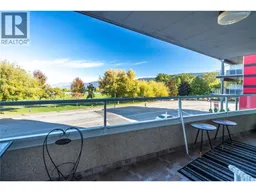
Beautiful Lakeview Condo offering quality, convenience, and a great lifestyle situated across the street from Park & Okanagan Lake. Fresh, bright 2 bedrm & 2 bath spacious updated unit. Large master with walk in closet & new bathroom with walk in shower, access to the lakeview patio through the French door. 2nd bedroom/den with patio access. The kitchen has granite counters, great storage and SS appliances. Dining room, sitting space and living room with patio door to the lakeview deck. Secure building with UG parking. Large private Courtyard with greenspace to relax. Located in the heart of Penticton near the lake, markets, restaurants, recreation & more. This 55+ pet-free building includes one secured parking spot and a storage locker. 86 Lakeshore Drive is a boutique, 26-unit steel and concrete building in the heart of Penticton. Call today to view, all measurements taken from IGuide. (id:39198)
Property Details
Interior
Features
Main level Floor
Utility room
5'8'' x 3'5''Primary Bedroom
16'9'' x 12'7''Living room
20'11'' x 13'10''Kitchen
11'0'' x 9'1''Exterior
Parking
Garage spaces -
Garage type -
Total parking spaces 1
Condo Details
Inclusions
Property History
 37
37
