775 BALSAM AVENUE, Penticton, British Columbia V2A7Y8
Contact us about this property
Highlights
Estimated valueThis is the price Wahi expects this property to sell for.
The calculation is powered by our Instant Home Value Estimate, which uses current market and property price trends to estimate your home’s value with a 90% accuracy rate.Not available
Price/Sqft$292/sqft
Monthly cost
Open Calculator
Description
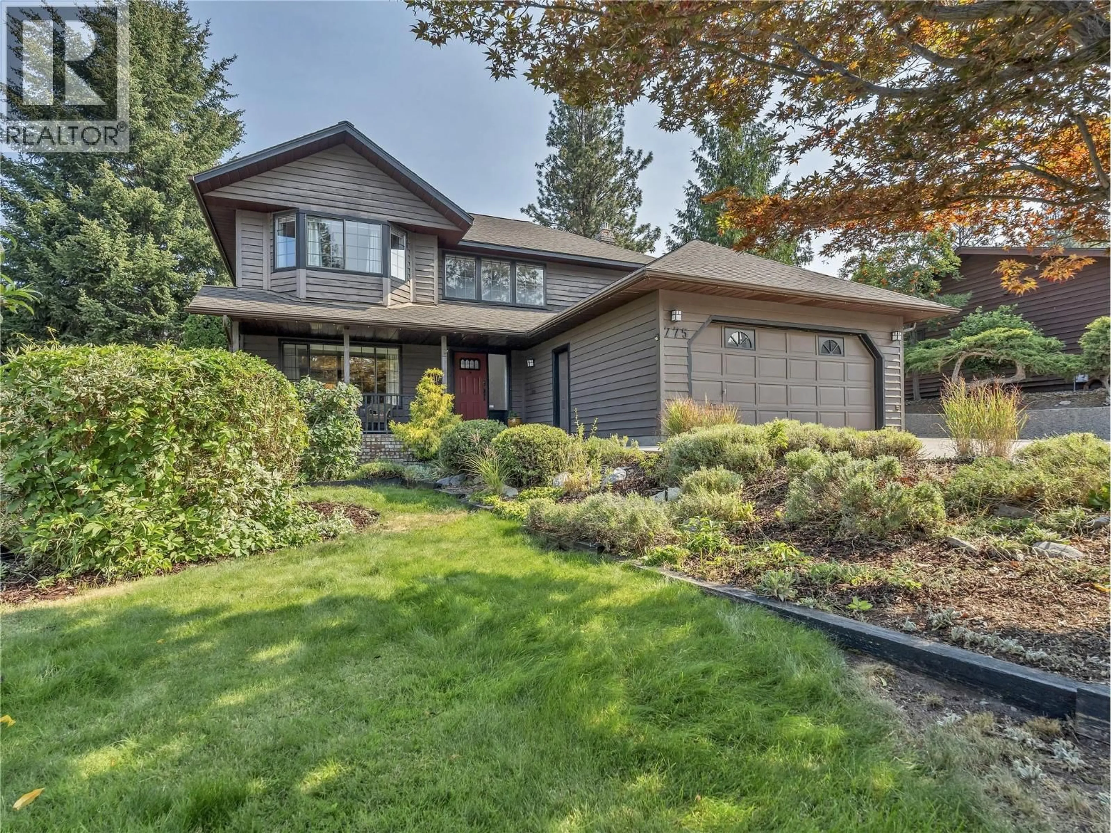
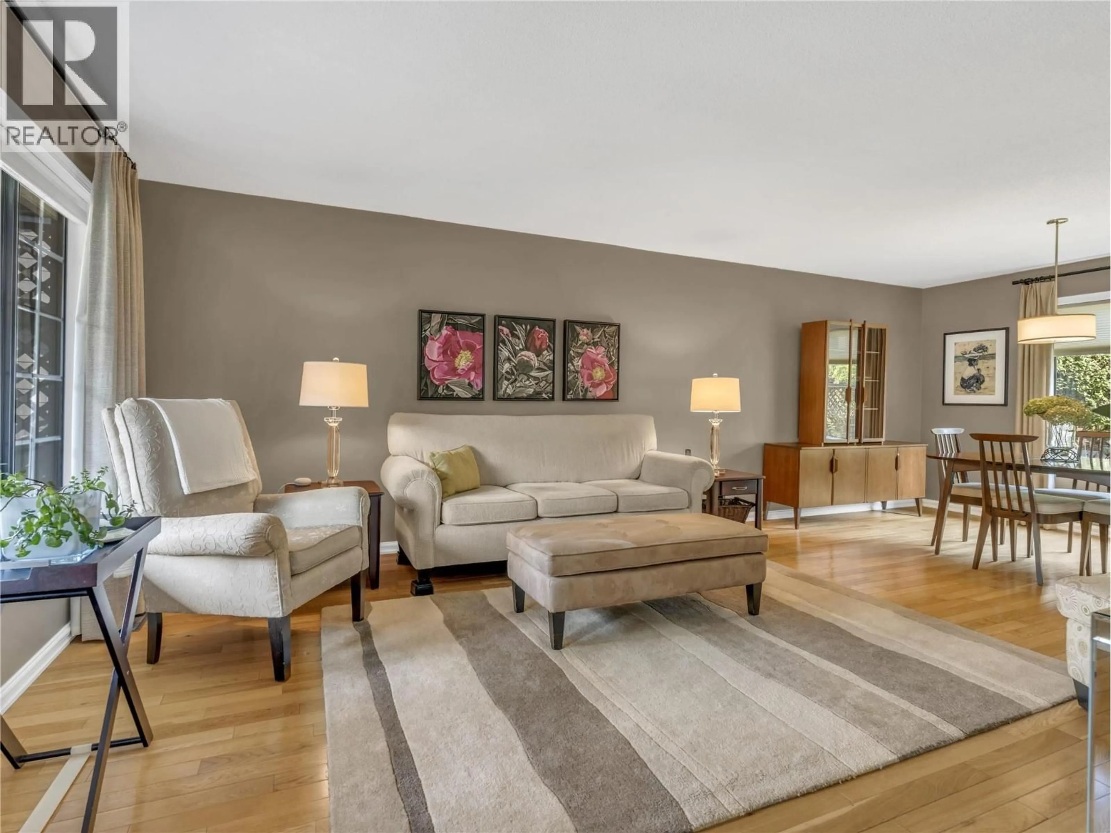
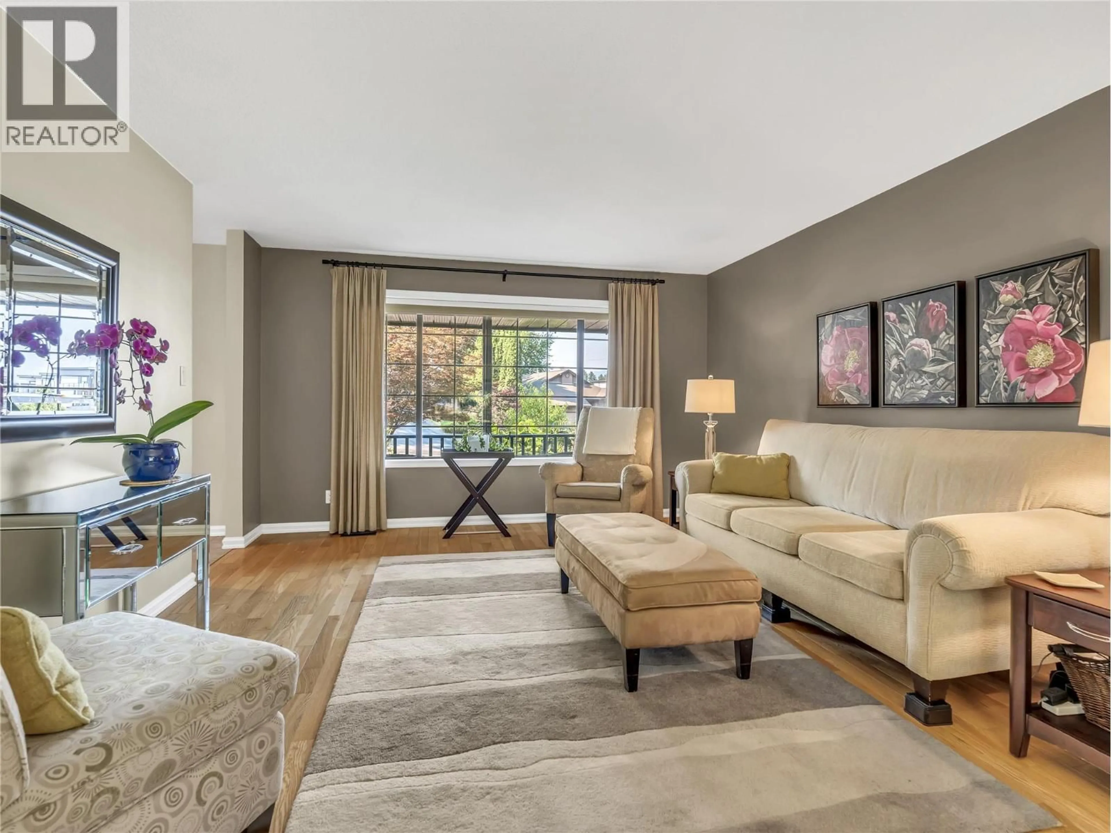
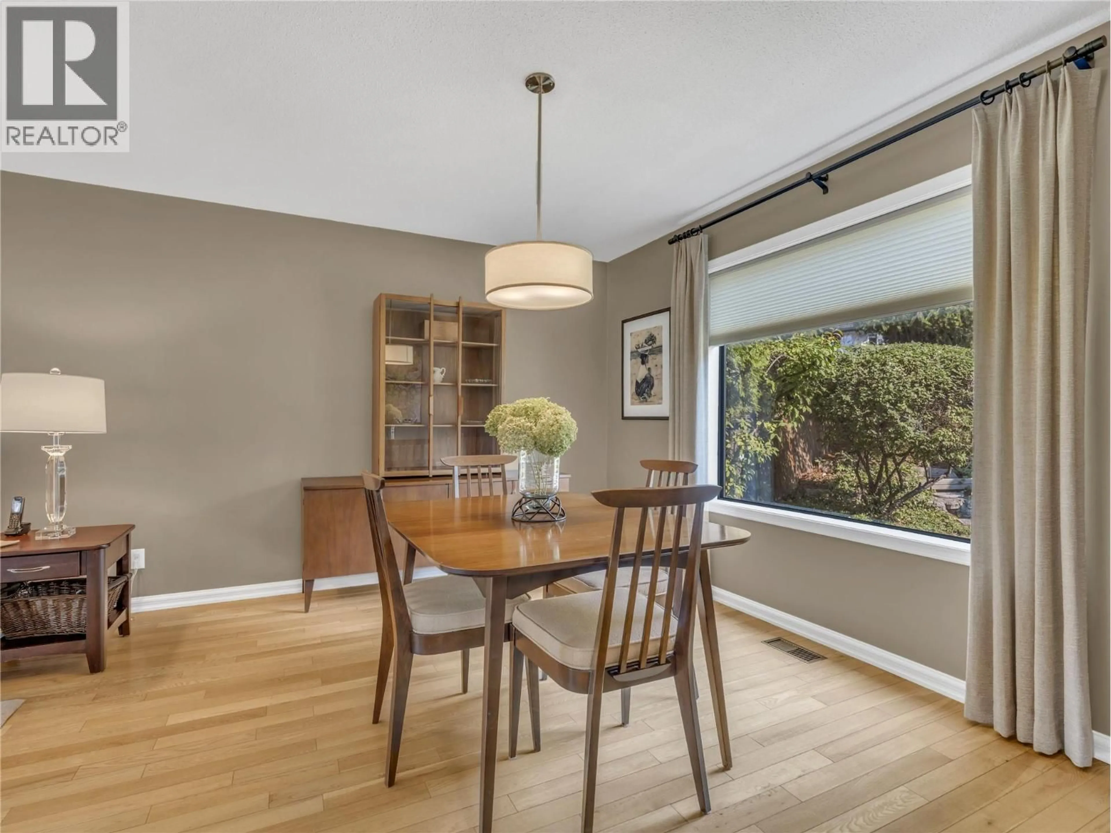
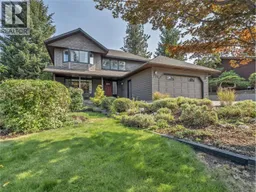
A Great Wiltse Family Home. This spacious 2,974 sq. ft. 3-bedroom, 3-bathroom, three-level split is in one of Penticton’s most desirable family neighbourhoods. The location is a major highlight, with Wiltse Elementary just a short walk away, plus nearby hiking and mountain biking trails, rock climbing and convenient transit. The main floor offers a bright living room, formal dining room, spacious kitchen with eating nook, and a cozy family room with gas fireplace that opens directly to the private, fully fenced and landscaped backyard and patio. The main floor also has a 2-piece bath, laundry and access to the double garage. Upstairs are three generous bedrooms, including a primary bedroom with a 3-piece ensuite and large walk-in closet. The lower level adds a versatile rec room plus plenty of storage and flexible space that could work well for a home gym, craft room, workshop or additional family space. With lots of parking, a double garage, a great yard and an excellent school-and-trails location, this home is truly perfect for a growing family looking to put down roots in one of Penticton’s most desirable areas. Total sq.ft. calculations are based on the exterior dimensions of the building at each floor level & inc. all interior walls & must be verified by the buyer if deemed important. (id:39198)
Property Details
Interior
Features
Basement Floor
Other
8' x 9'11''Storage
23'4'' x 10'8''Storage
15' x 14'1''Recreation room
22'11'' x 17'Exterior
Parking
Garage spaces -
Garage type -
Total parking spaces 6
Property History
 38
38
