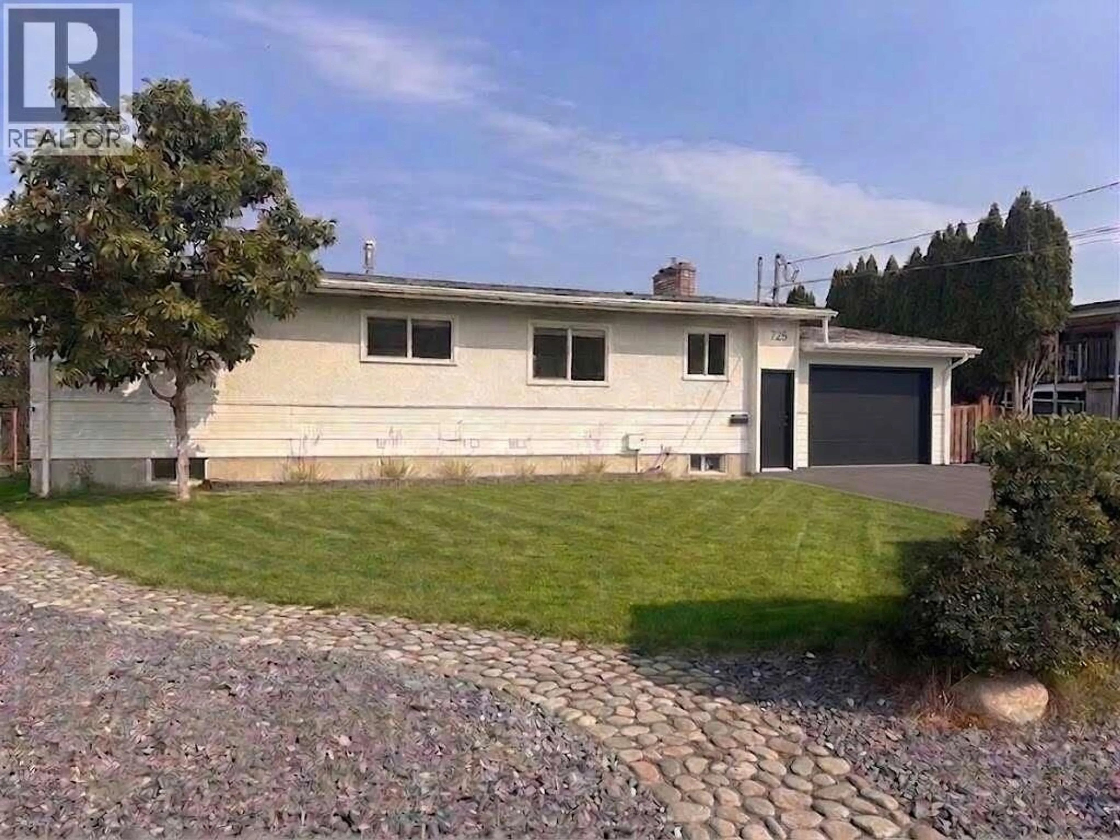
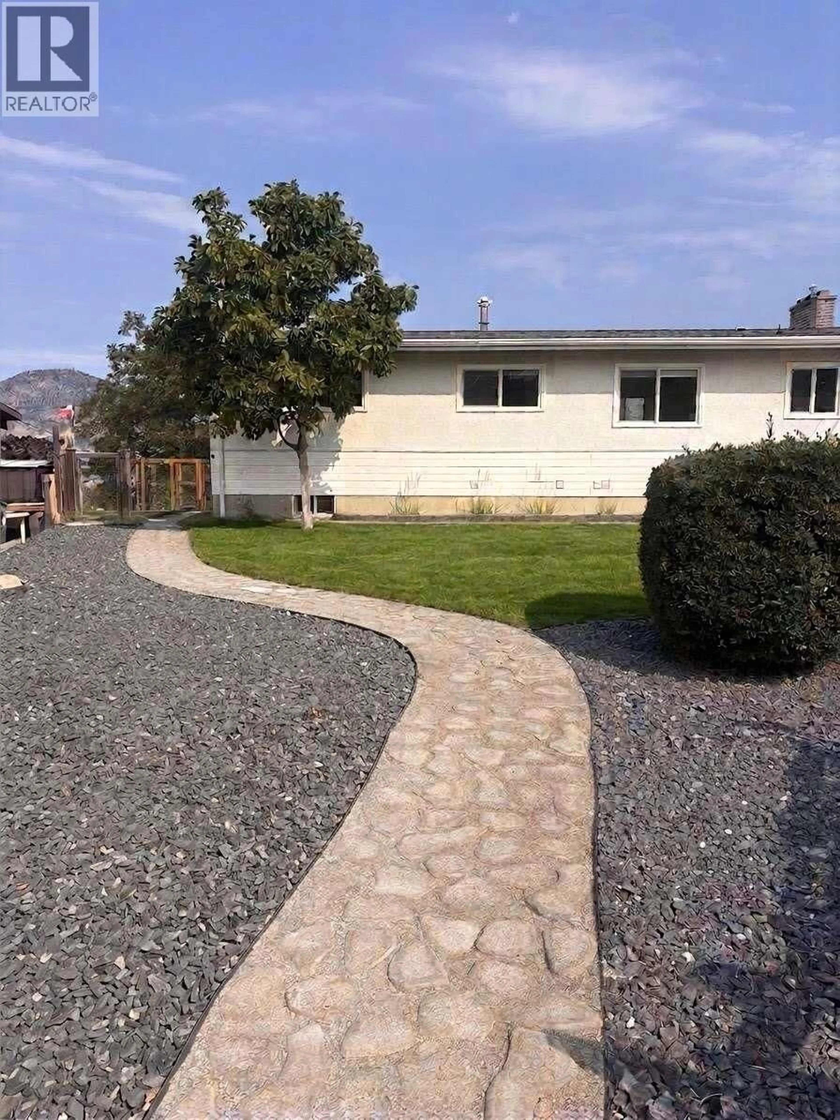
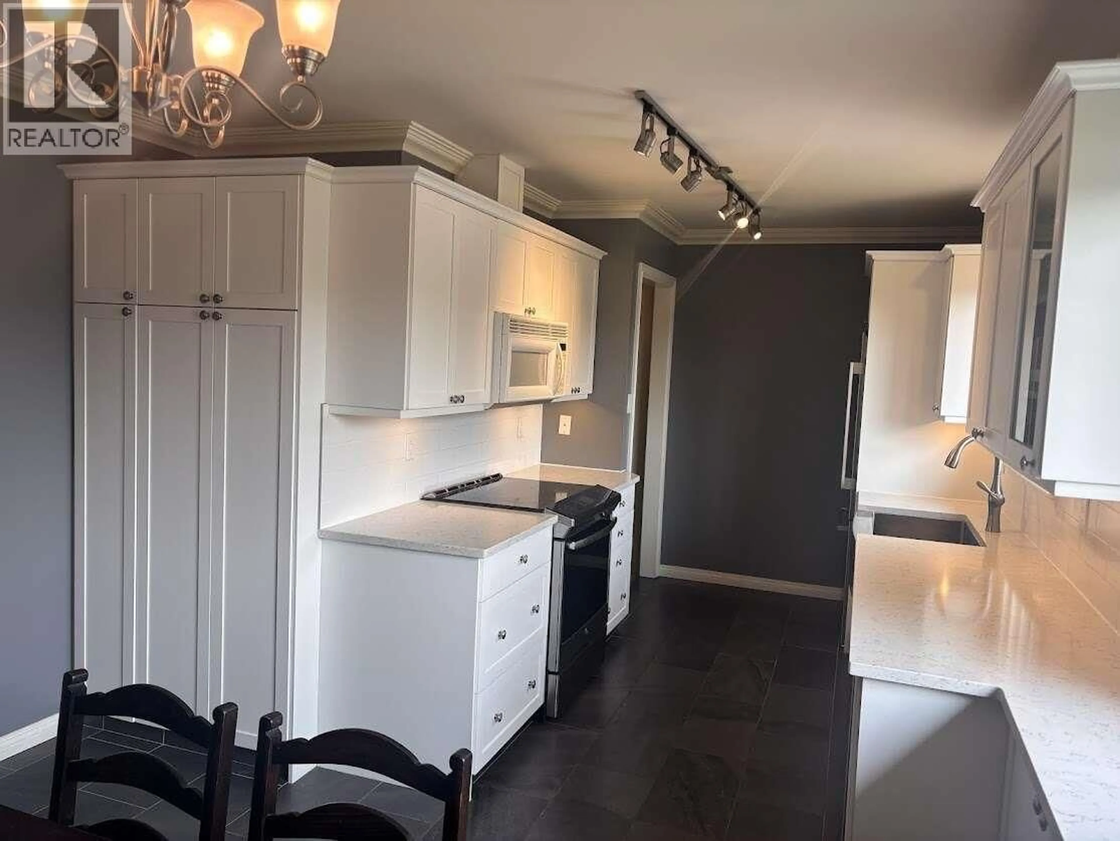
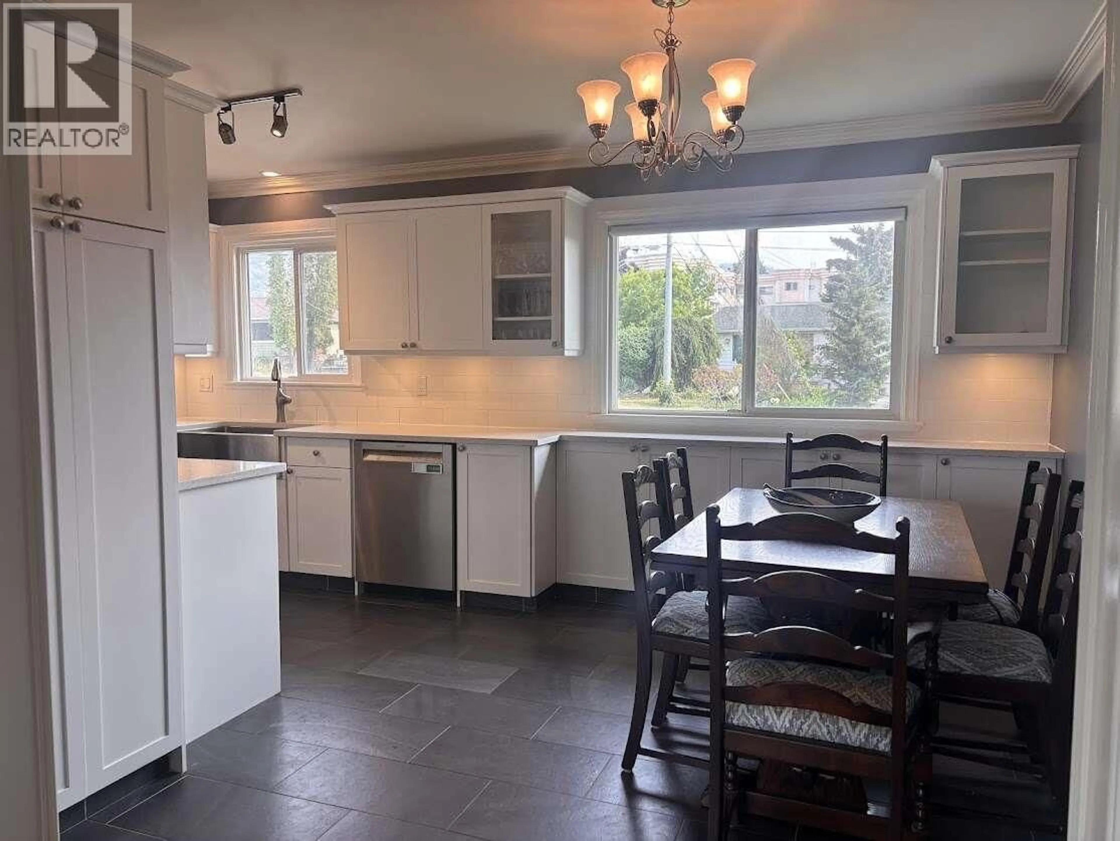
725 ROSS AVENUE, Penticton, British Columbia V2A3A5
Contact us about this property
Highlights
Estimated valueThis is the price Wahi expects this property to sell for.
The calculation is powered by our Instant Home Value Estimate, which uses current market and property price trends to estimate your home’s value with a 90% accuracy rate.Not available
Price/Sqft$337/sqft
Monthly cost
Open Calculator
Description
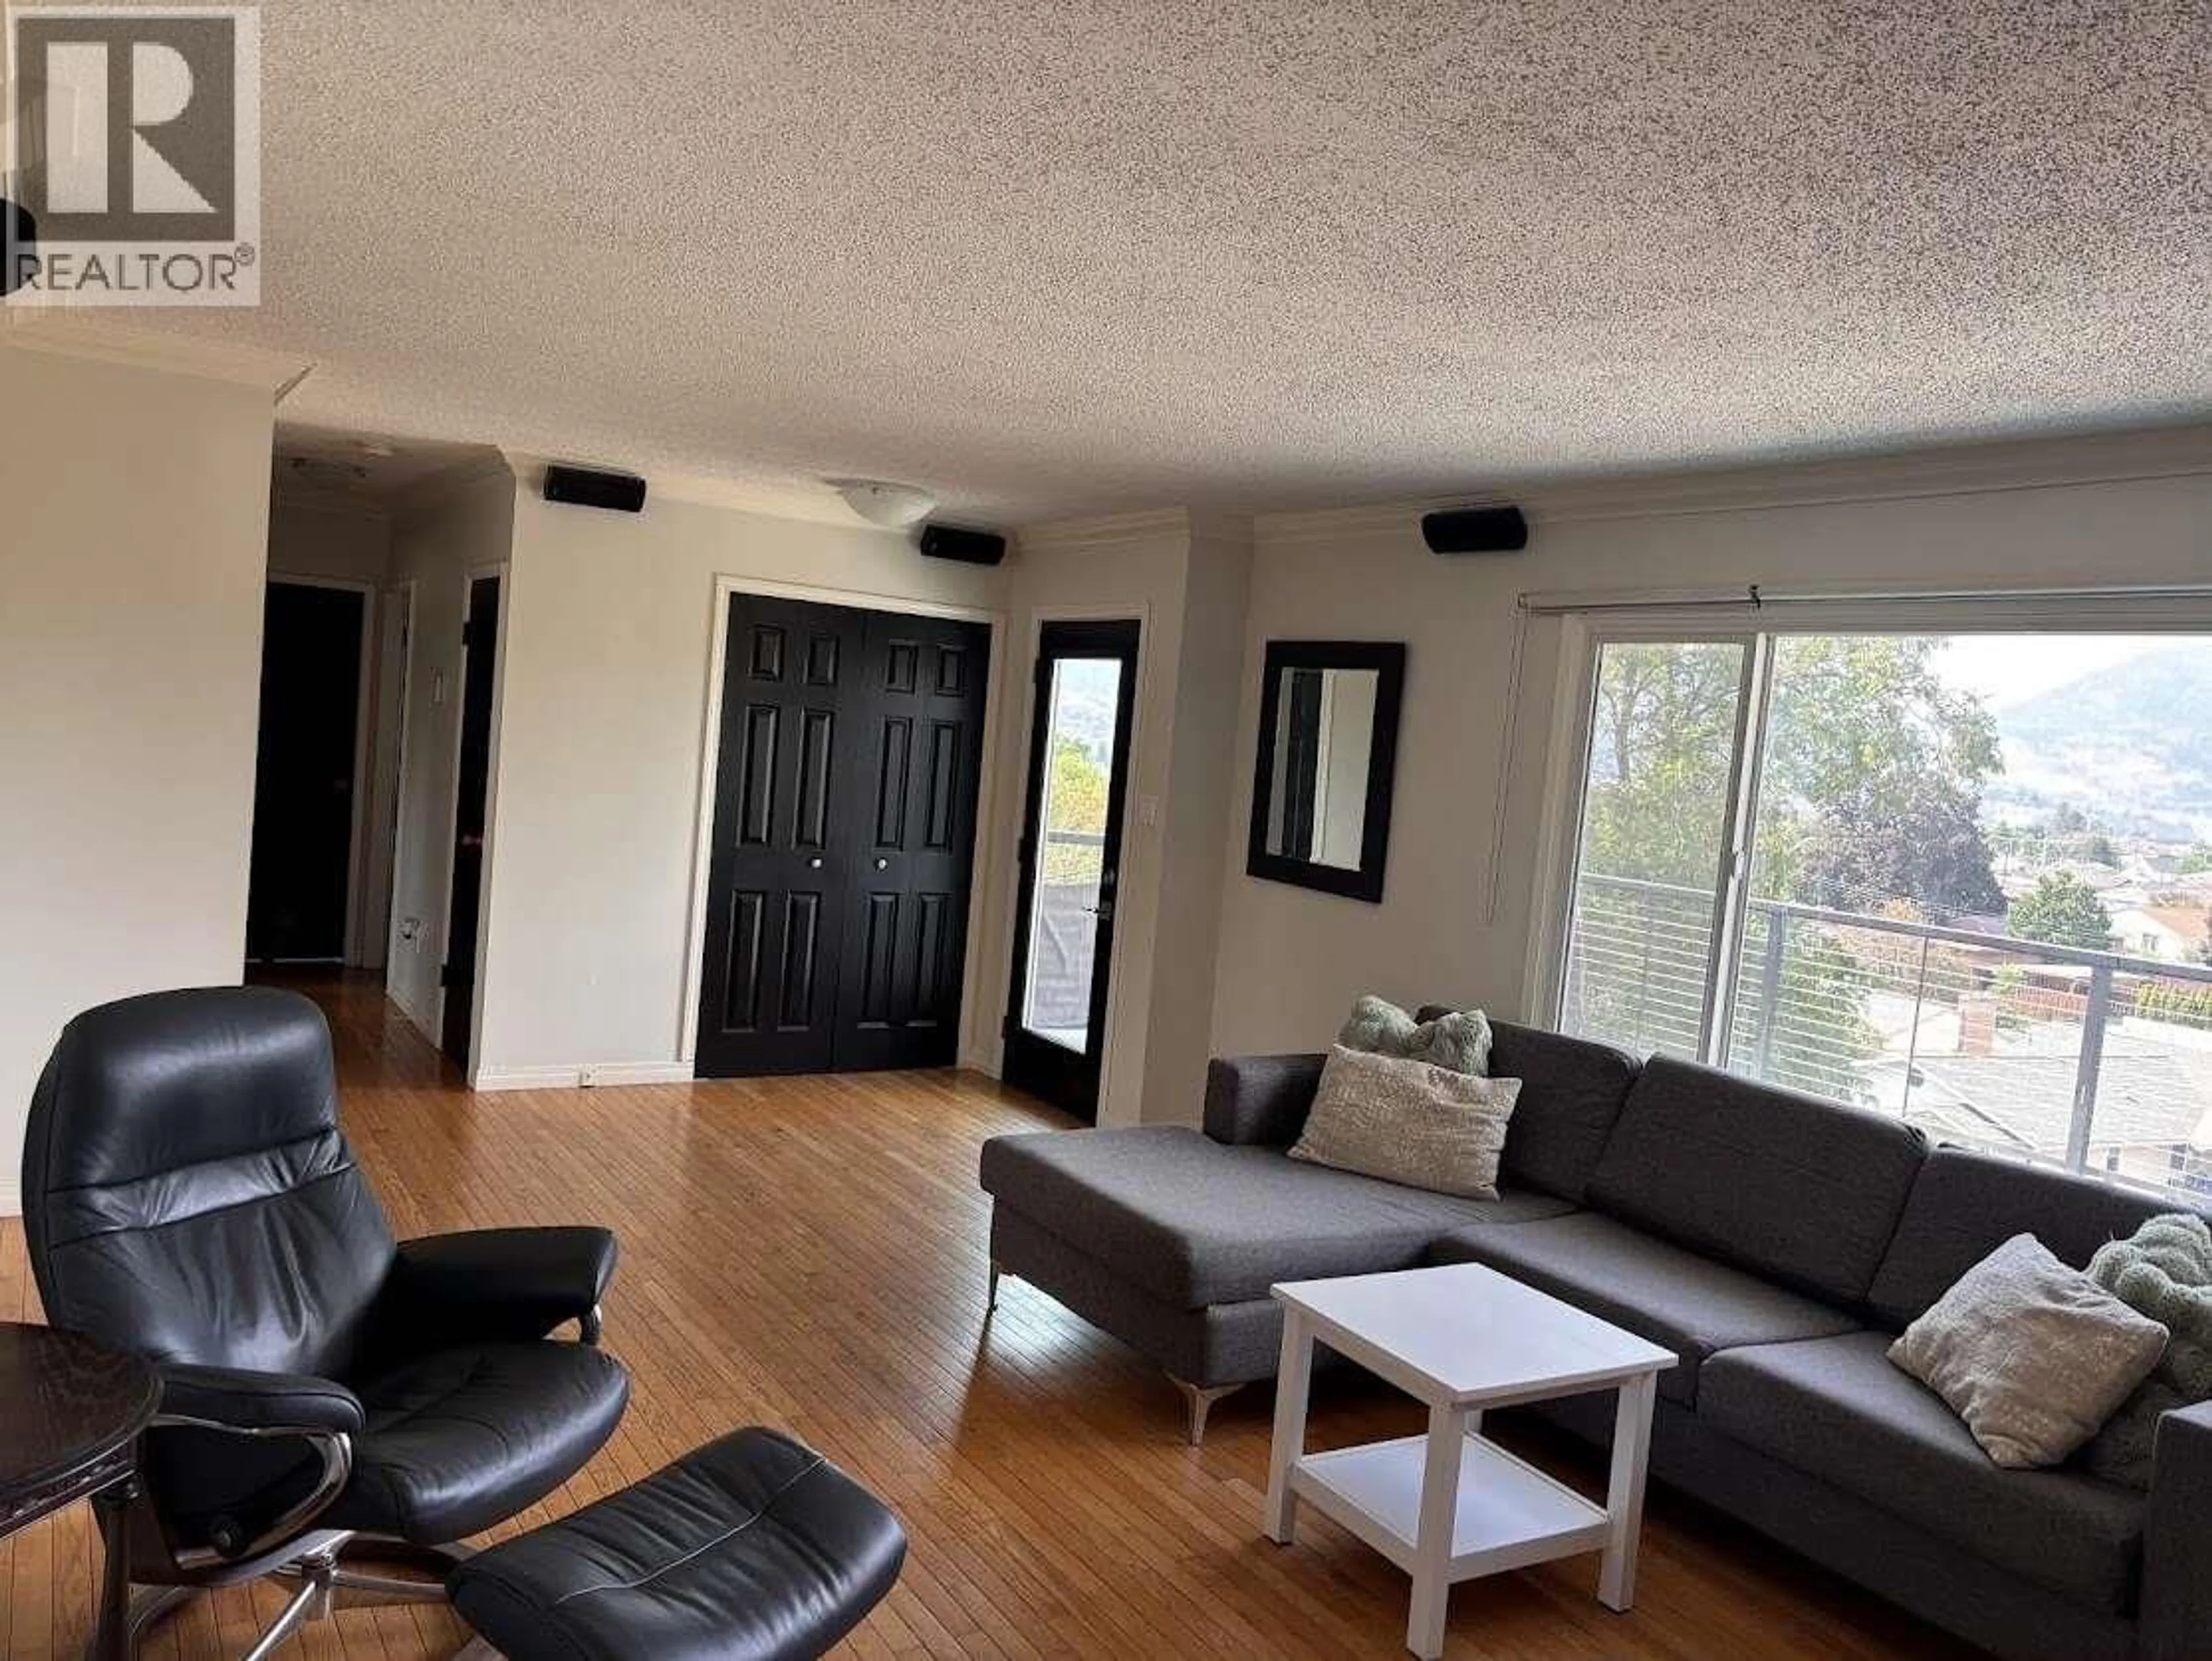
*** For more information, please click Brochure button. *** Exciting family home with legal suite & stunning views! This well-maintained home offers beautiful city and mountain views and is conveniently located within walking distance of the hospital, parks, grocery store, and other amenities. The main floor features 3 bedrooms and a full bathroom, while the lower level includes a flex room and half bath for the main residence. The bright legal 2-bedroom, 1-bath suite has separate laundry and a walk out entrance. Enjoy a fully fenced backyard, an upgraded deck (2025) with enclosed storage below, and ample parking for multiple vehicles, RVs, boats, and recreational toys. An excellent opportunity for homeowners seeking space, flexibility, and immediate rental income potential. All measurements are approximate. (id:39198)
Property Details
Interior
Features
Additional Accommodation Floor
Full bathroom
7'0'' x 7'3''Bedroom
9'10'' x 12'0''Bedroom
9'10'' x 12'6''Living room
10'9'' x 12'6''Exterior
Parking
Garage spaces -
Garage type -
Total parking spaces 5
Property History
 26

