705 - 2285 ATKINSON STREET, Penticton, British Columbia V2A8R7
Contact us about this property
Highlights
Estimated valueThis is the price Wahi expects this property to sell for.
The calculation is powered by our Instant Home Value Estimate, which uses current market and property price trends to estimate your home’s value with a 90% accuracy rate.Not available
Price/Sqft$373/sqft
Monthly cost
Open Calculator
Description
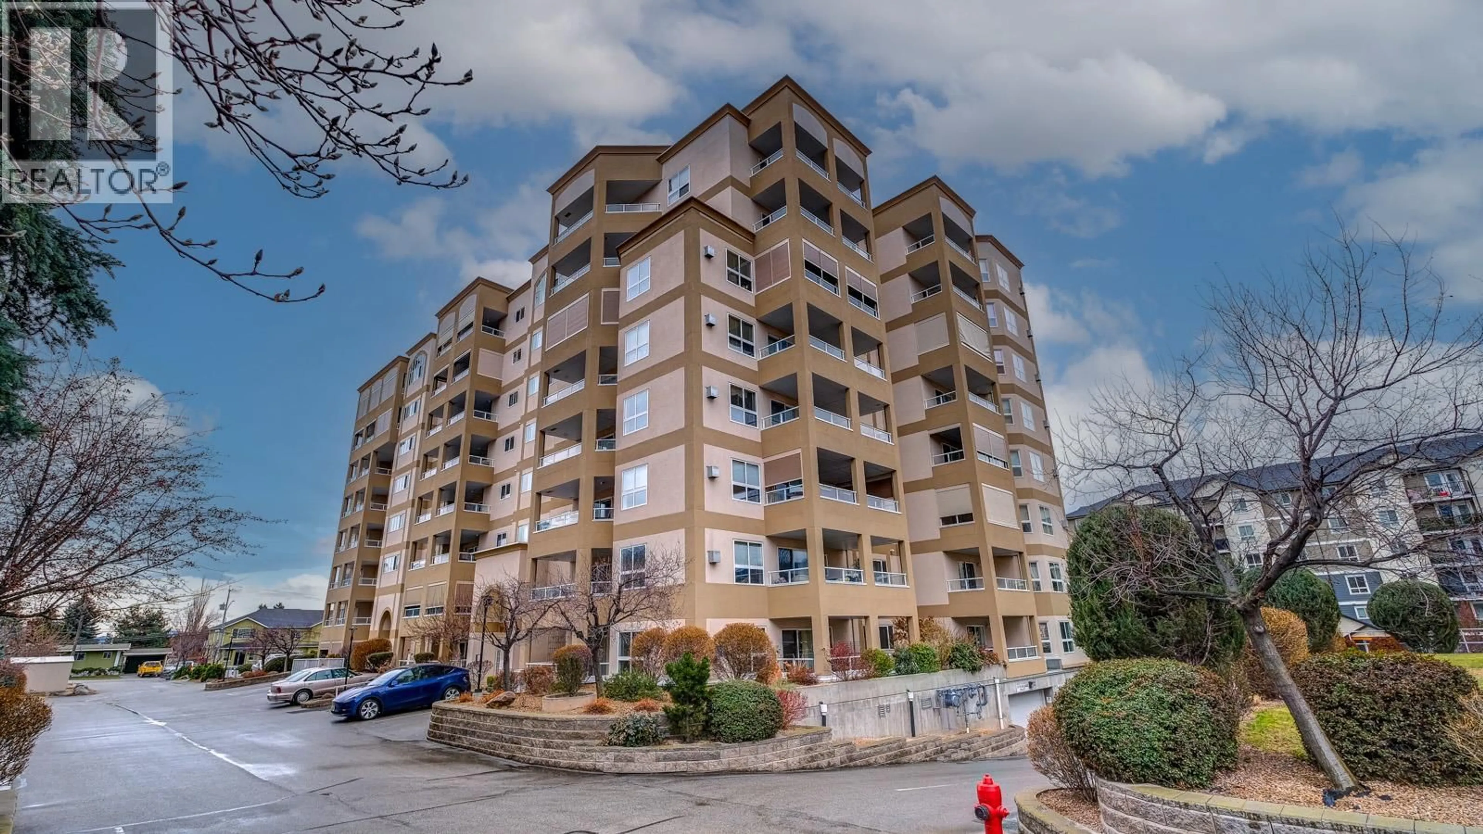
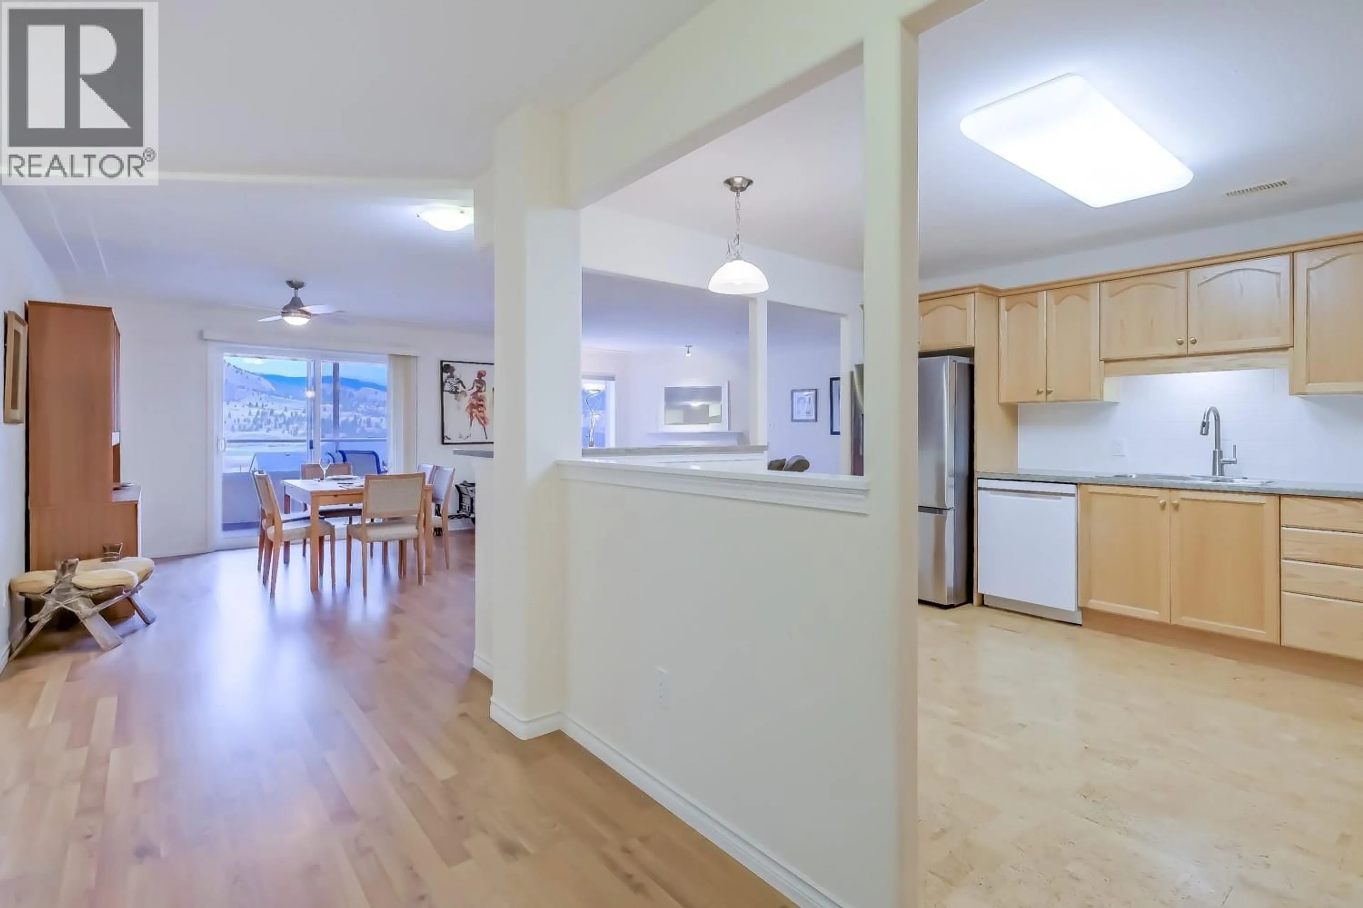
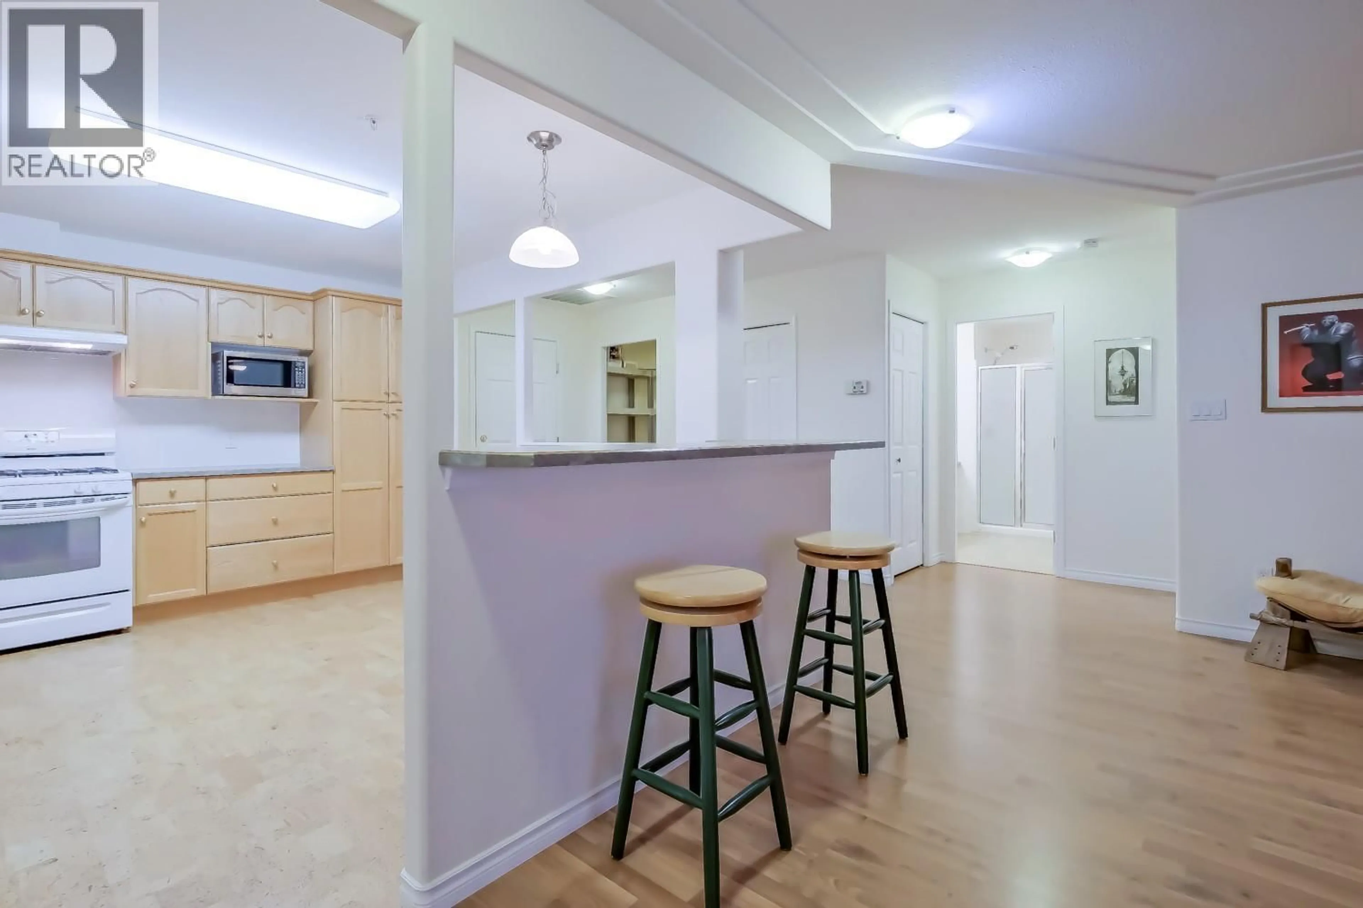
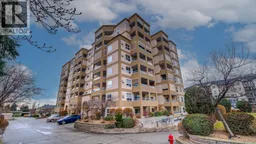
Rarely available sub penthouse suite in The Wellington at Cherry Lane Towers. With 1,575 square feet of living space, this spacious 2 bedroom plus den home is among the largest floorplans in the development, offering plenty of room to relax, entertain, and enjoy retirement living. The open concept layout features a generous living room with a cozy gas fireplace, while the well designed floorplan provides excellent separation between the bedrooms and living areas. The west-facing exposure fills the home with natural light, and roller shades provide comfort from the afternoon sun. Cherry Lane Towers is one of Penticton's premier 55+ communities, offering an exceptional lifestyle with a 4,000 square foot clubhouse where residents gather for social activities, events, and recreation. The steel and concrete construction provides peace of mind with enhanced safety, security, and soundproofing. Conveniently located close to the elevator, this suite also includes secure underground parking and a storage locker. You'll love being within walking distance of Cherry Lane Shopping Centre, public transit, restaurants, pharmacies, and other everyday amenities. One small pet is permitted, and quick possession is available for those looking to make a seamless move. (id:39198)
Property Details
Interior
Features
Main level Floor
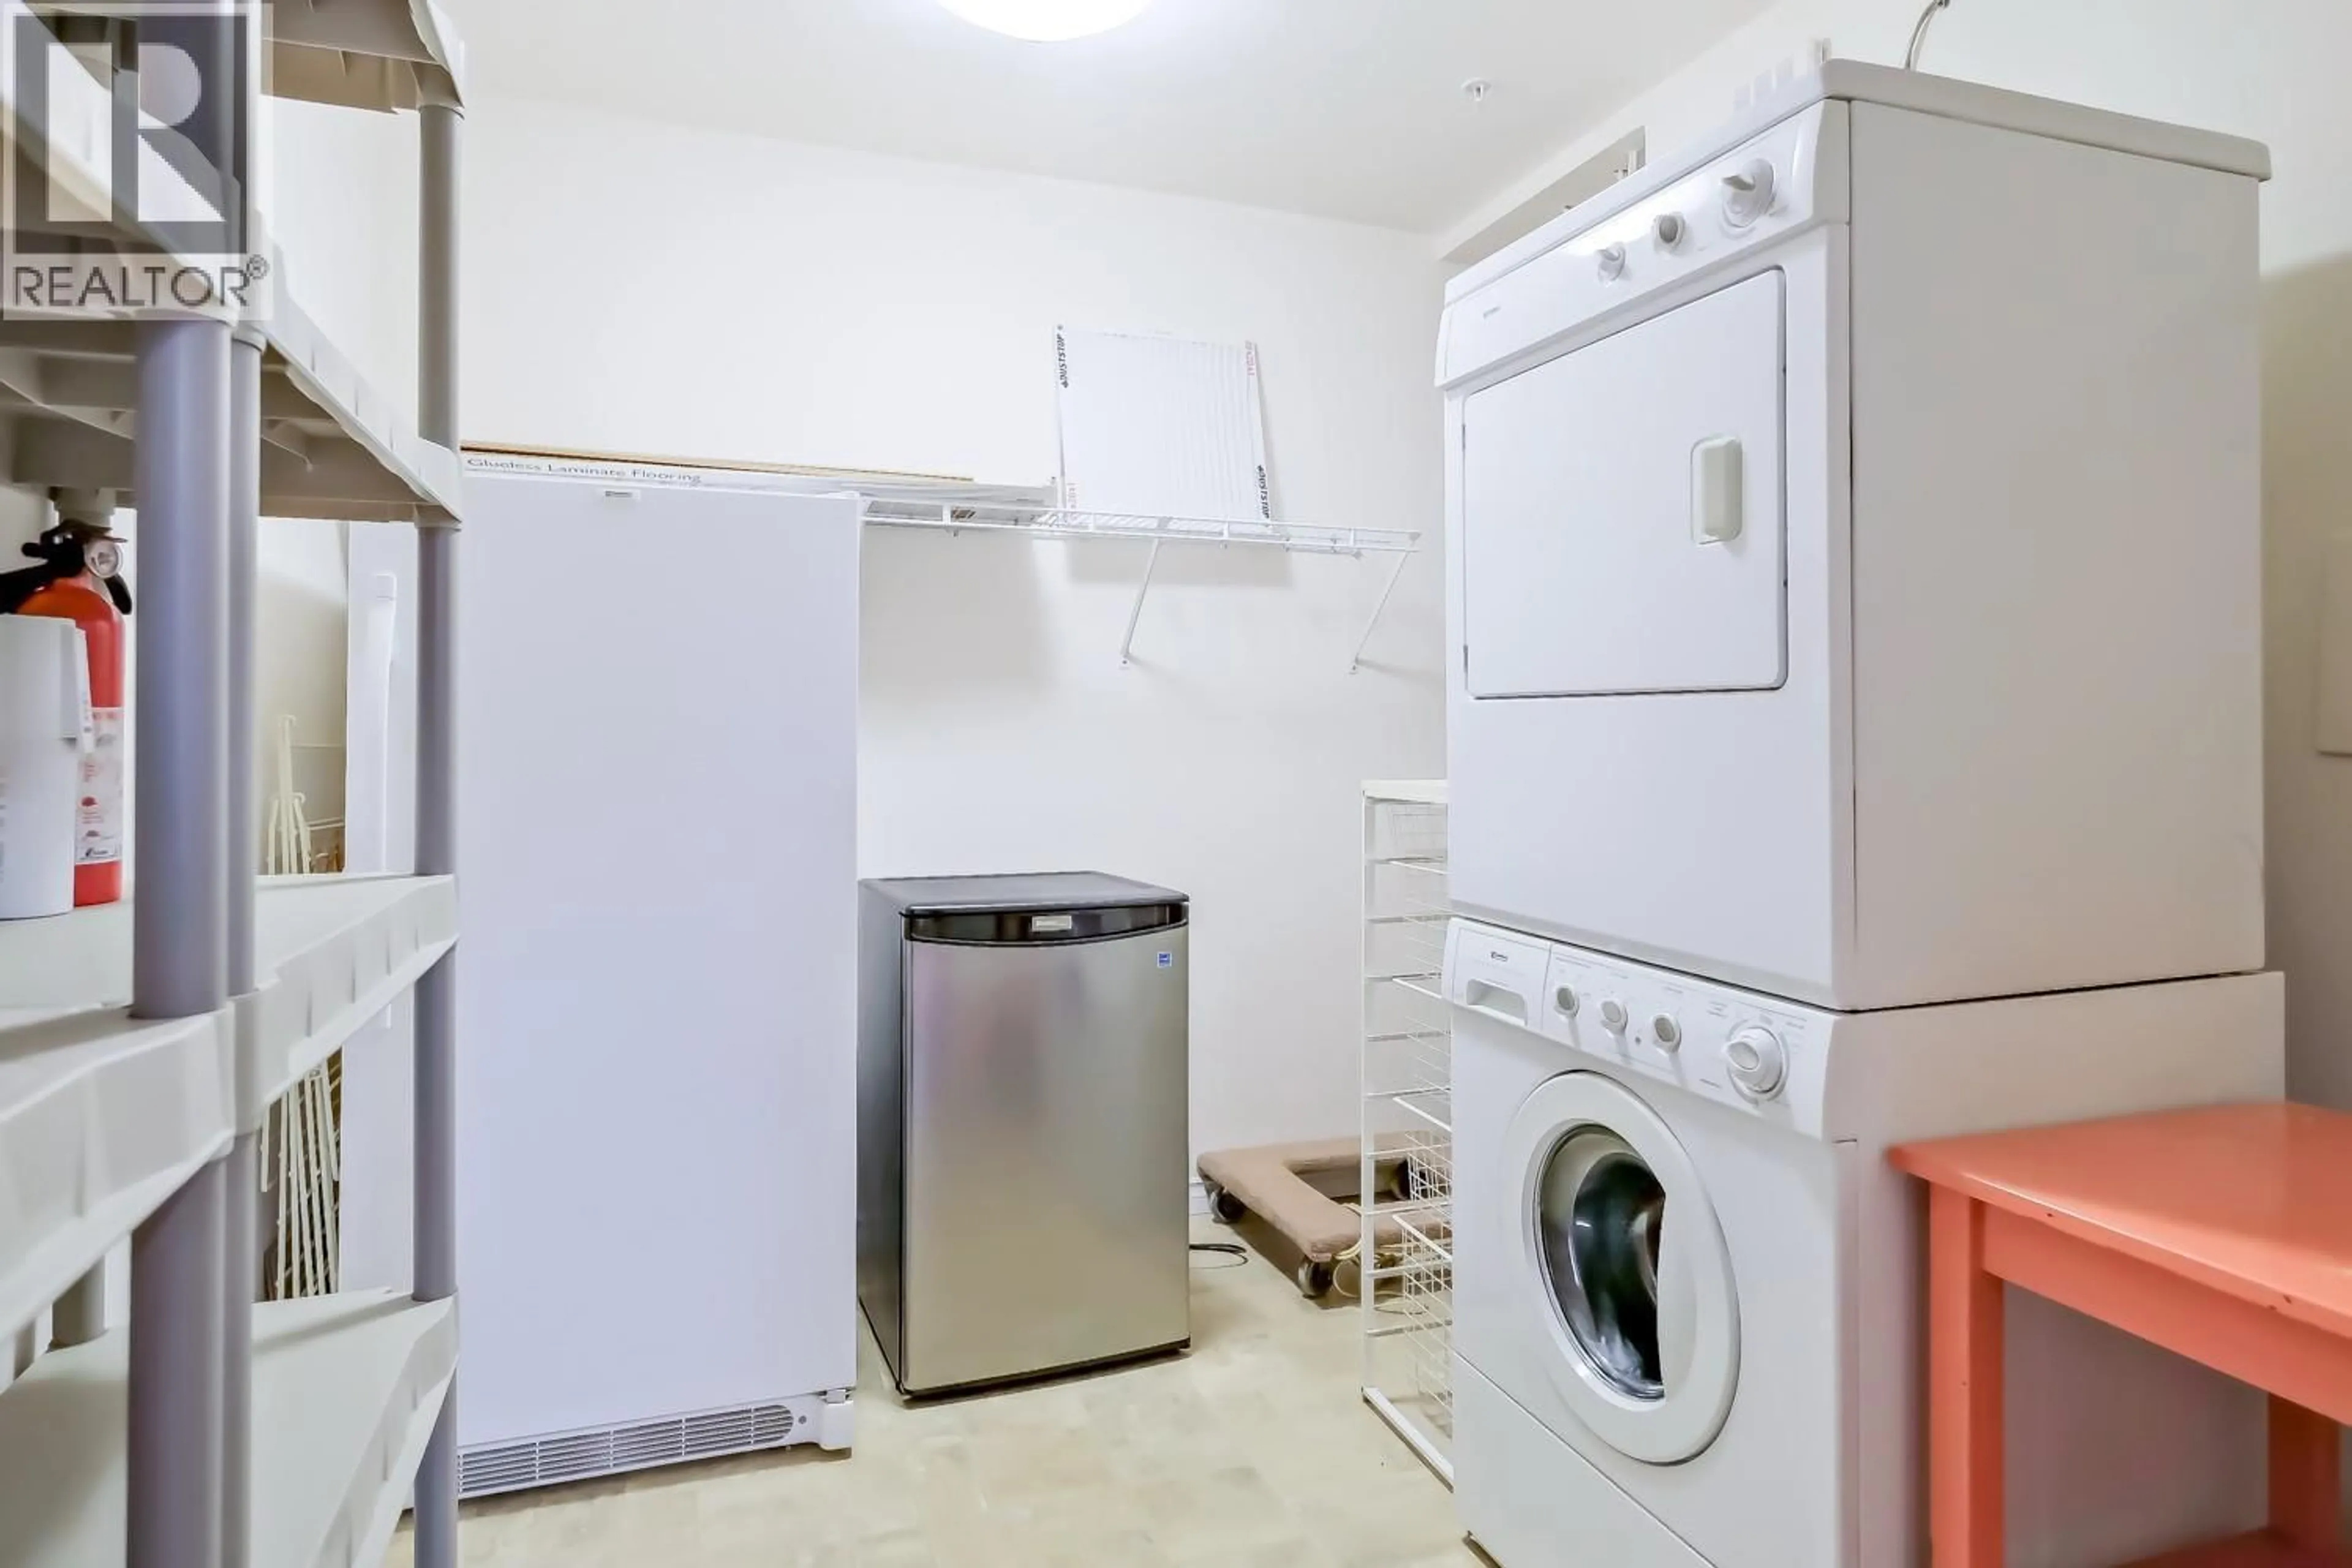
Laundry room
10'7'' x 12'2''3pc Bathroom
Foyer
10'8'' x 5'9''Kitchen
12'11'' x 11'9''Exterior
Parking
Garage spaces -
Garage type -
Total parking spaces 1
Condo Details
Amenities
Recreation Centre, Clubhouse
Inclusions
Property History
 35
35
