593 VANCOUVER AVENUE, Penticton, British Columbia V2A1A4
Contact us about this property
Highlights
Estimated valueThis is the price Wahi expects this property to sell for.
The calculation is powered by our Instant Home Value Estimate, which uses current market and property price trends to estimate your home’s value with a 90% accuracy rate.Not available
Price/Sqft$1,317/sqft
Monthly cost
Open Calculator
Description
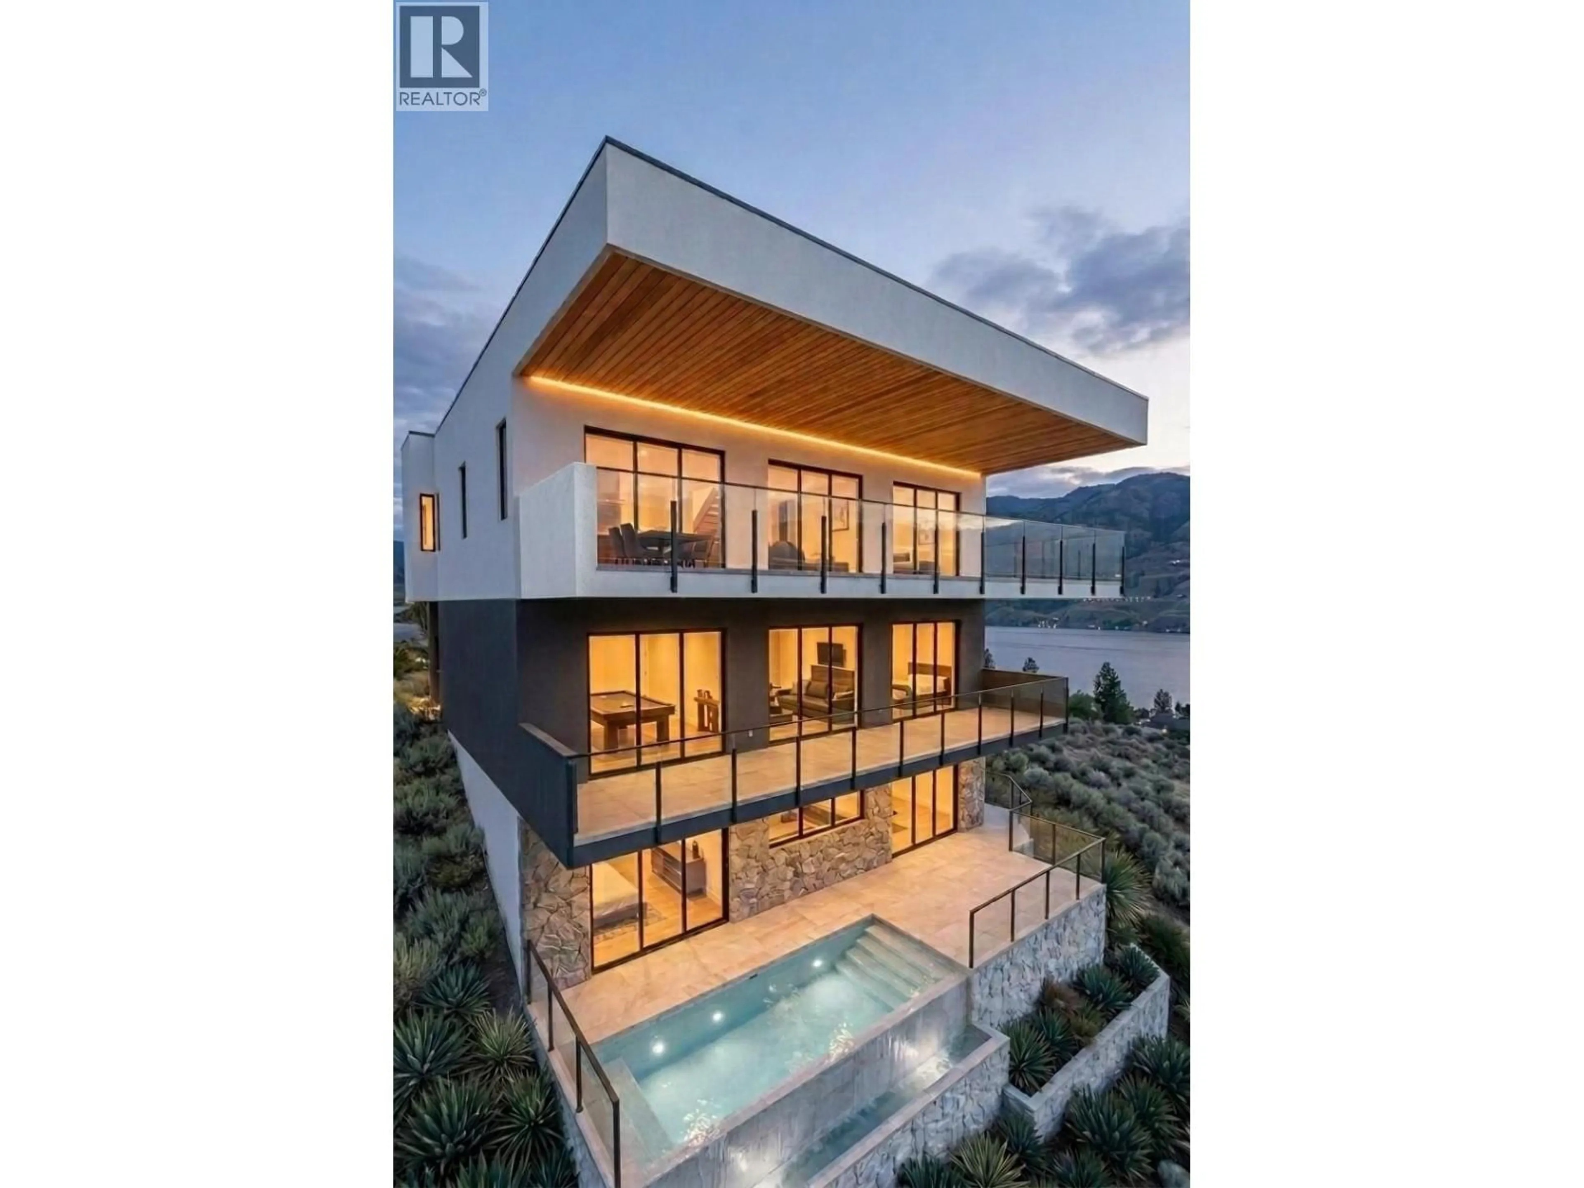
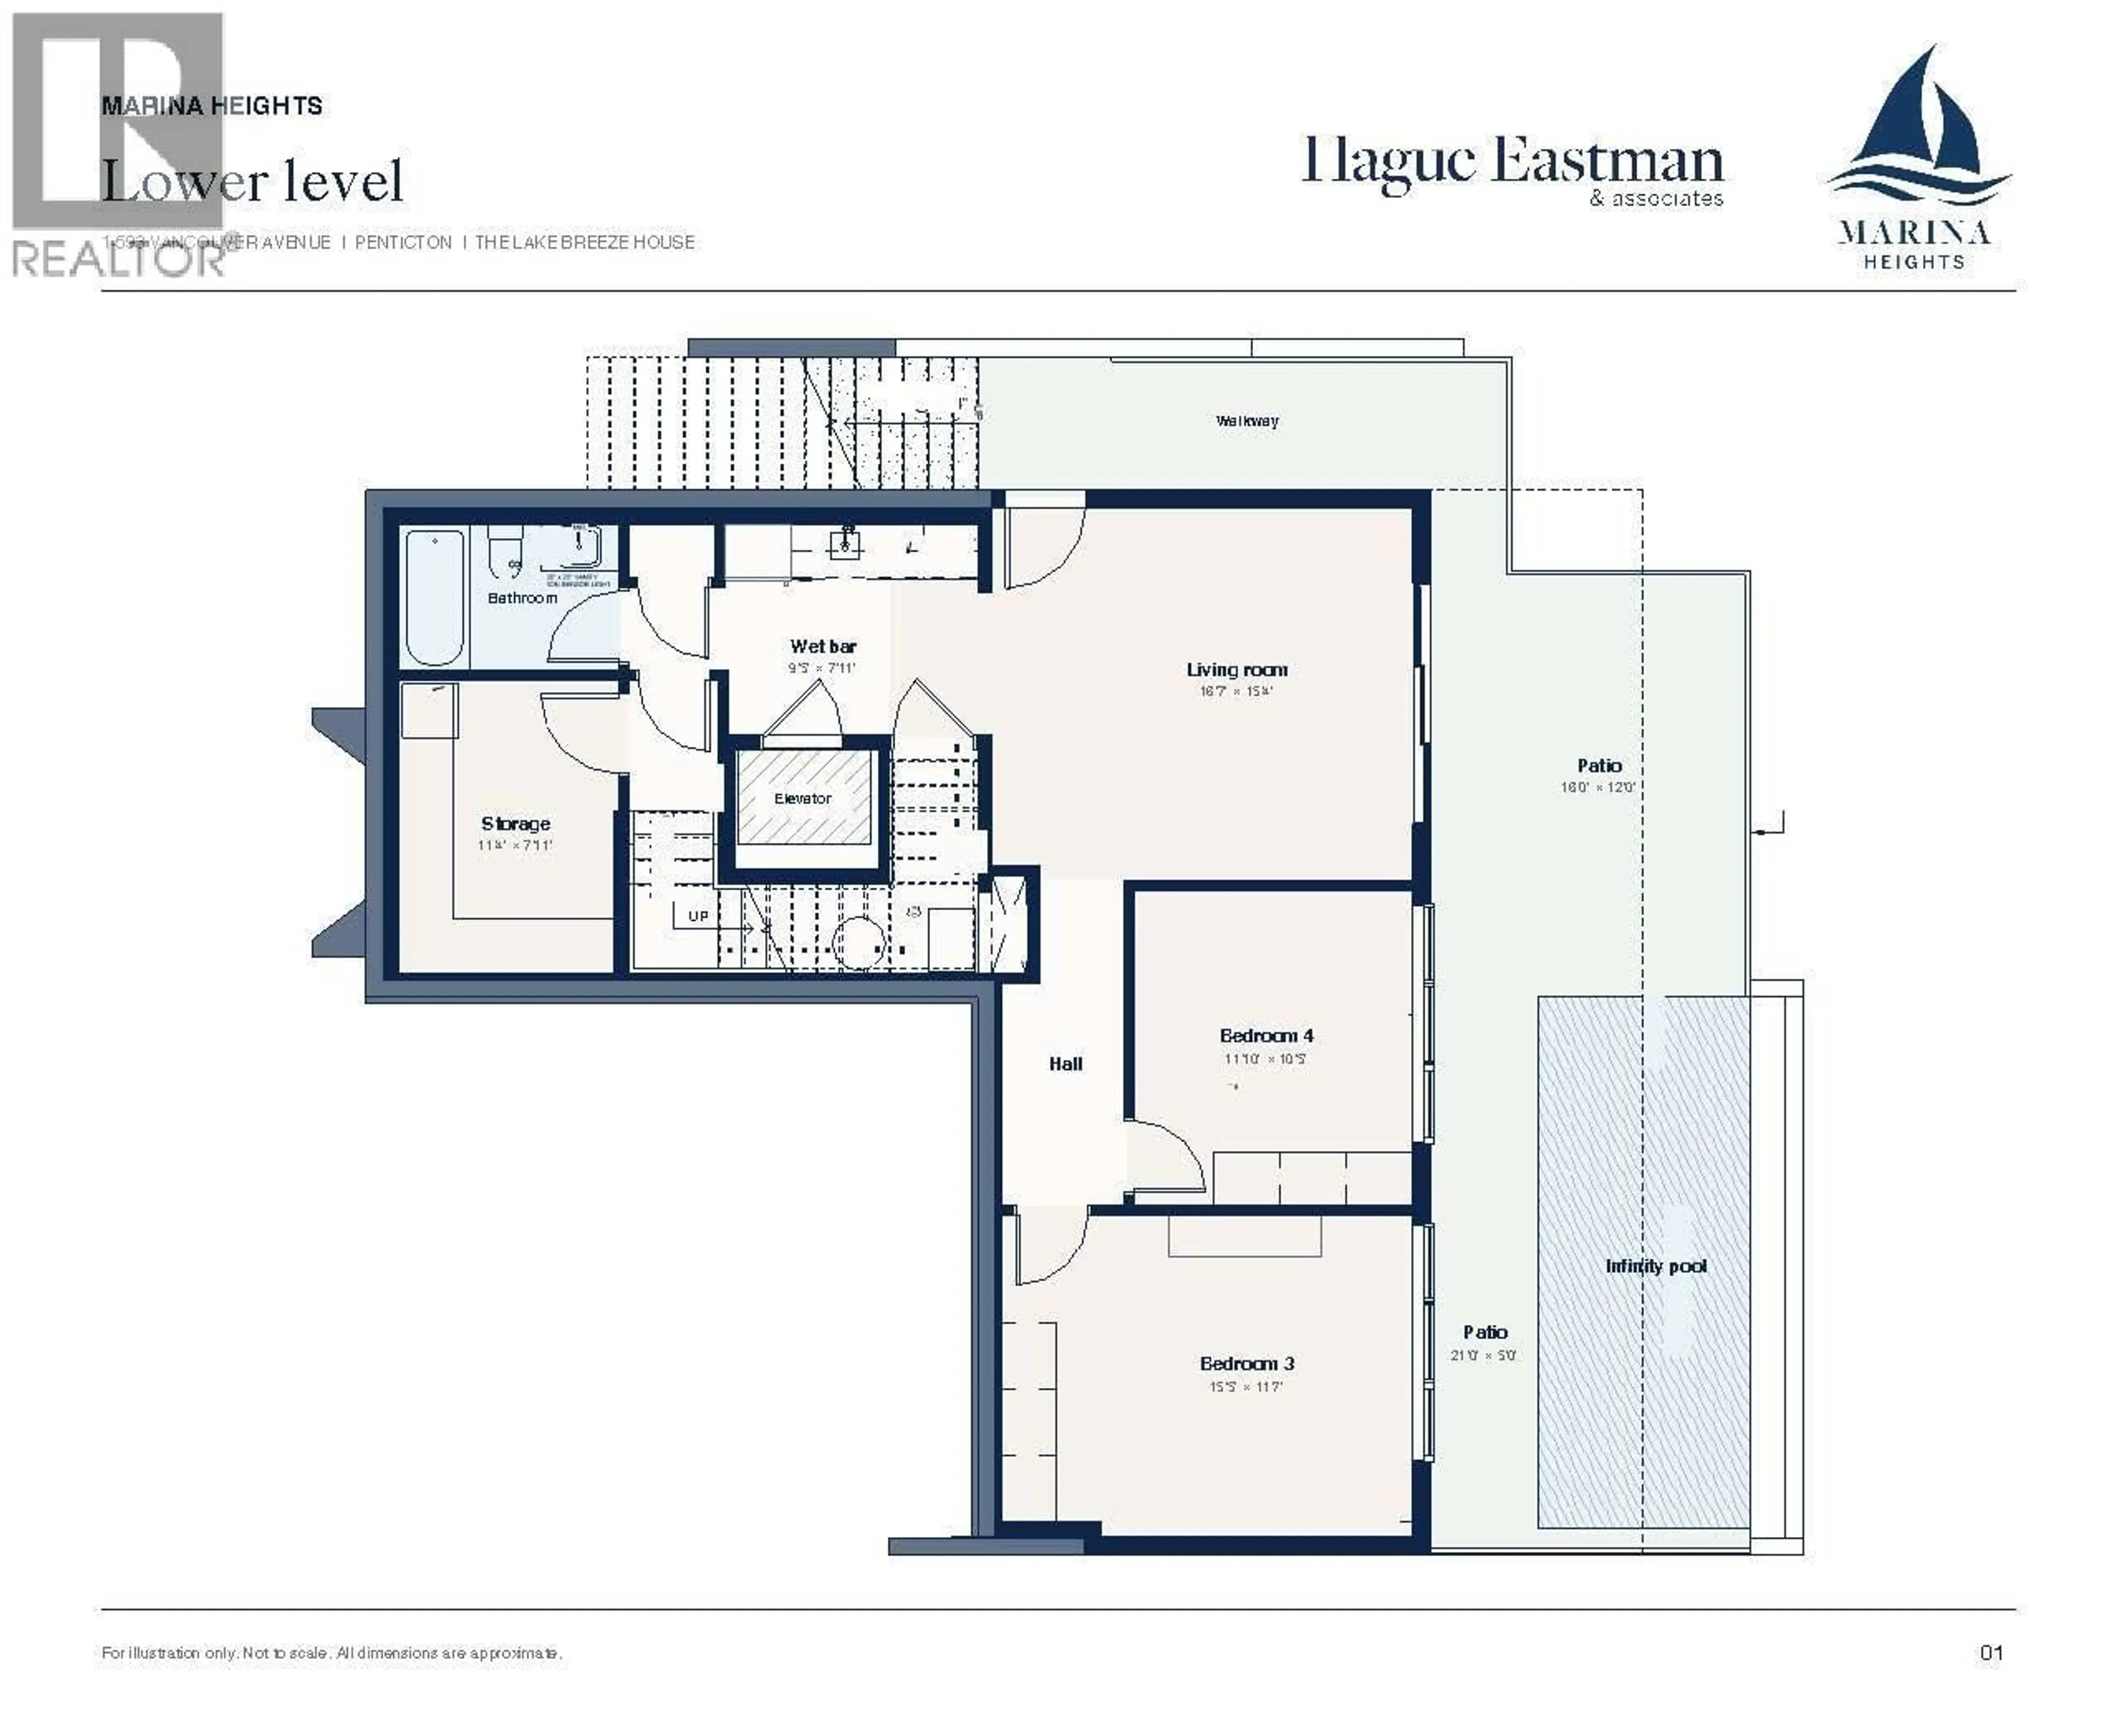
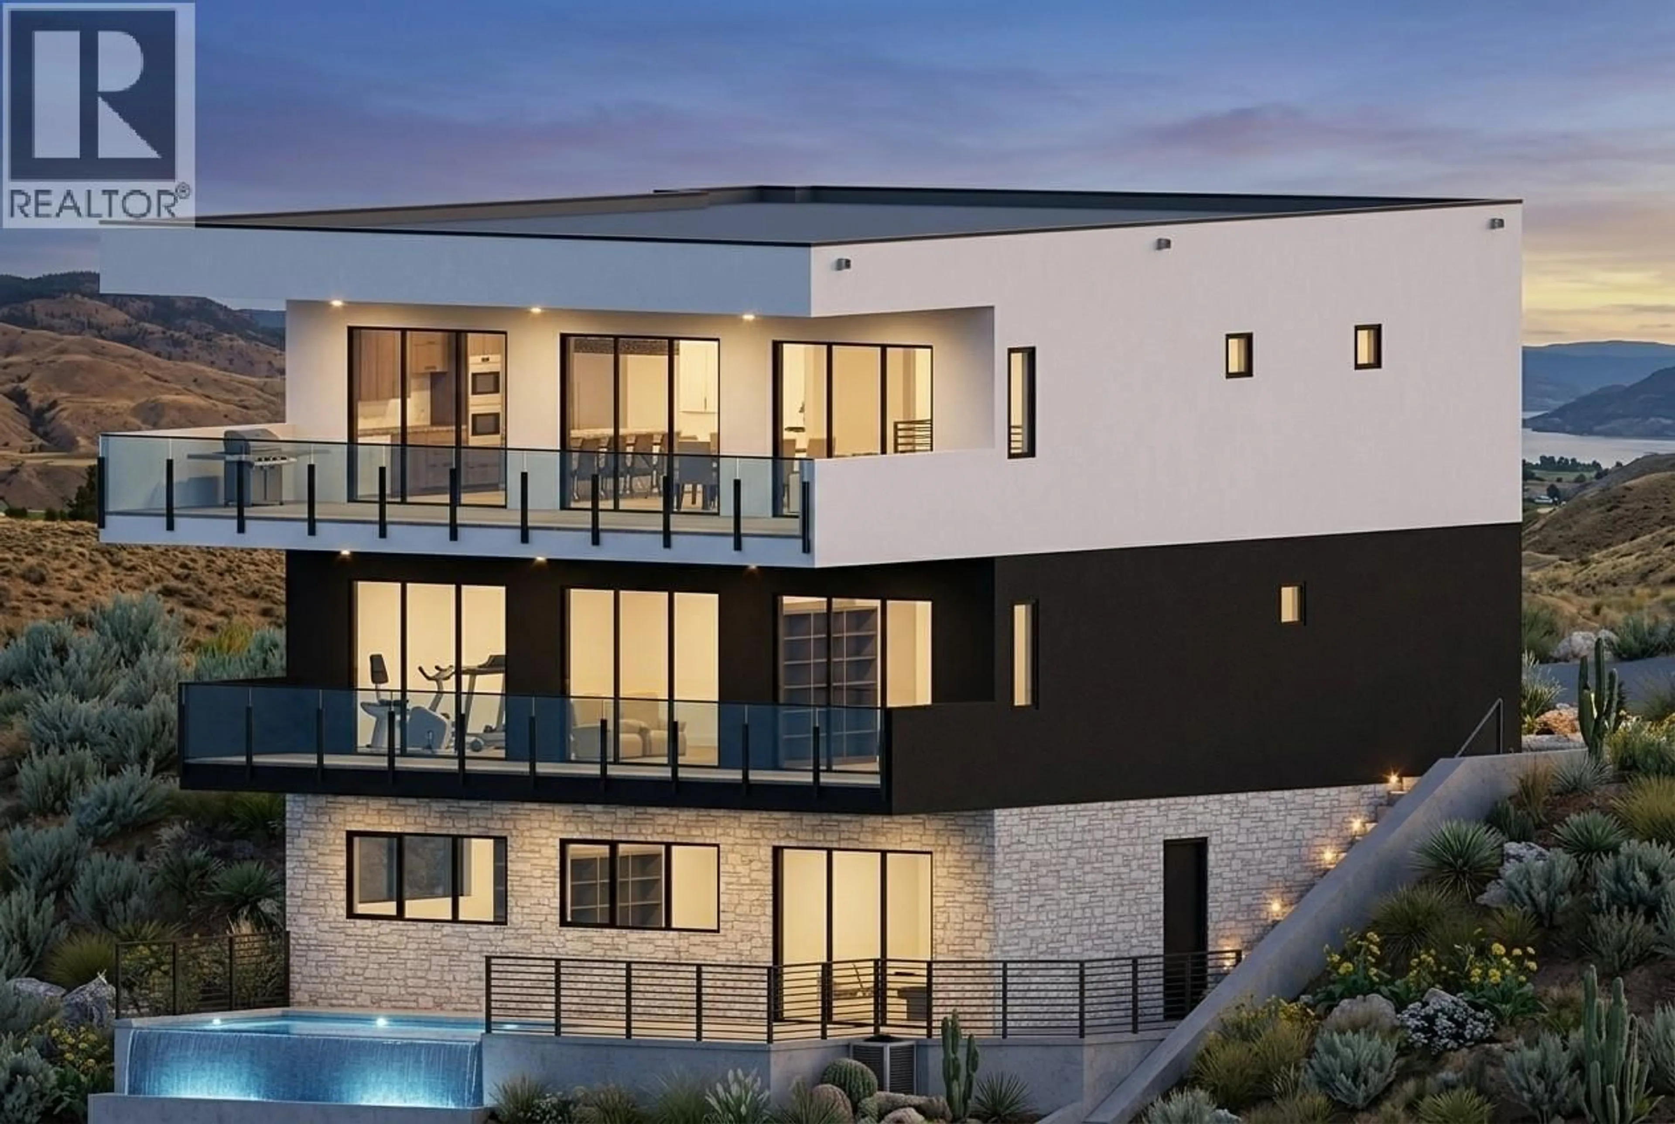
Presenting Marina Heights - a boutique community of luxury homes offering direct access to the Penticton Marina through a private nature trail. The crown jewel of Marina Heights - the Lake Breeze House presents an extraordinary opportunity to own a custom, semi-lakefront three-level 4 bedroom and 4 bathroom home at Penticton's most coveted address with unobstructed 180 degree lake views. Accessed through the development's private road, this northernmost home features a private infinity edge pool to soak in the breathtaking views with complete privacy from traffic on Vancouver Ave. Maximizing the views - the home features top floor living with a spacious Primary Bedroom suite with a generous ensuite and walk-in closet with its own washer and dryer. The kitchen features custom cabinetry, Fisher & Paykel appliances, an induction cooktop, an integrated espresso machine, and an integrated wine tower. The second floor features access at grade to the home's private elevator, and the home's 2 car garage with EV charging. The lower level contains a walk-out partial basement with the infinity edge pool. Built to Step 3 energy efficiency standards, Occupancy Permits are expected by Autumn 2027. The ability to customize finishes and all aspects of the home is currently available. Note that the lot at 593 Vancouver Ave is intended to be subdivided into 2 lots. This listing is for 1-593 Vancouver Avenue. (id:39198)
Property Details
Interior
Features
Second level Floor
Living room
14'8'' x 15'9''Dining room
9'3'' x 15'9''Kitchen
14'8'' x 15'9''2pc Bathroom
Exterior
Features
Parking
Garage spaces -
Garage type -
Total parking spaces 3
Property History
 20
20
