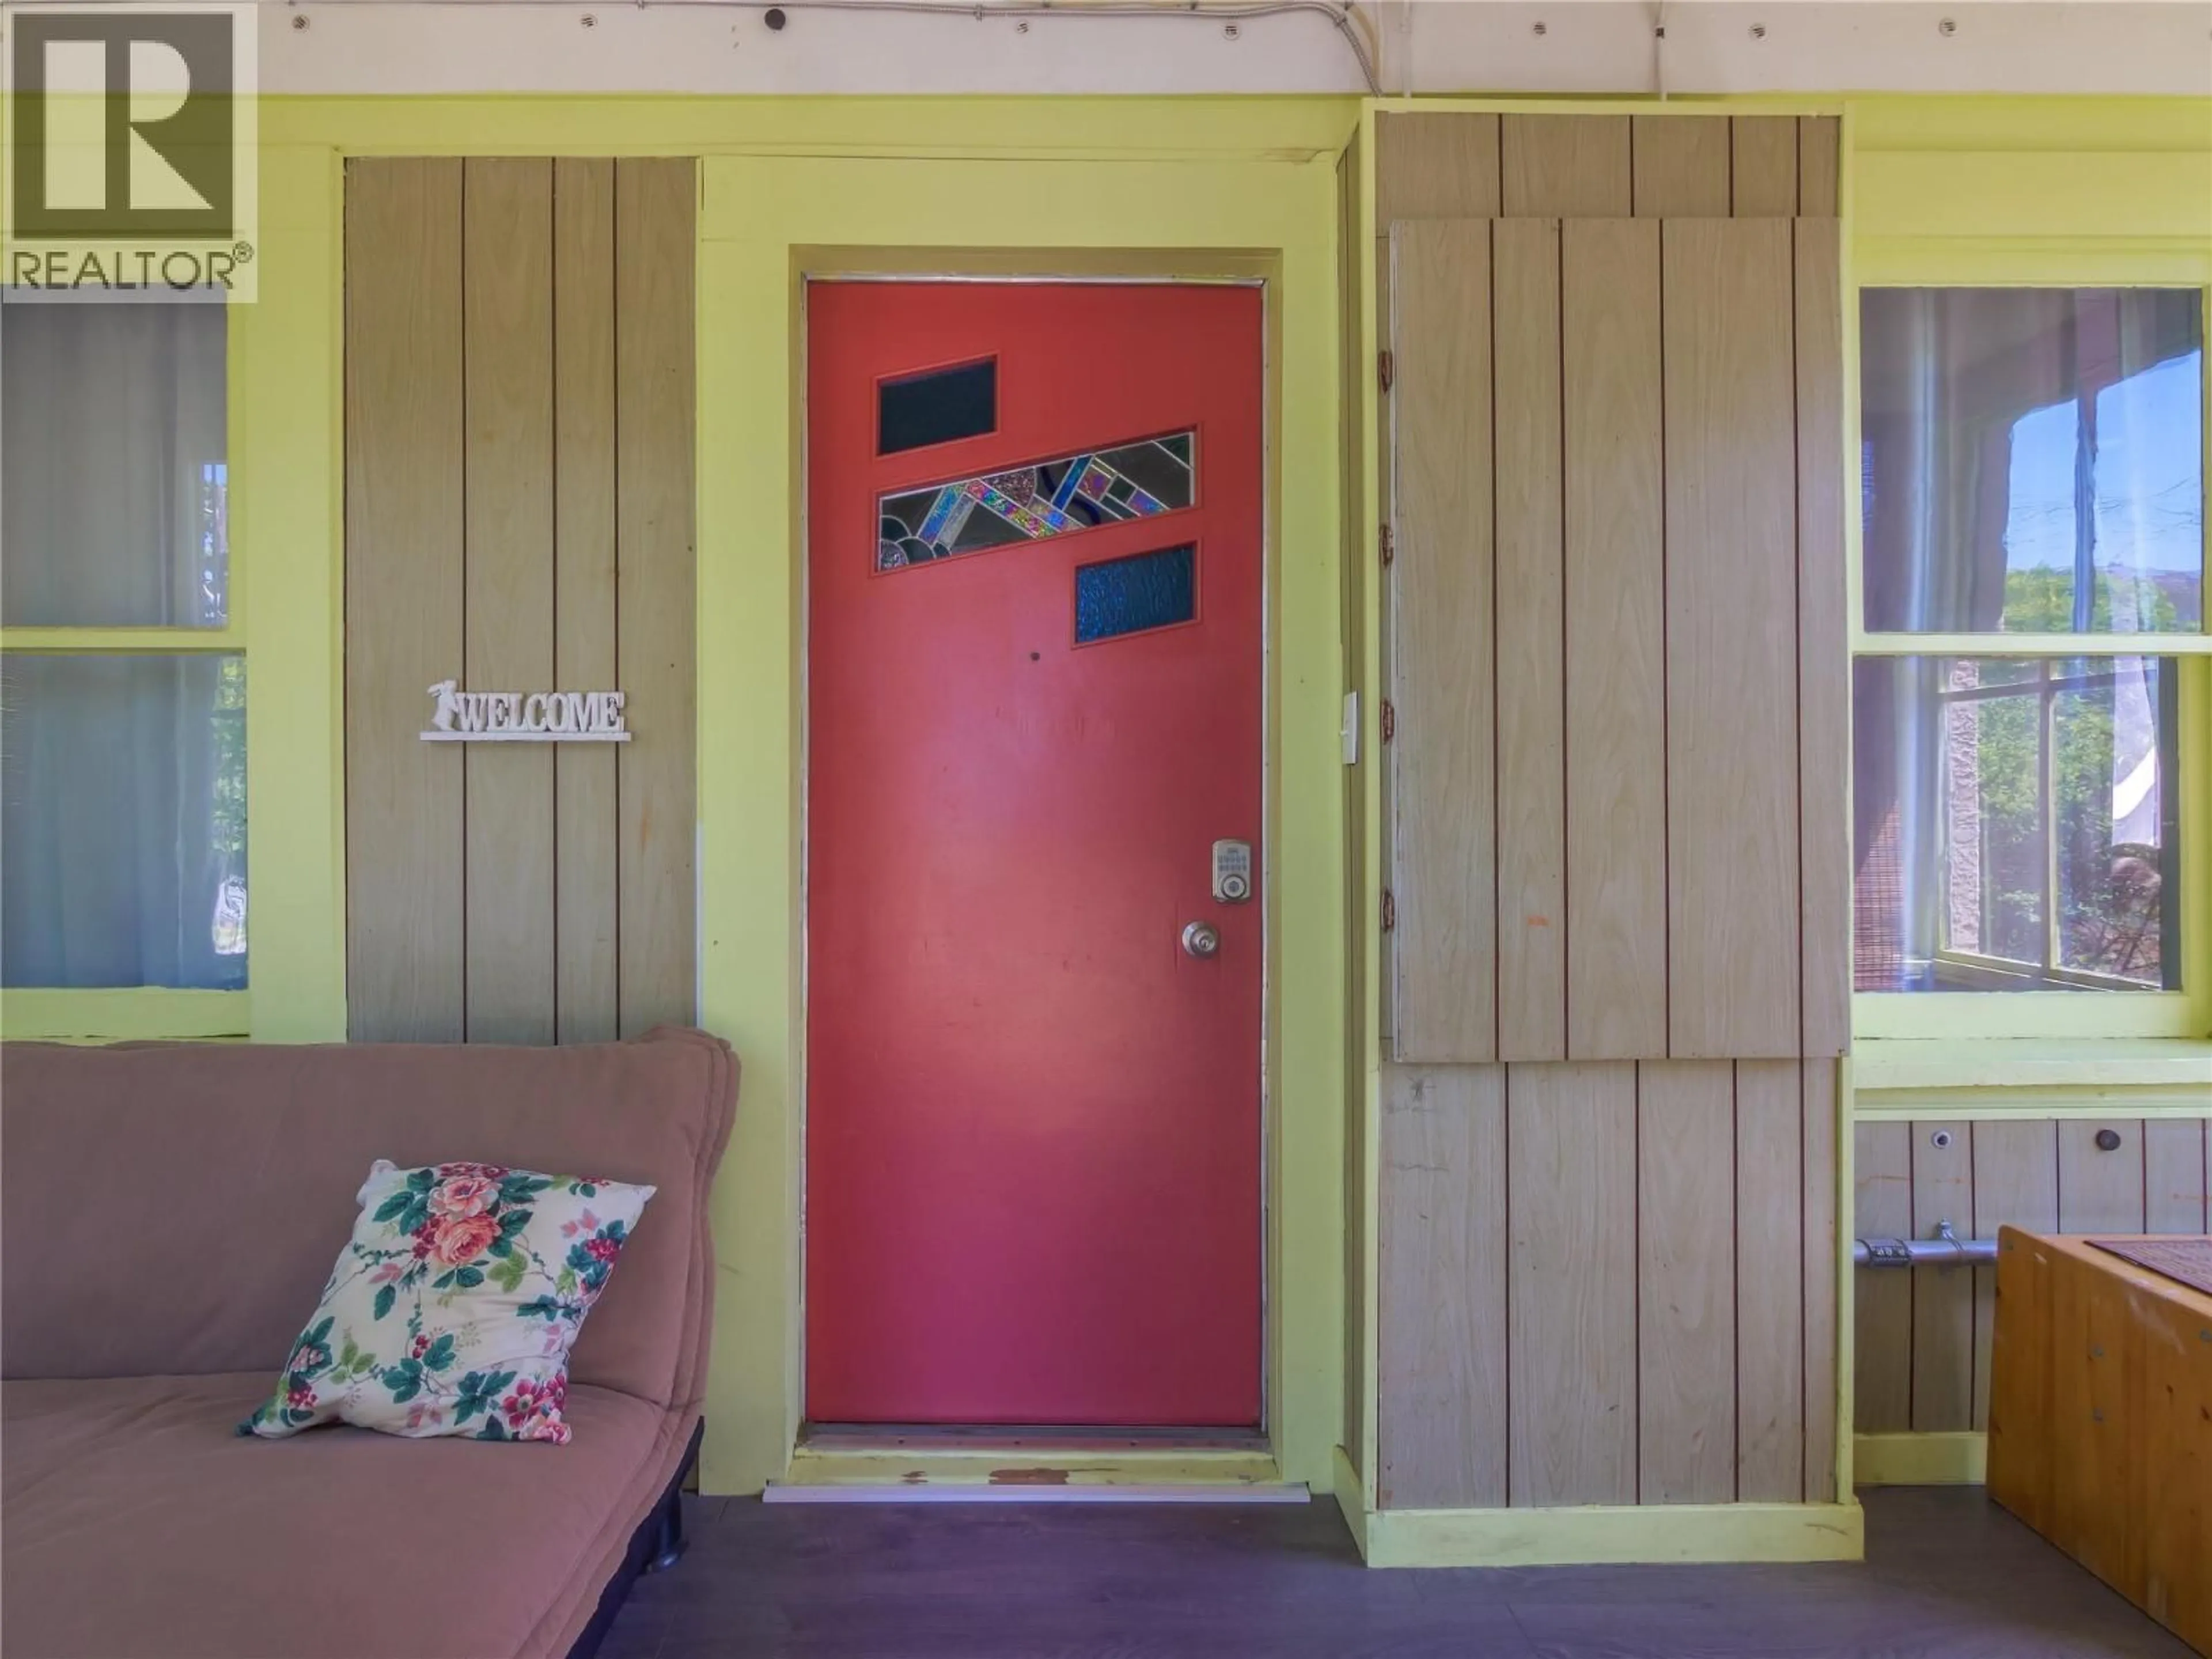
574 VAN HORNE STREET, Penticton, British Columbia V2A4K8
Contact us about this property
Highlights
Estimated valueThis is the price Wahi expects this property to sell for.
The calculation is powered by our Instant Home Value Estimate, which uses current market and property price trends to estimate your home’s value with a 90% accuracy rate.Not available
Price/Sqft$349/sqft
Monthly cost
Open Calculator
Description
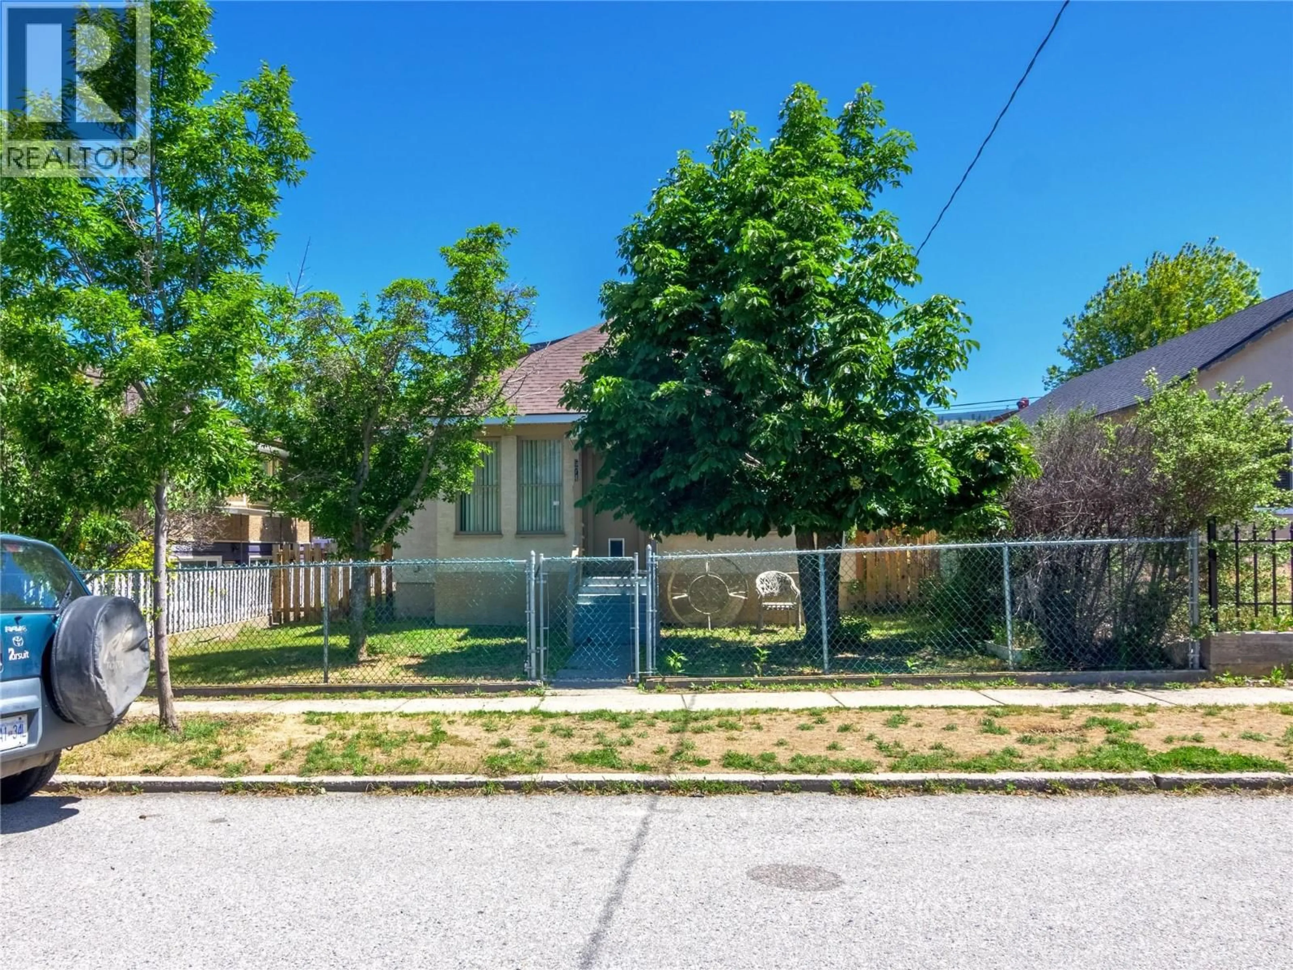
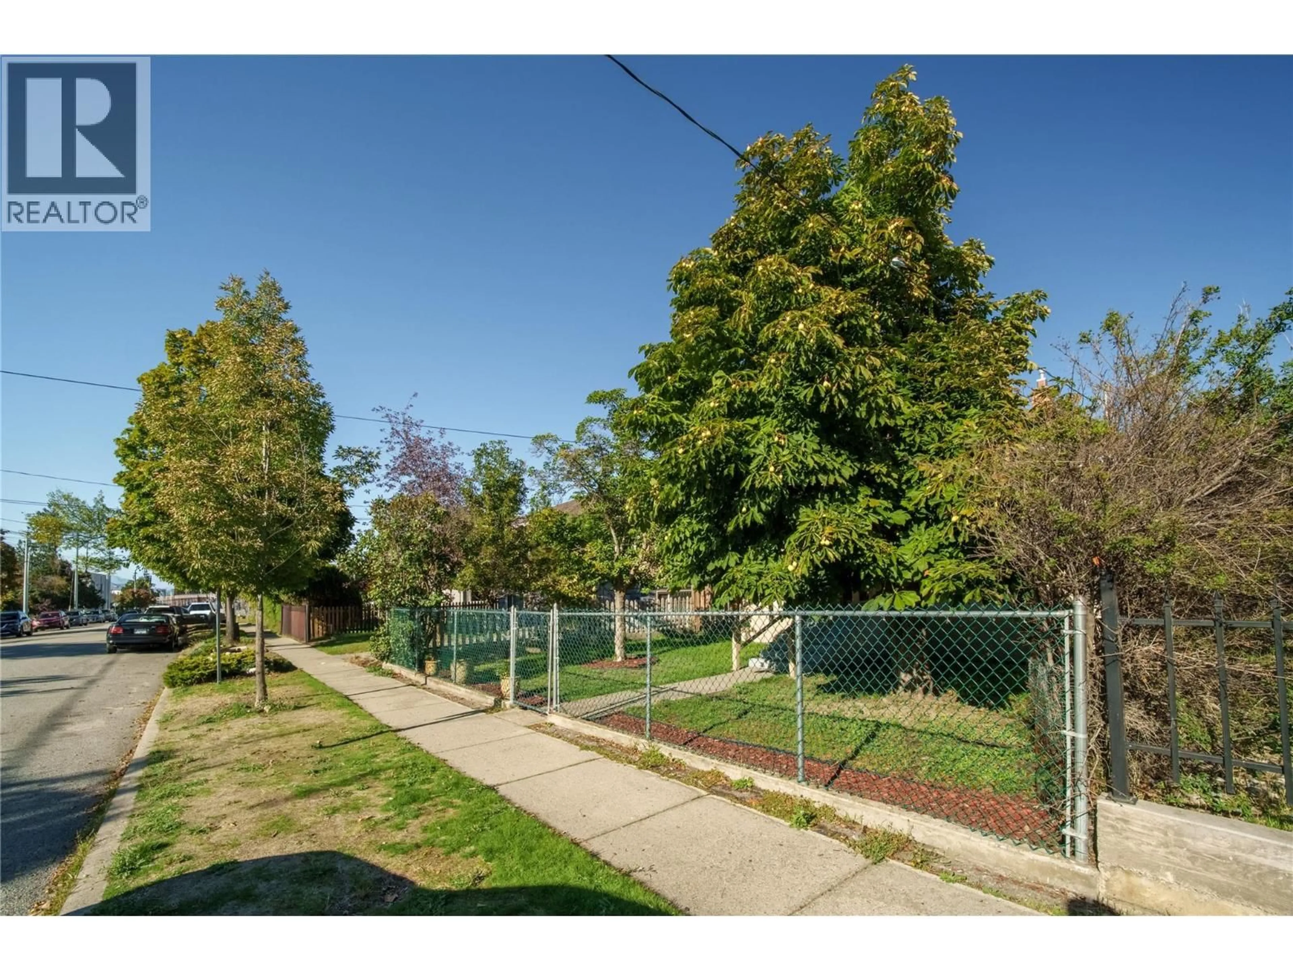
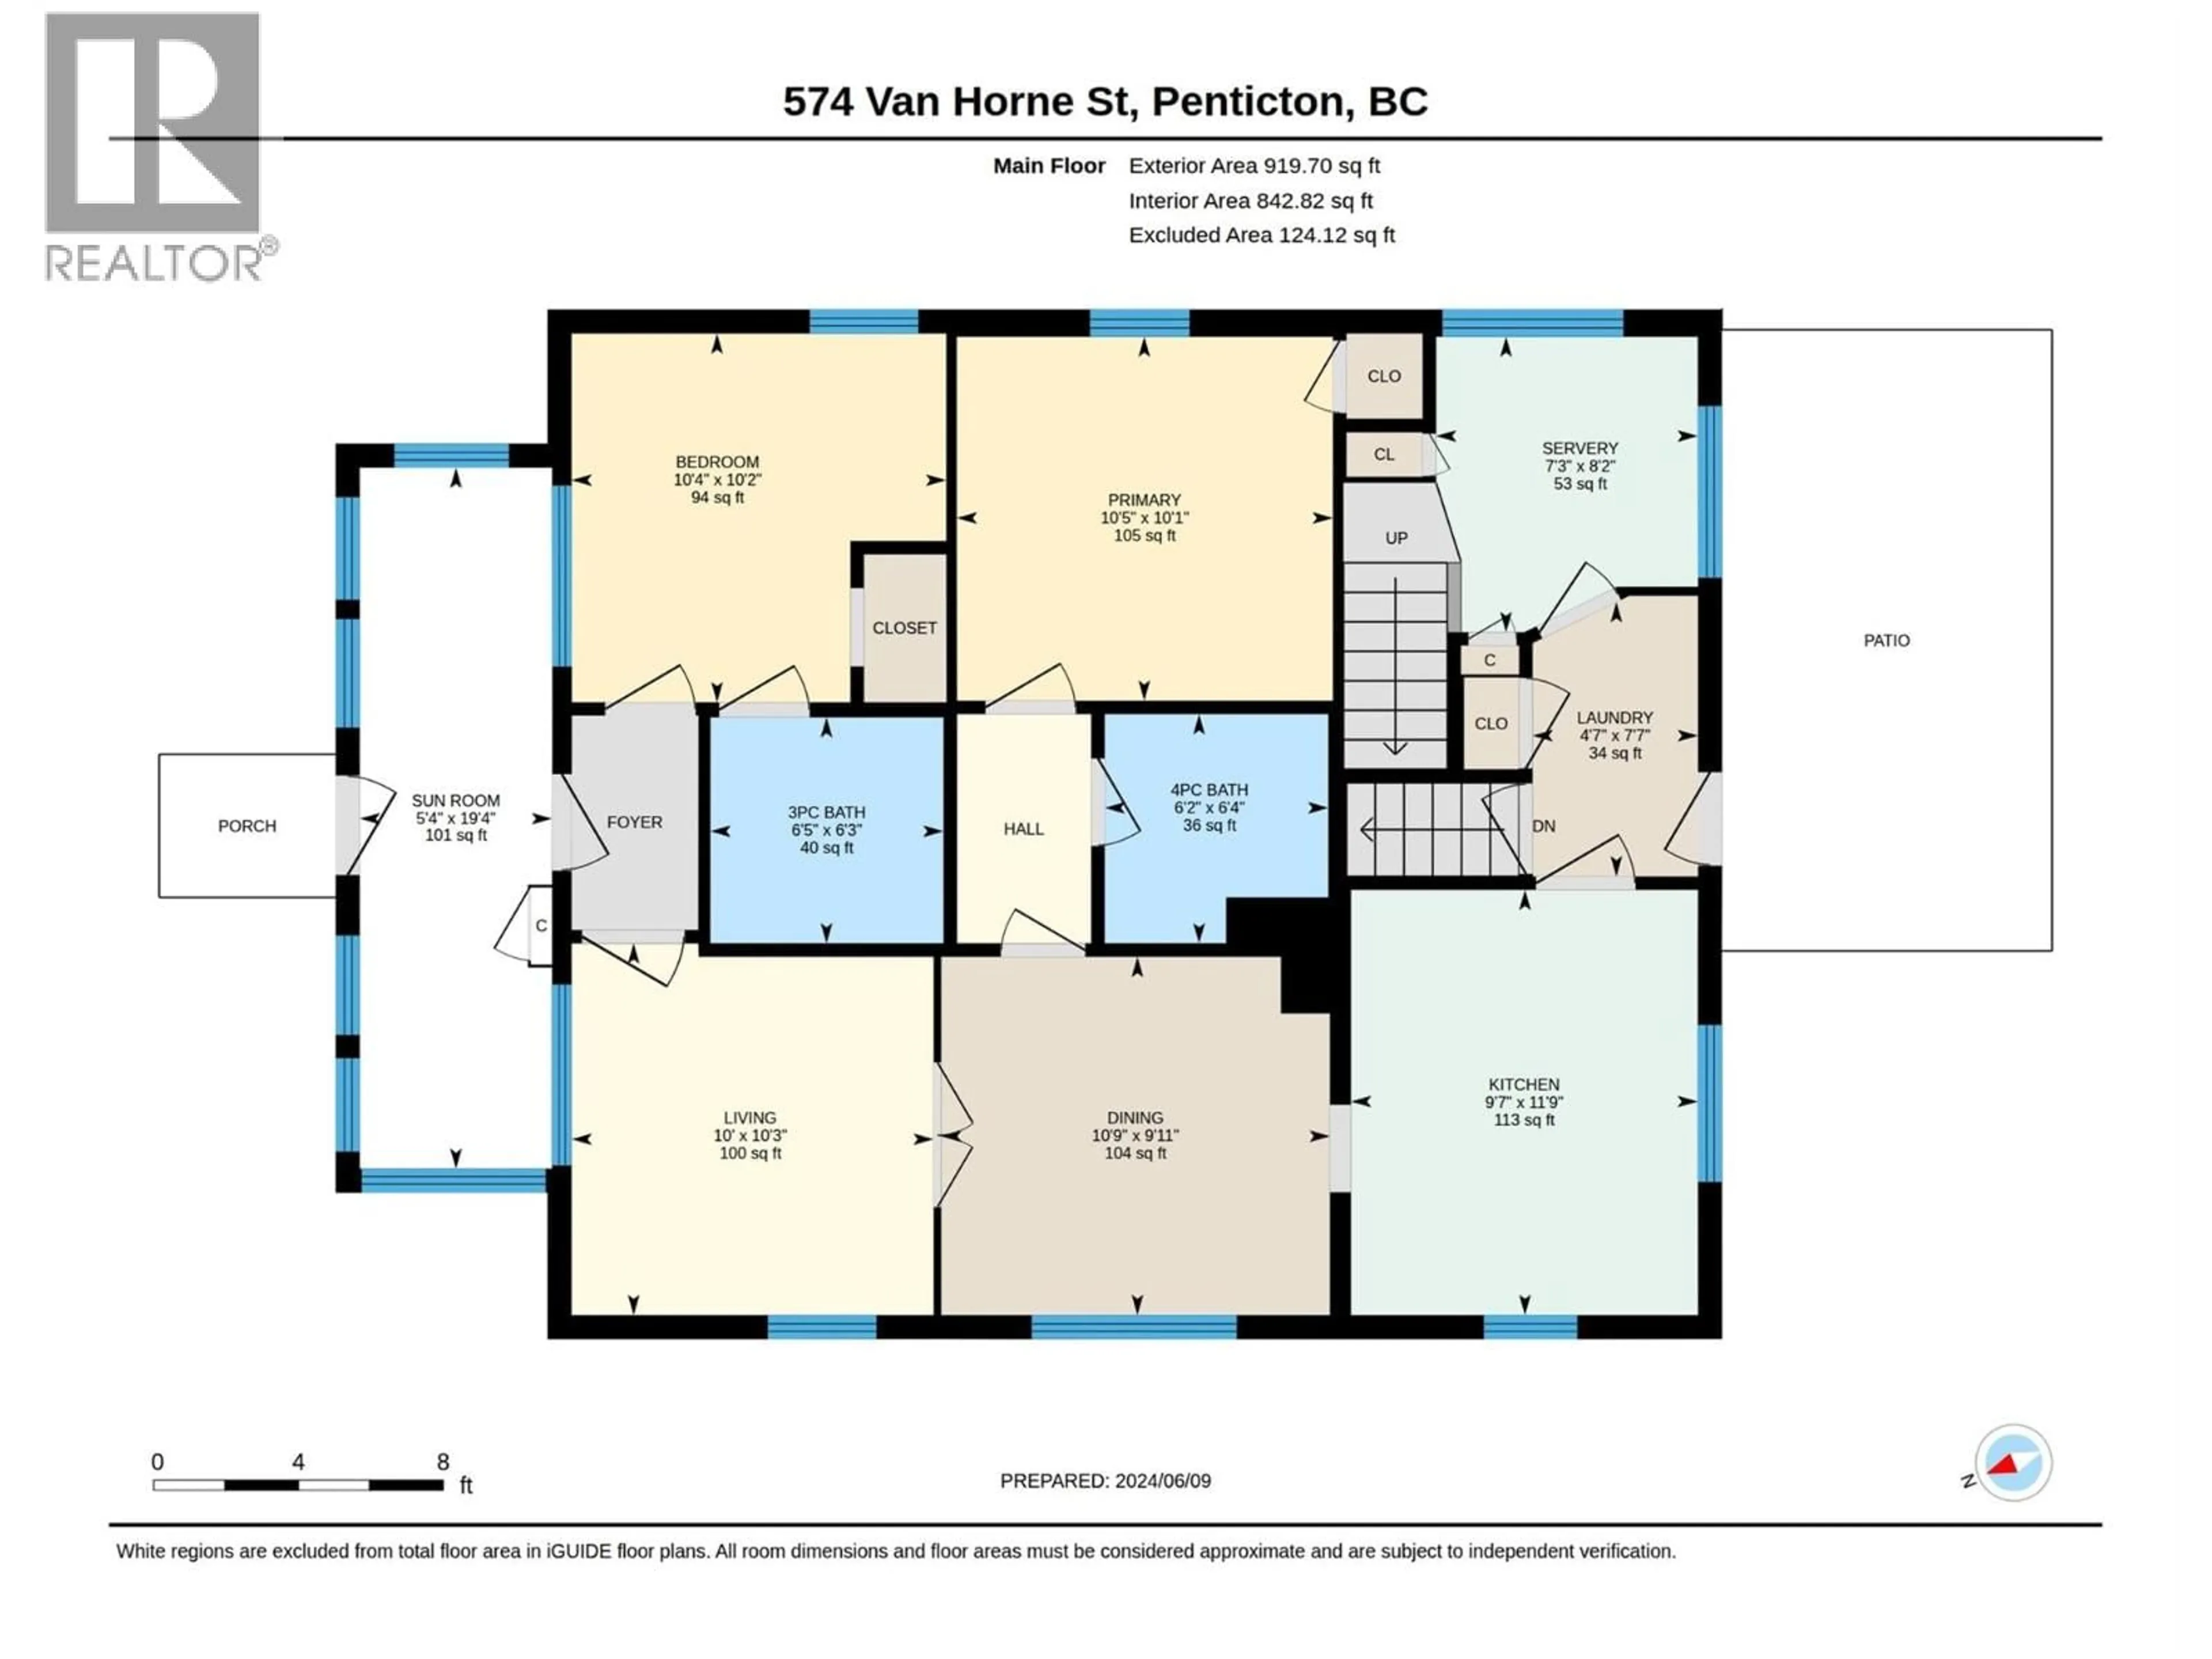
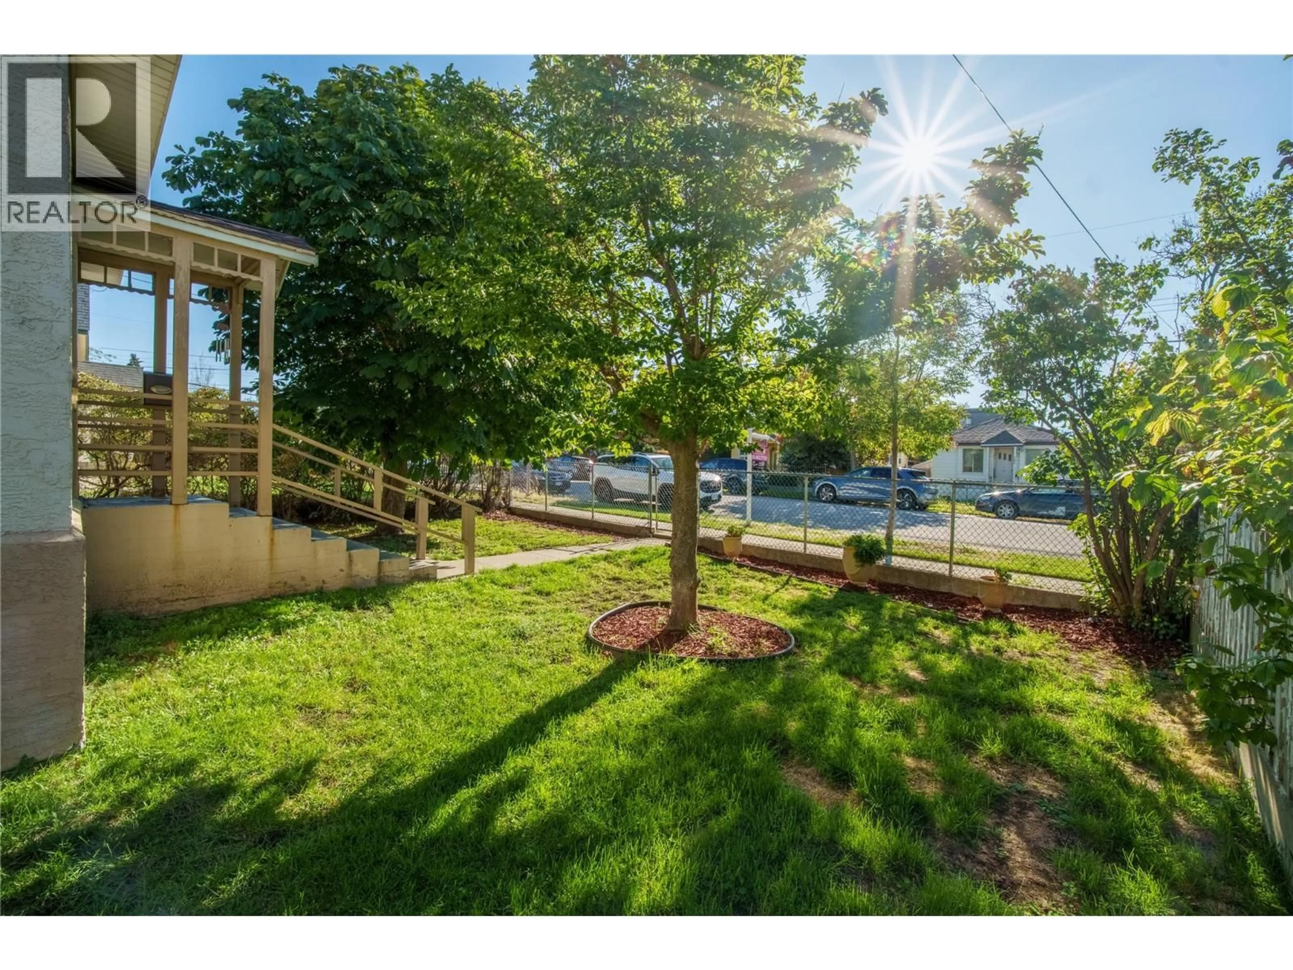
I am pleased to share a great property opportunity in downtown Penticton, ideal for personal use, investment, or future development. This charming single-family home is situated on a duplex-zoned lot. Property Highlights: Layout: 3 bedrooms (space for a 4th in the basement) and 3 bathrooms. Includes a cozy, non-conforming second-floor suite (currently rented for $875/month) with a main-floor servery adjacent to the shared laundry room. Upgrades: Features a newer roof and a high-efficiency furnace. Parking & Storage: Garage with electrical service, back alley access, and ample parking (up to 3 vehicles in the back, 1 in the garage, and 1 on the street). Location: Prime location close to downtown Penticton, local markets, the South Okanagan Events Centre (SOEC), and key amenities. Whether you are looking to invest, renovate, develop, or move in, this property offers immense potential. Please let me know if you would like to schedule a viewing or request further details. (id:39198)
Property Details
Interior
Features
Basement Floor
Other
10'1'' x 9'3''Utility room
13'9'' x 18'8''Exterior
Parking
Garage spaces -
Garage type -
Total parking spaces 4
Property History
 50
50
