564 ALEXANDER AVENUE, Penticton, British Columbia V2A1E5
Contact us about this property
Highlights
Estimated valueThis is the price Wahi expects this property to sell for.
The calculation is powered by our Instant Home Value Estimate, which uses current market and property price trends to estimate your home’s value with a 90% accuracy rate.Not available
Price/Sqft$461/sqft
Monthly cost
Open Calculator
Description
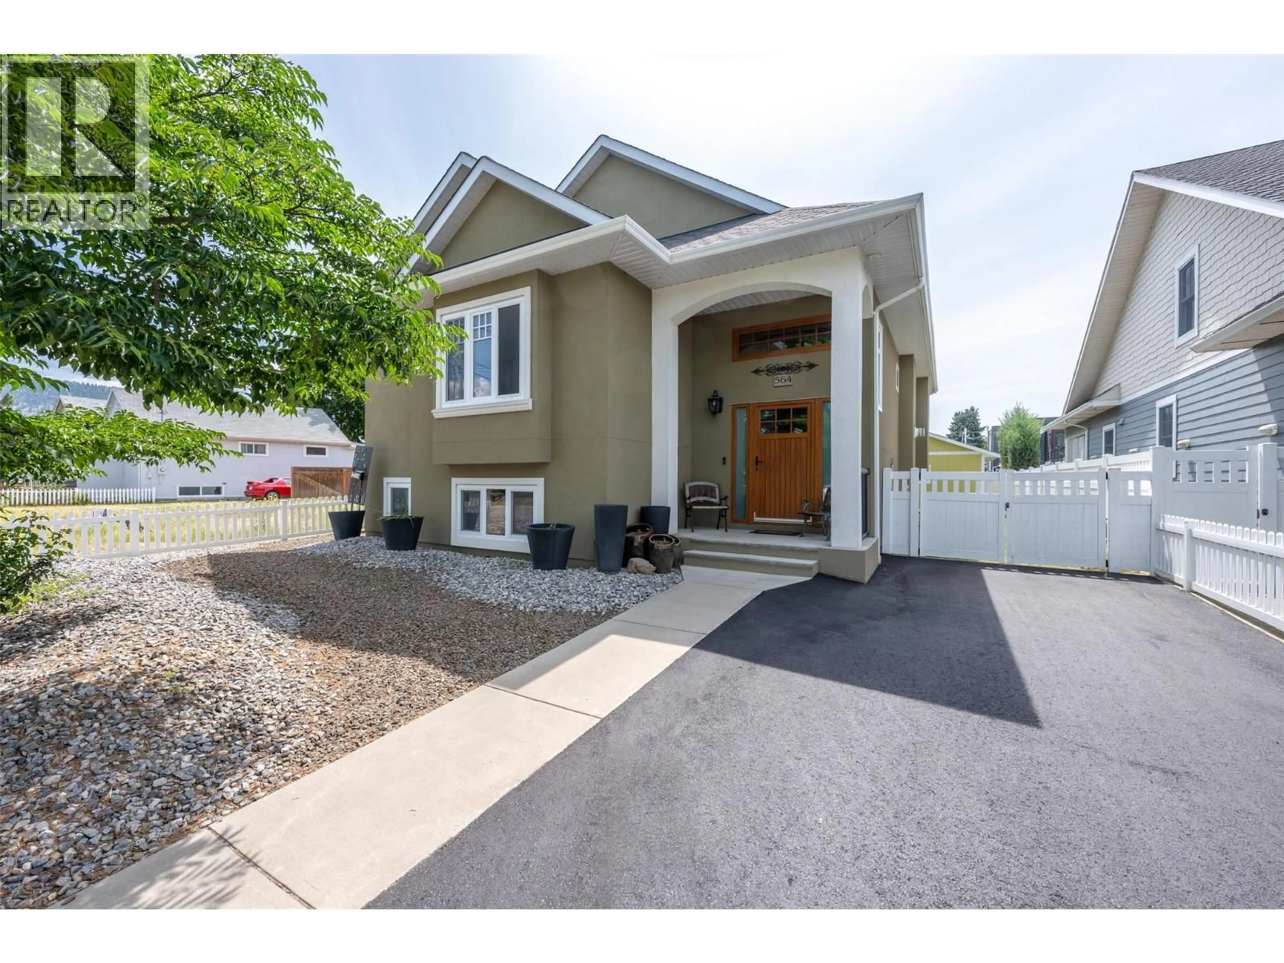
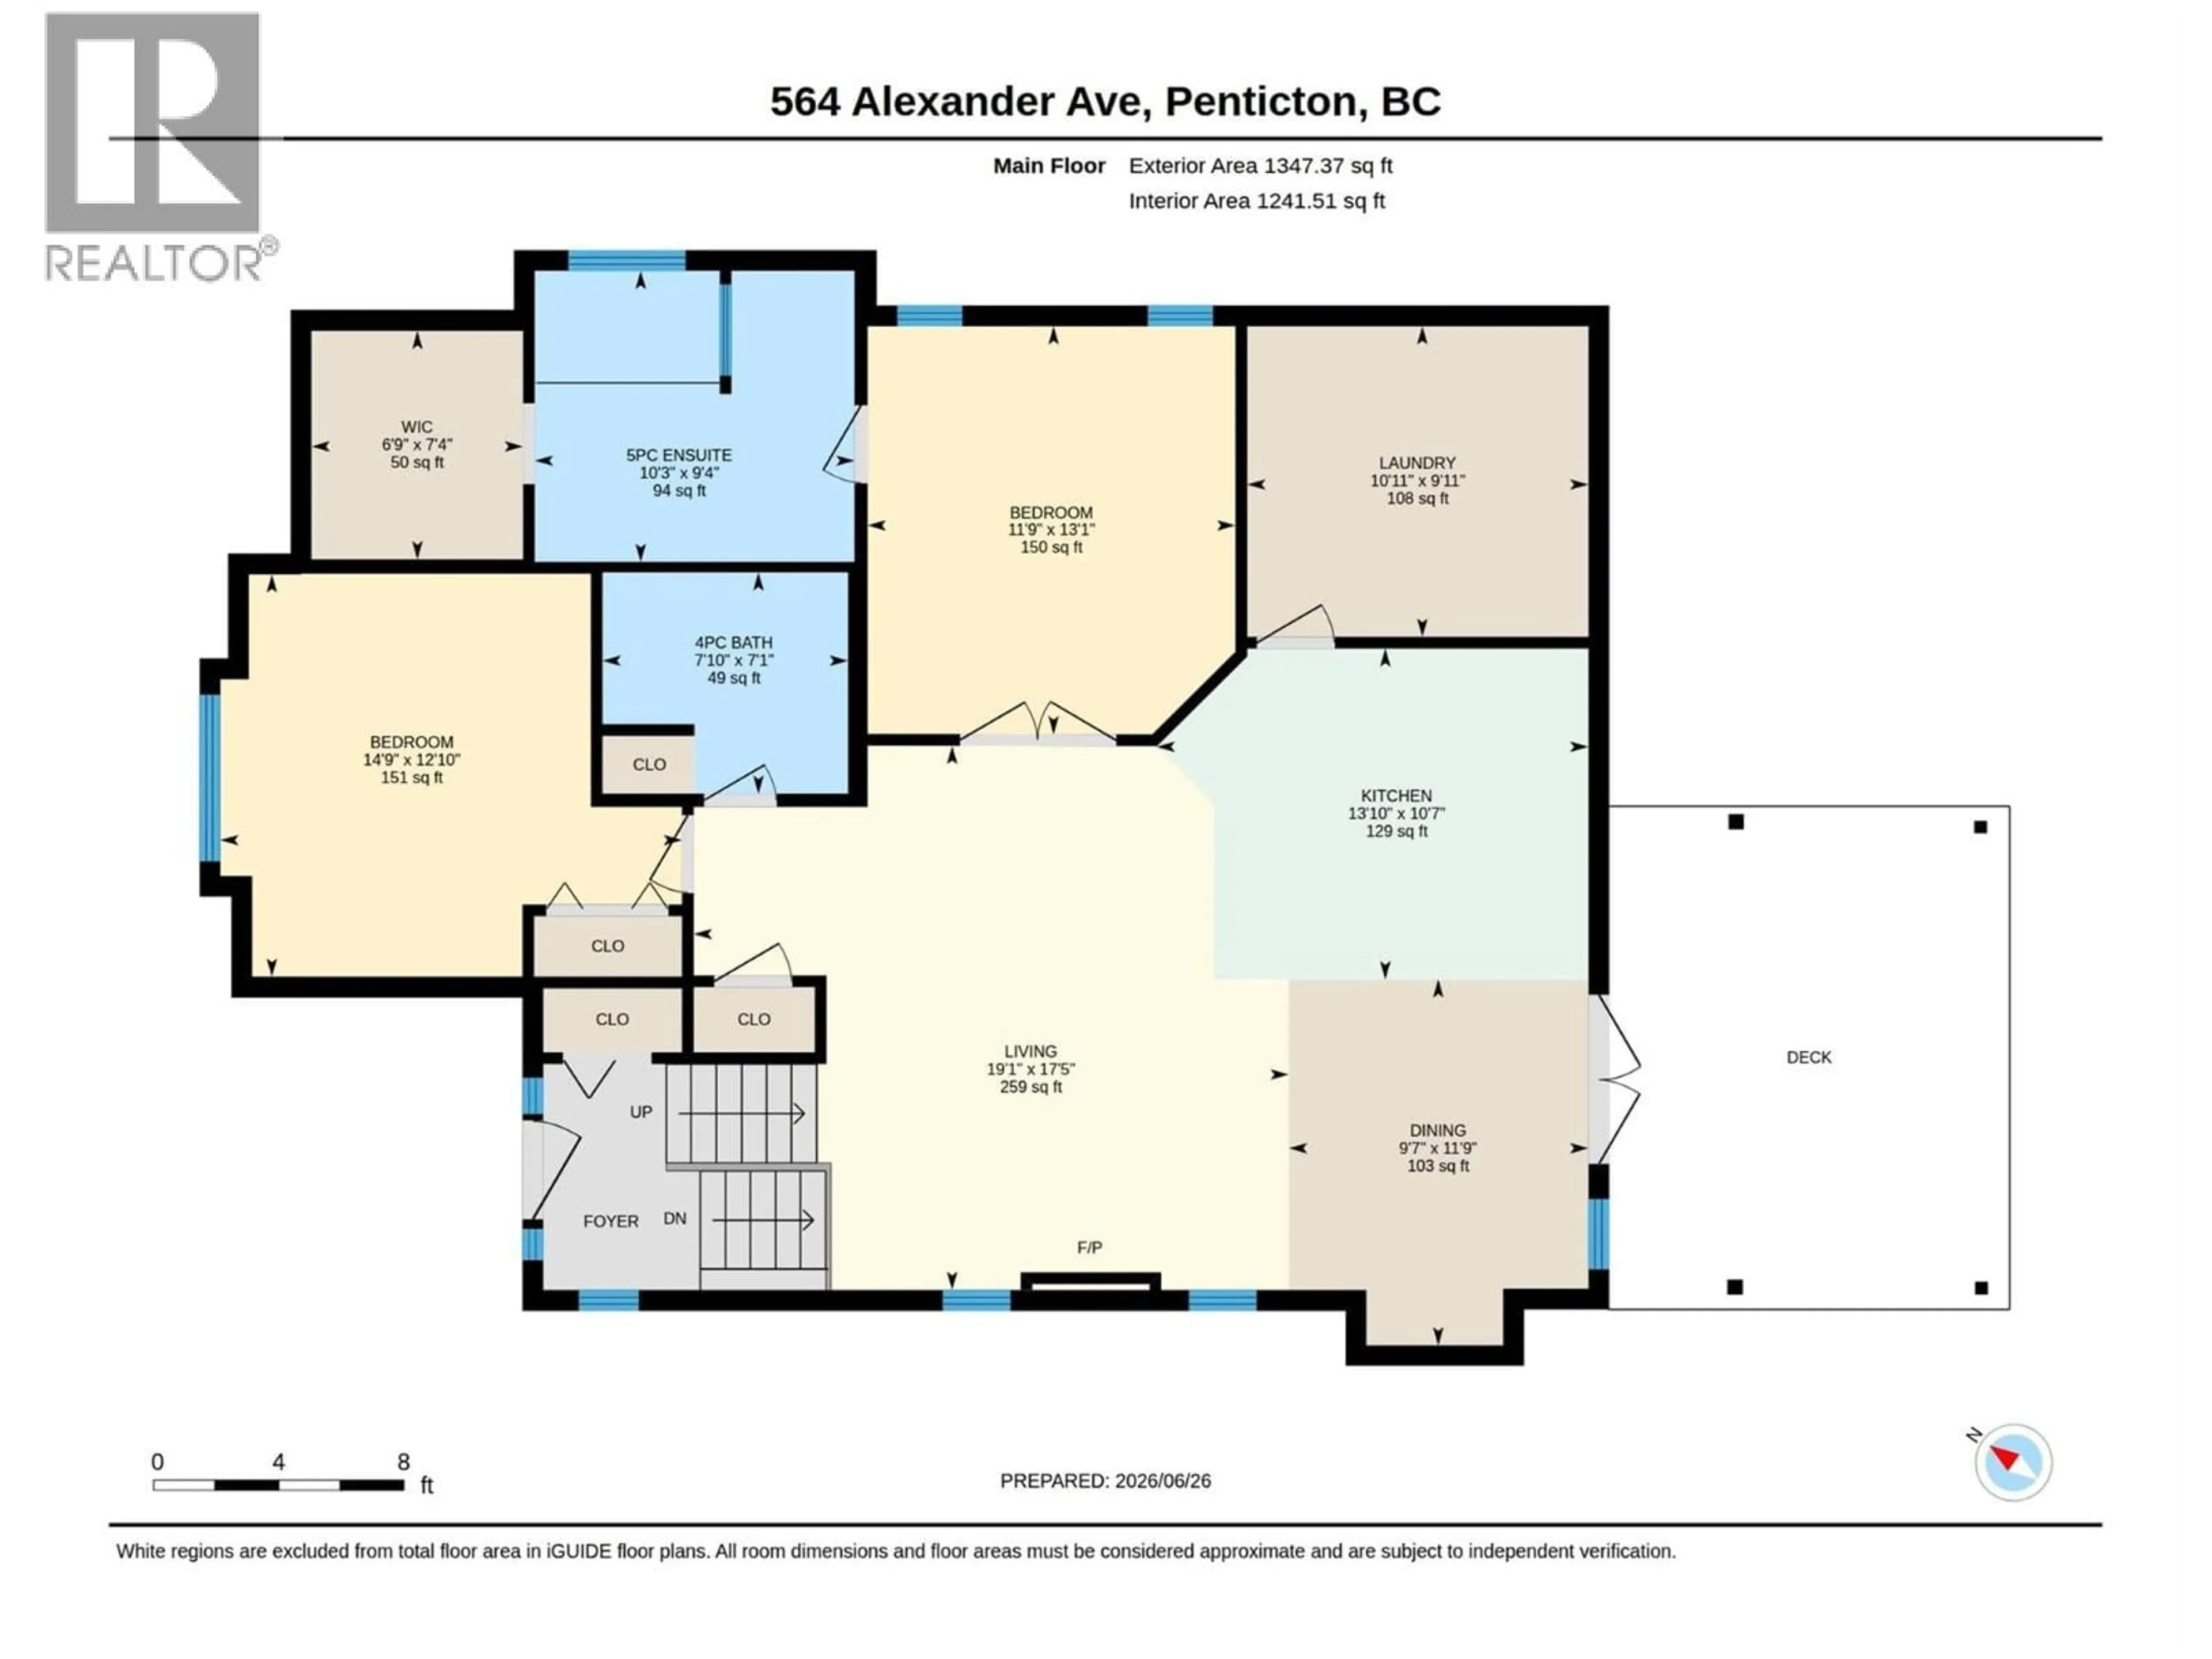
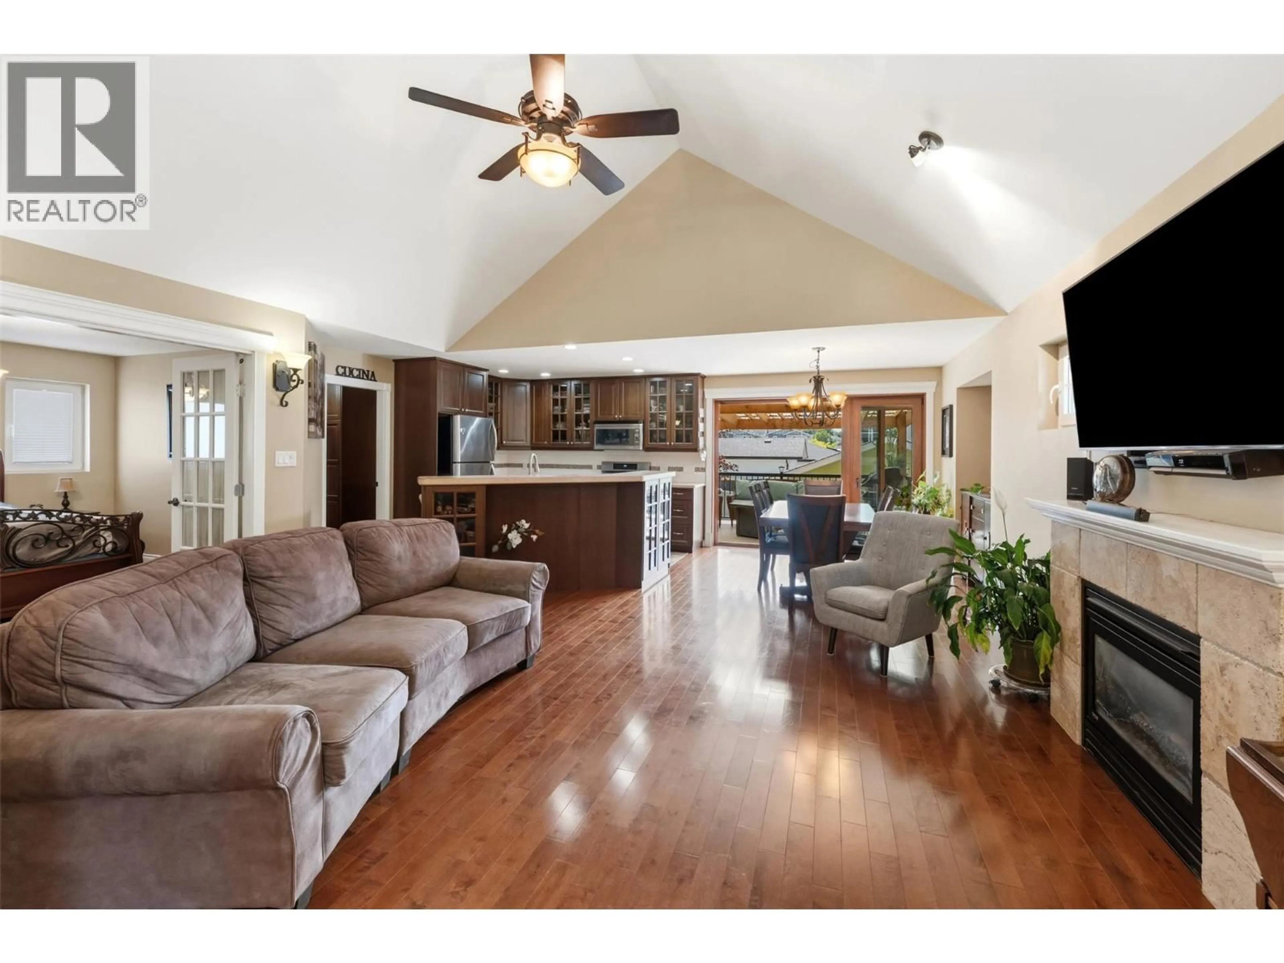
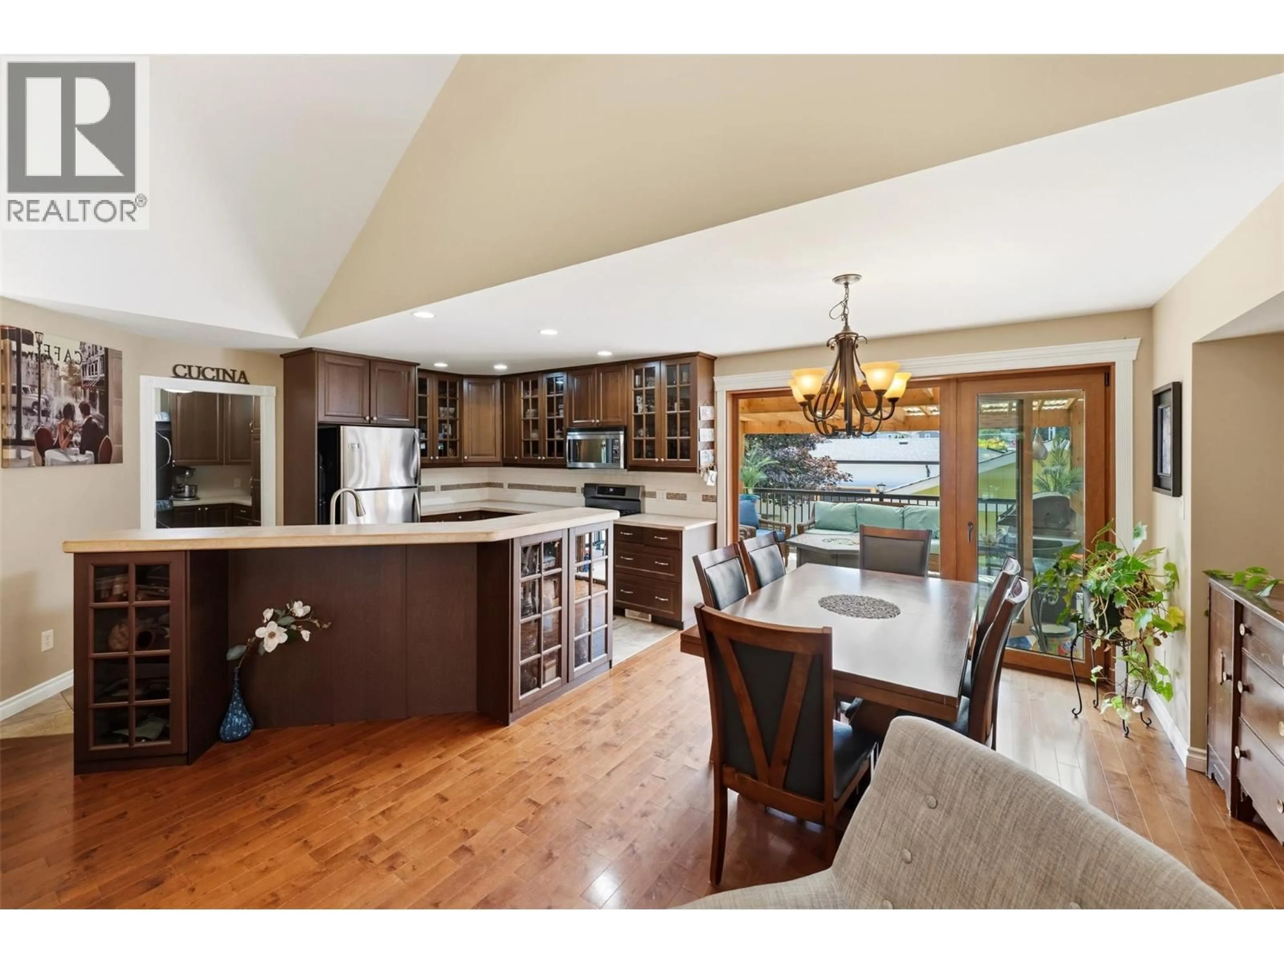
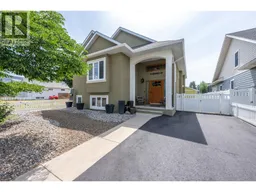
Welcome to this beautifully maintained home on one of the most desirable streets in Penticton, Alexander Street, just steps to Okanagan Beach, Farmers' Market, coffee shops, restaurants, and all the events Penticton has to offer. This is truly Okanagan living at its finest! Built in 2009 and meticulously cared for by its original owner, this home features warm, timeless finishes, hardwood floors, and an open-concept layout with a cozy gas fireplace. The main level offers 2 bedrooms, 2 bathrooms, a spacious primary suite with a large executive ensuite & walk in closet, plus a butler's pantry/laundry room. French doors that open to a large covered deck off the kitchen and living area, make the perfect space for hosting family and friends. The fully self-contained LEGAL 2-BEDROOM SUITE has its own private entrance, full kitchen, gas fireplace, separate laundry, and abundant storage—offering excellent income potential or an ideal setup for extended family. Its prime location also provides outstanding SHORT TERM RENTAL POTENTIAL! Outside, enjoy a flat fully fenced backyard, detached garage with 100-amp service, and plenty of parking for all your toys! The garage was fully updated in 2026 with a new roof, siding, windows, and garage door. Special features include: Solar panels that offset utility costs, European Innotech windows & doors, hot water on demand, a 50-amp EV plug, and a freshly paved driveway. A rare opportunity in one of Penticton's most sought-after neighbourhoods! (id:39198)
Property Details
Interior
Features
Lower level Floor
Utility room
10' x 14'6''Recreation room
21'8'' x 14'8''Kitchen
8'3'' x 14'8''Bedroom
12'1'' x 11'8''Exterior
Parking
Garage spaces -
Garage type -
Total parking spaces 5
Property History
 61
61
