505 - 3301 SKAHA LAKE ROAD, Penticton, British Columbia V2A6G6
Contact us about this property
Highlights
Estimated valueThis is the price Wahi expects this property to sell for.
The calculation is powered by our Instant Home Value Estimate, which uses current market and property price trends to estimate your home’s value with a 90% accuracy rate.Not available
Price/Sqft$476/sqft
Monthly cost
Open Calculator
Description
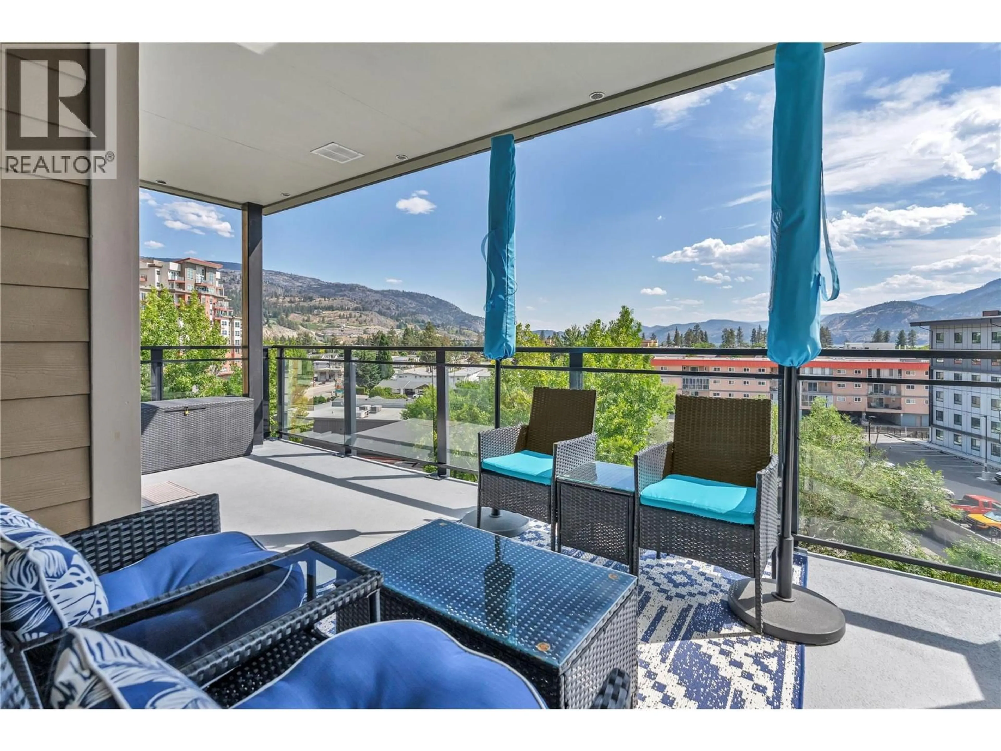
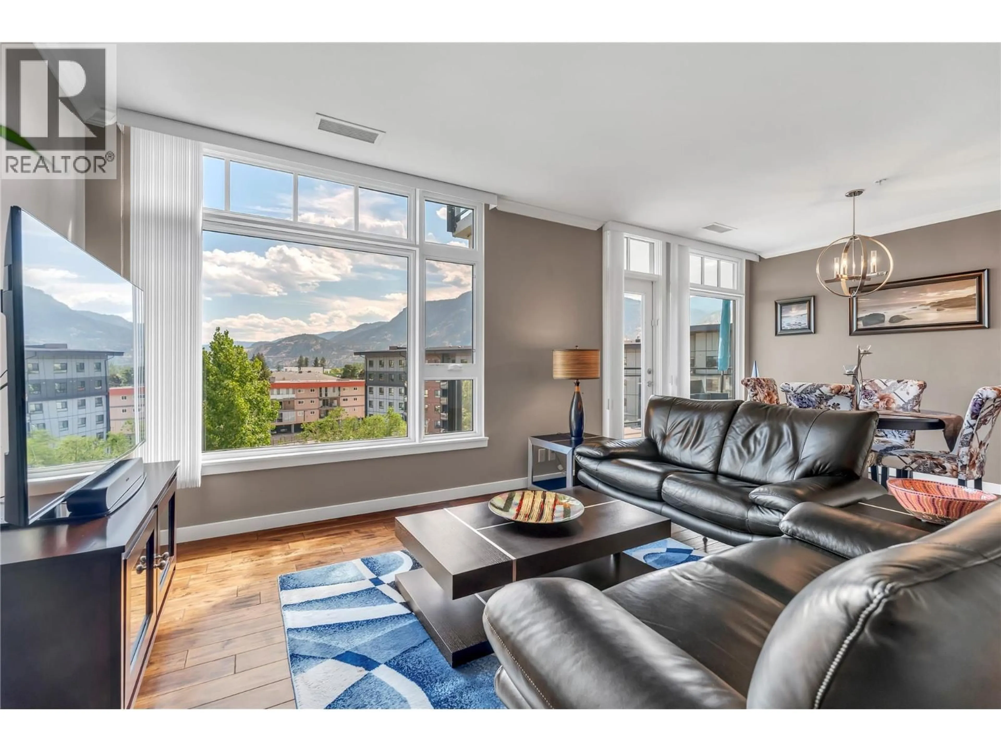
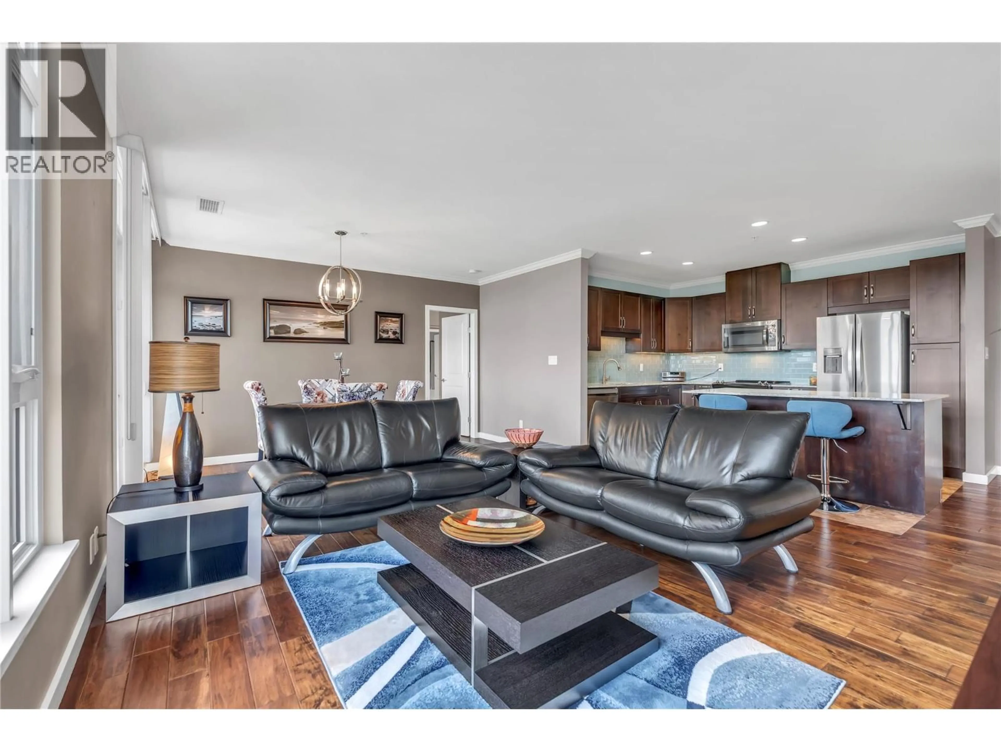
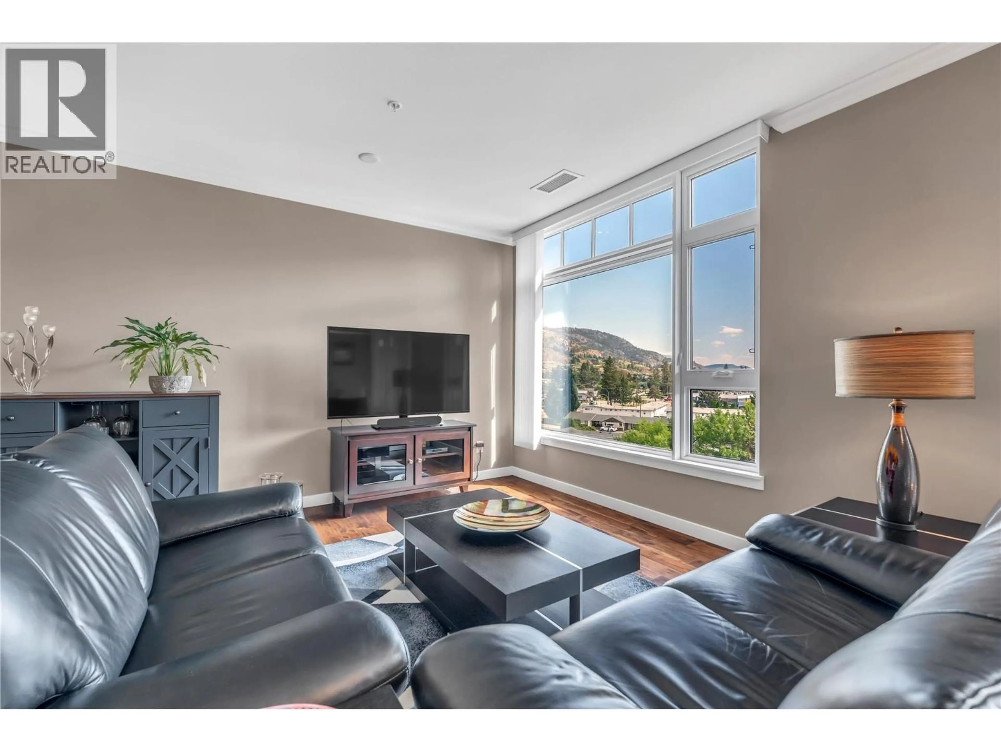
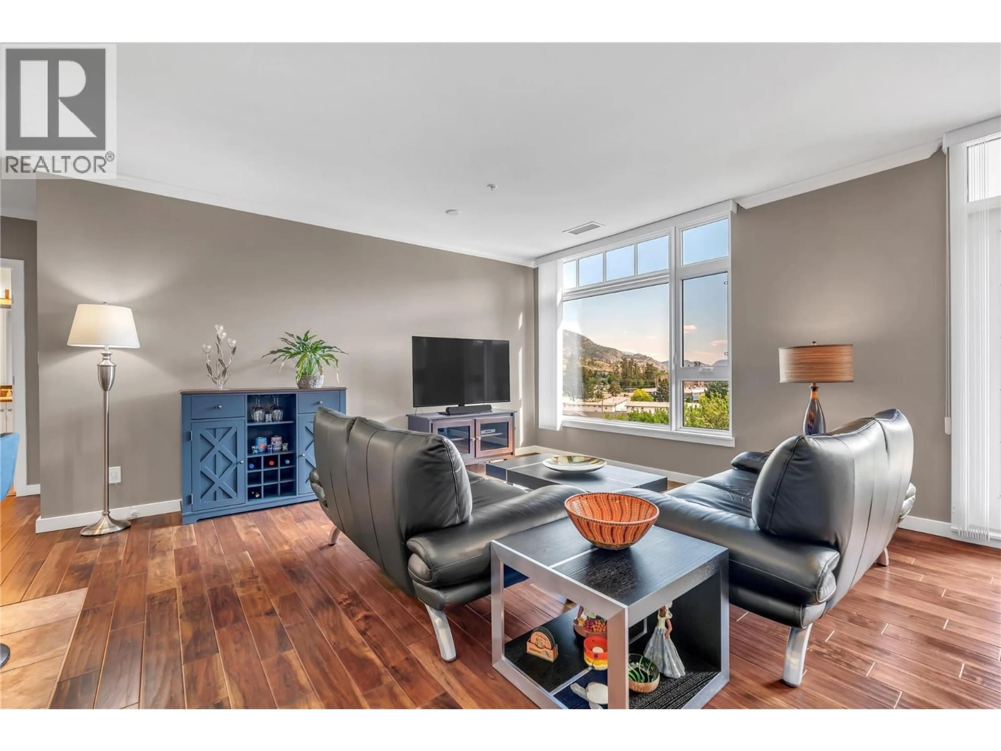
Welcome to Unit 505 at Alysen Place a bright, south-facing 5th floor home in a solid steel and concrete building, offering 1,222 sq ft of beautifully updated living space. This 2 bed plus den, 2 bath residence features engineered flooring throughout, elegant crown moulding, sleek stainless steel appliances, and a stylish glass backsplash in the kitchen, creating a modern, move-in-ready feel. Step outside to your fully covered 207 sq ft deck complete with a natural gas outlet for effortless BBQing and take in stunning mountain and lake views, the perfect backdrop for morning coffee or evening relaxation. This home also includes a secured indoor parking spot and secured storage locker for added convenience. Efficient geothermal heating and cooling keeps utility costs low and comfort consistent year-round. The monthly strata fee of $655.17 covers heat, hot water, gas for the BBQ, and building insurance, offering exceptional value and peace of mind. With no age restrictions, rentals allowed, and one cat or one dog welcome, this pet-friendly, flexible building suits a wide range of lifestyles. Best of all, you're just a short walk from Skaha Lake Park, the beach, shopping, and all the amenities that make this location desirable. Don't miss your chance to call Alysen Place home! (id:39198)
Property Details
Interior
Features
Main level Floor
Utility room
8'1'' x 7'9''Primary Bedroom
10'4'' x 11'8''Living room
13'11'' x 14'1''Kitchen
12'2'' x 9'7''Exterior
Parking
Garage spaces -
Garage type -
Total parking spaces 1
Condo Details
Inclusions
Property History
 40
40
