5 - 2250 BASKIN STREET, Penticton, British Columbia V2A6Y3
Contact us about this property
Highlights
Estimated valueThis is the price Wahi expects this property to sell for.
The calculation is powered by our Instant Home Value Estimate, which uses current market and property price trends to estimate your home’s value with a 90% accuracy rate.Not available
Price/Sqft$344/sqft
Monthly cost
Open Calculator
Description
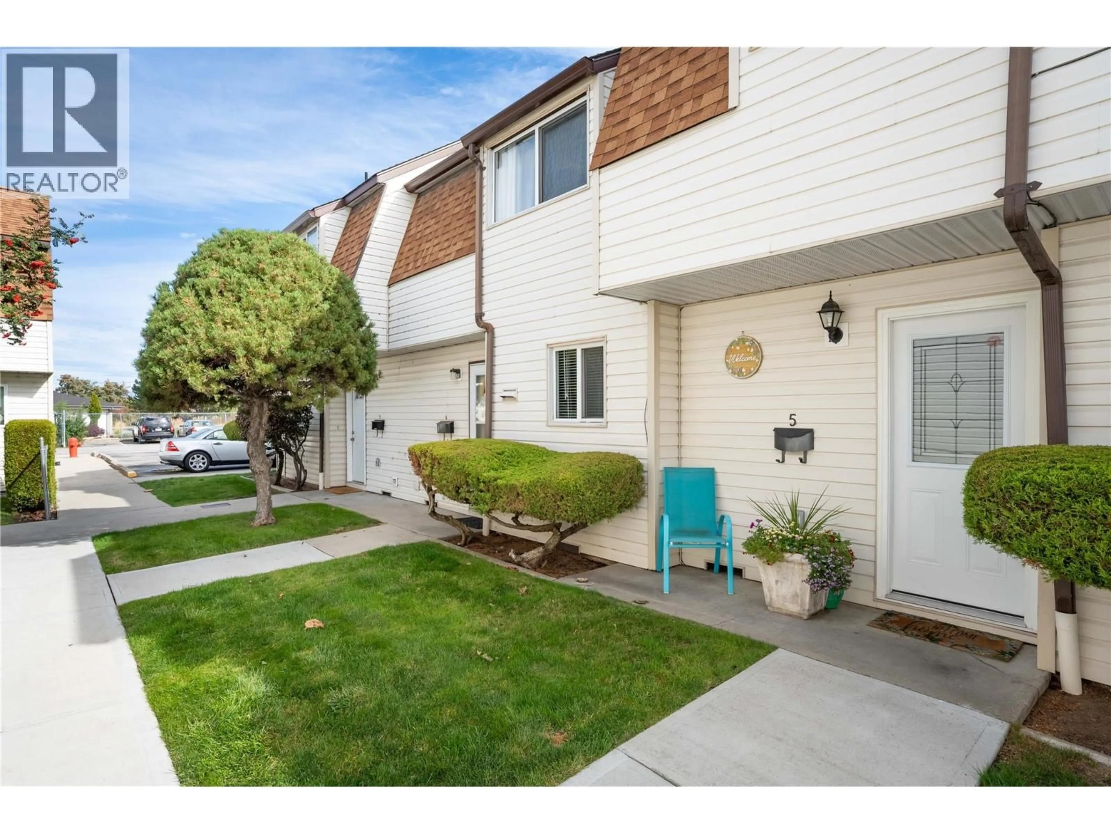
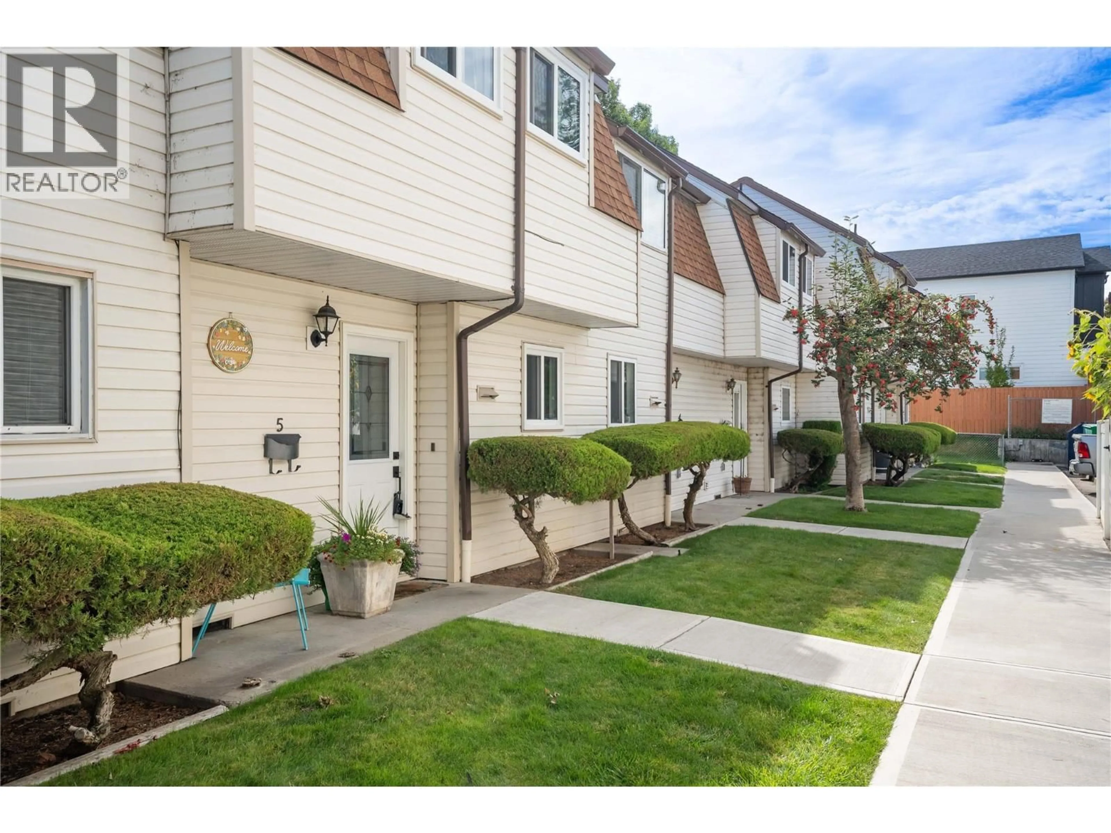
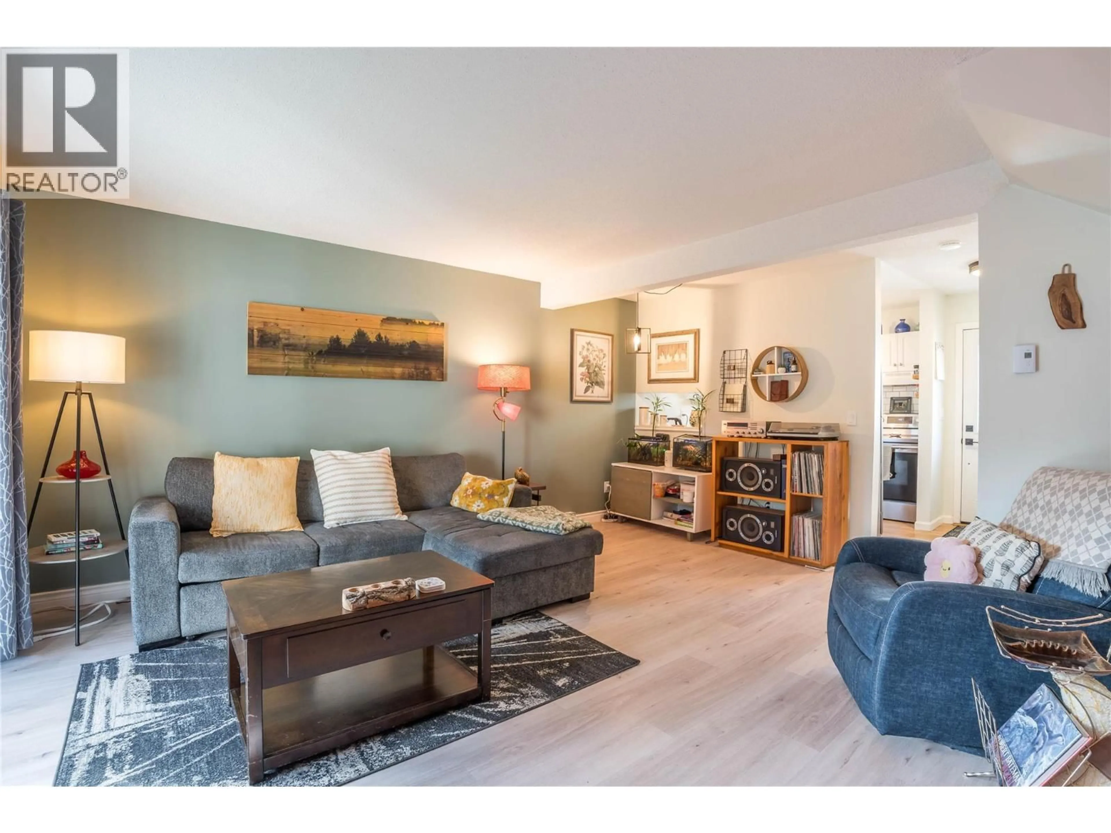
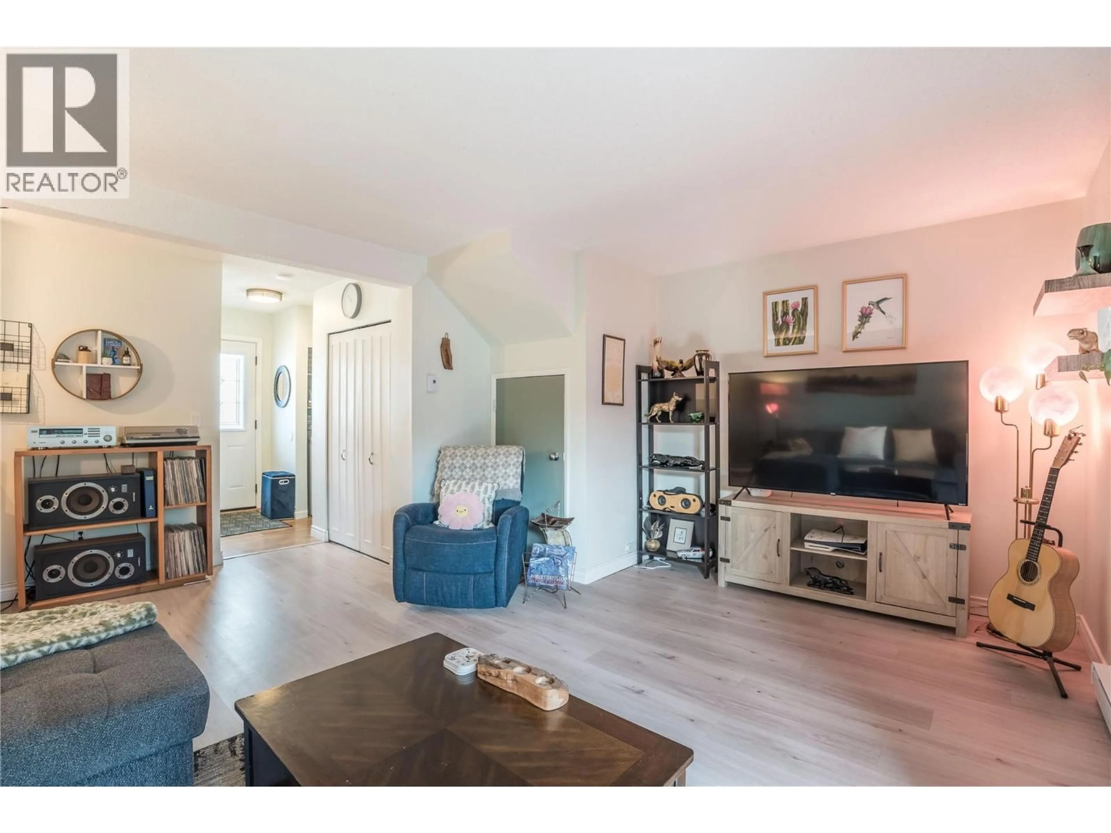
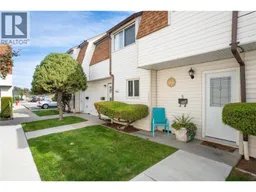
Well maintained and tastefully updated, this move-in-ready 3-bedroom townhome in Baskin Gardens is perfect for first-time buyers or investors. The bright kitchen features stainless steel appliances, tile backsplash, and plenty of workspace, while newer flooring, windows and baseboard heaters add comfort and appeal throughout. The main floor offers a functional layout with convenient laundry, while upstairs features three bedrooms and a full bathroom, including a generous primary bedroom. Step outside to your covered patio and private, fully enclosed backyard—an ideal space for children, pets, relaxing or entertaining. An attached storage shed provides additional space for your outdoor needs, with designated parking conveniently located nearby. Centrally situated close to Parkway Elementary, parks, shopping, amenities, and public transit. Affordable home ownership in a well-established community—don’t miss this opportunity, book your appointment to view today! (id:39198)
Property Details
Interior
Features
Second level Floor
4pc Bathroom
Bedroom
8'8'' x 9'2''Bedroom
8'6'' x 12'7''Primary Bedroom
8'9'' x 15'2''Exterior
Parking
Garage spaces -
Garage type -
Total parking spaces 1
Condo Details
Inclusions
Property History
 31
31
