4744 LAKESIDE ROAD, Penticton, British Columbia V2A8W6
Contact us about this property
Highlights
Estimated valueThis is the price Wahi expects this property to sell for.
The calculation is powered by our Instant Home Value Estimate, which uses current market and property price trends to estimate your home’s value with a 90% accuracy rate.Not available
Price/Sqft$643/sqft
Monthly cost
Open Calculator
Description
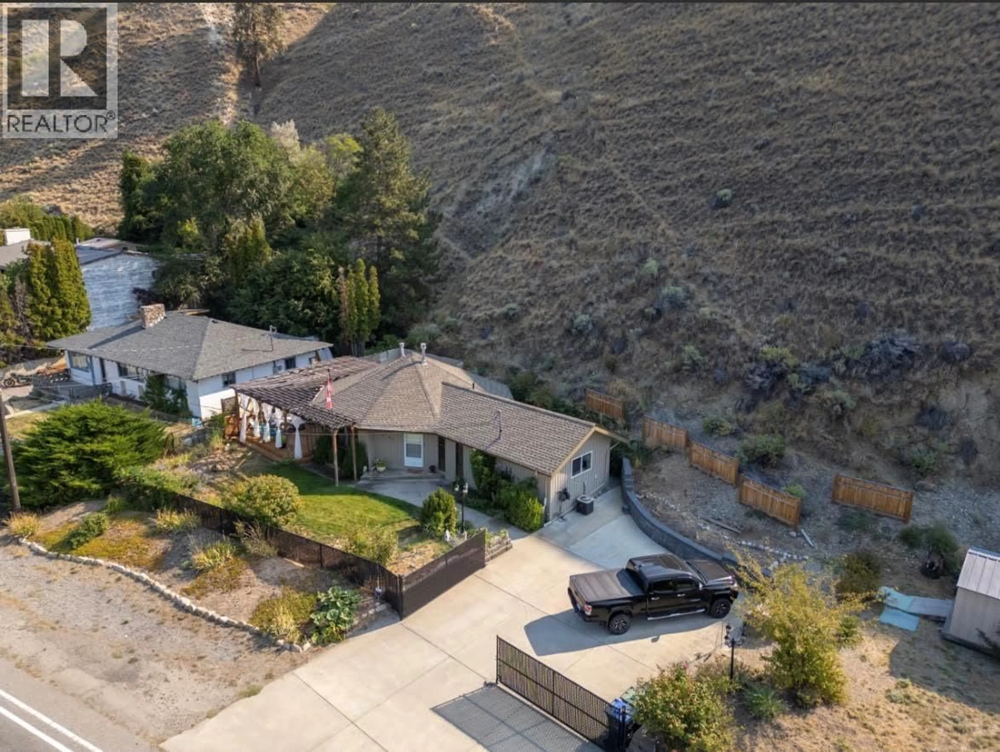
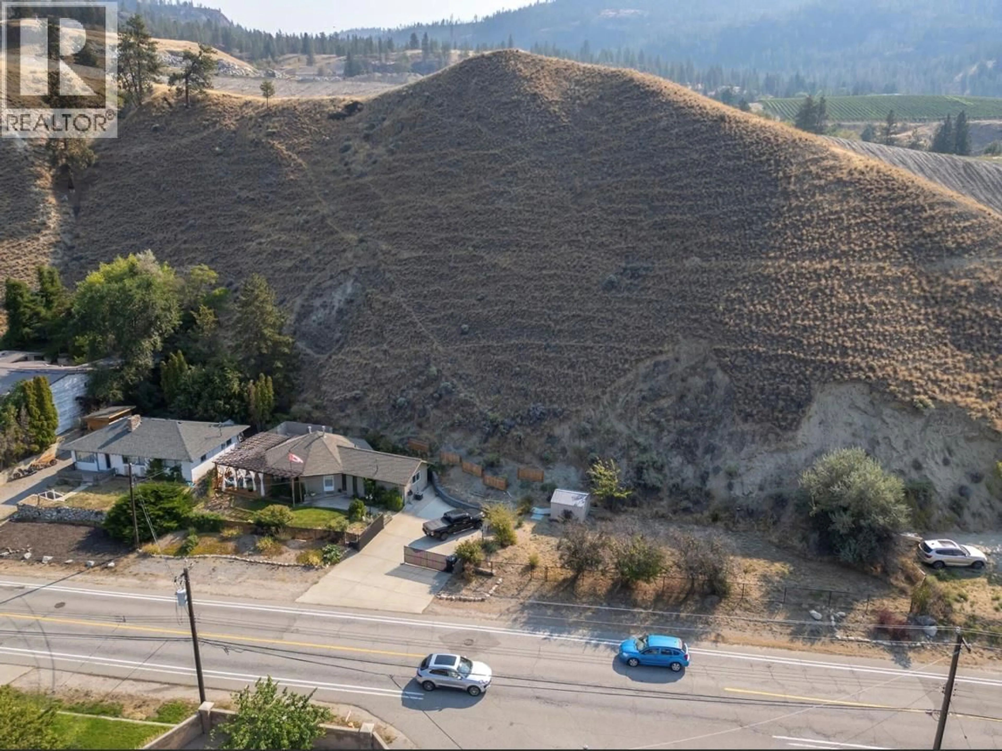
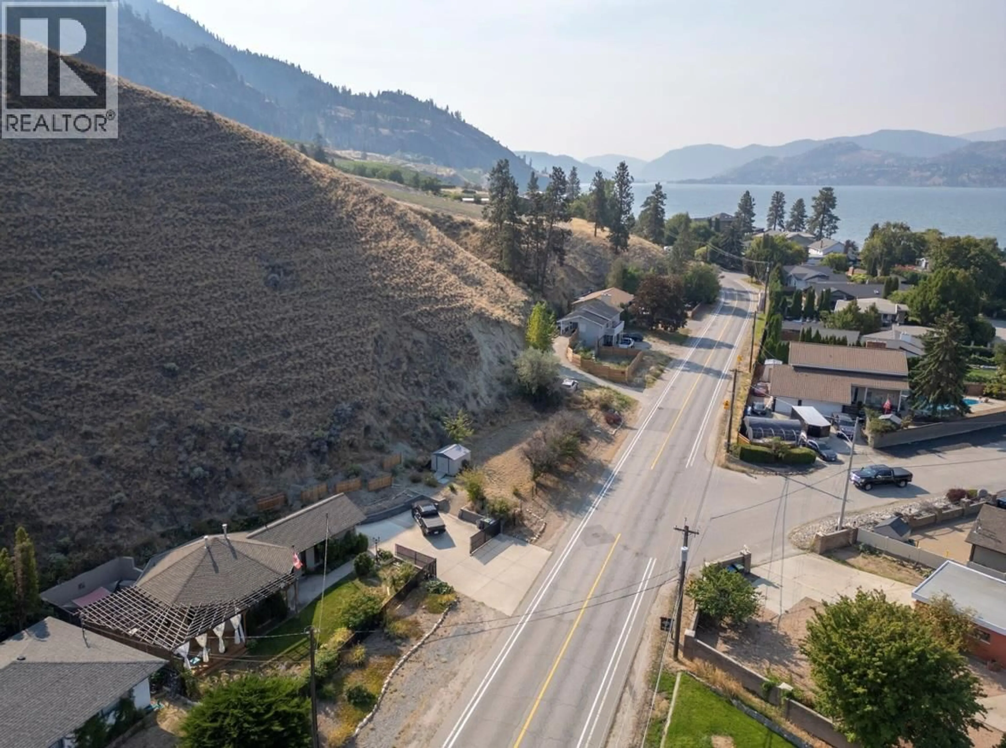
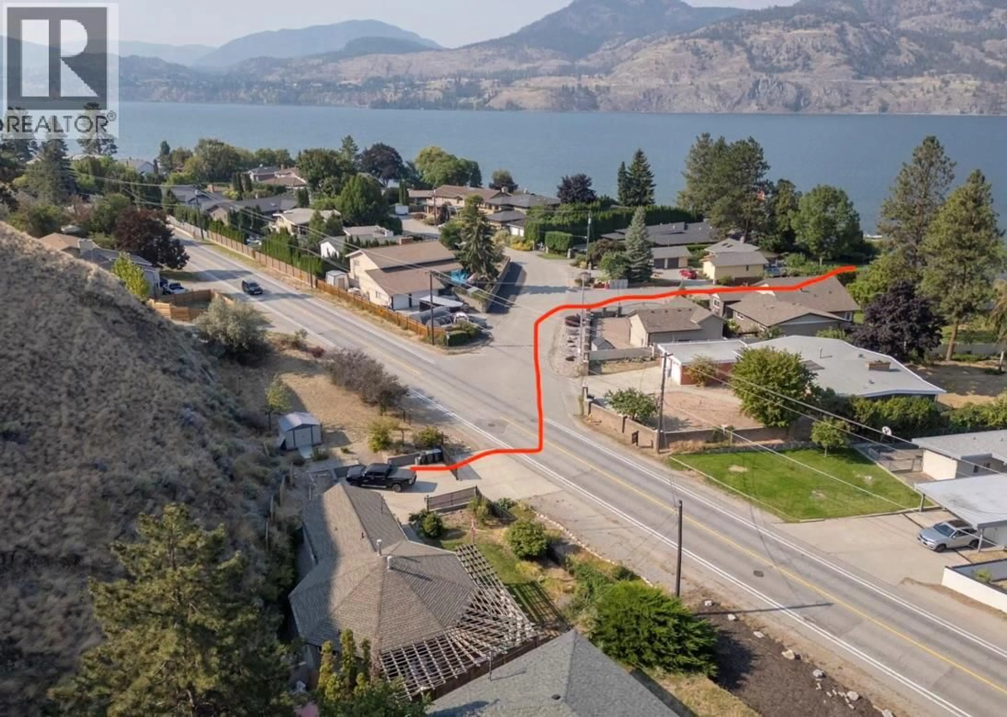
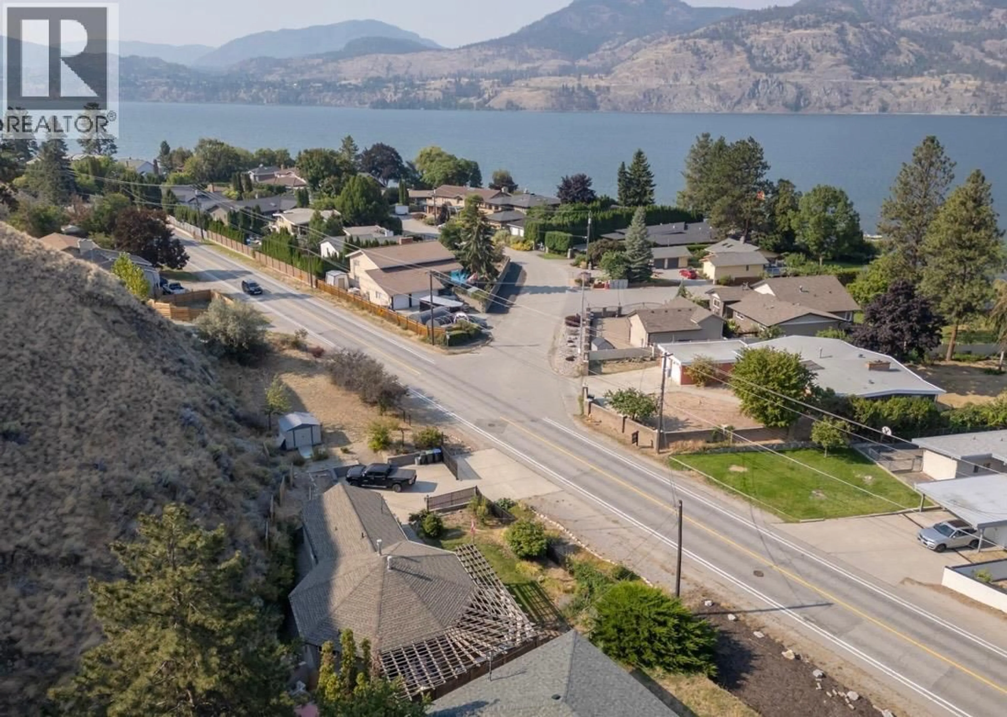
Welcome to this beautiful and well cared for rancher home situated on 0.54 acres and just steps from Skaha Lake! Only minutes from town and a short stroll to the water, this meticulously maintained rancher with a brand new furnace offers 2 bedrooms and 2 bathrooms, showcasing true pride of ownership! Inside, you’ll love the gorgeous, vaulted ceilings and a wall of windows that flood the home with natural light. The large kitchen and dining area with stainless steel appliances including gas stove is perfect for hosting family and friends. The gas fireplace and hardwood parquet floors add warmth and charm throughout the home. The spacious primary suite features a 3-piece ensuite, and the second bedroom is a perfect flex space, complete with a murphy bed for guests or a home office. Outside is a private oasis with a gorgeous pergola providing privacy and shade to the large composite deck, creating an inviting setting for gatherings or quiet evenings! The front and side yards are the perfect space to play or have a large garden! Ample driveway space provides easy parking for vehicles, R.V. guests, and summer toys. BONUS: Lake access is right across the road—launch your paddleboard or kayak in under a minute! This one-of-a-kind home combines comfort, privacy, and an unbeatable location near Skaha Lake without the Lakefront taxes. (id:39198)
Property Details
Interior
Features
Main level Floor
Primary Bedroom
11'4'' x 13'3''Living room
19'1'' x 12'8''Bedroom
10'4'' x 17'6''4pc Bathroom
8'5'' x 9'10''Exterior
Parking
Garage spaces -
Garage type -
Total parking spaces 3
Property History
 35
35
