460 PENTICTON AVENUE, Penticton, British Columbia V2A2M6
Contact us about this property
Highlights
Estimated valueThis is the price Wahi expects this property to sell for.
The calculation is powered by our Instant Home Value Estimate, which uses current market and property price trends to estimate your home’s value with a 90% accuracy rate.Not available
Price/Sqft$306/sqft
Monthly cost
Open Calculator
Description
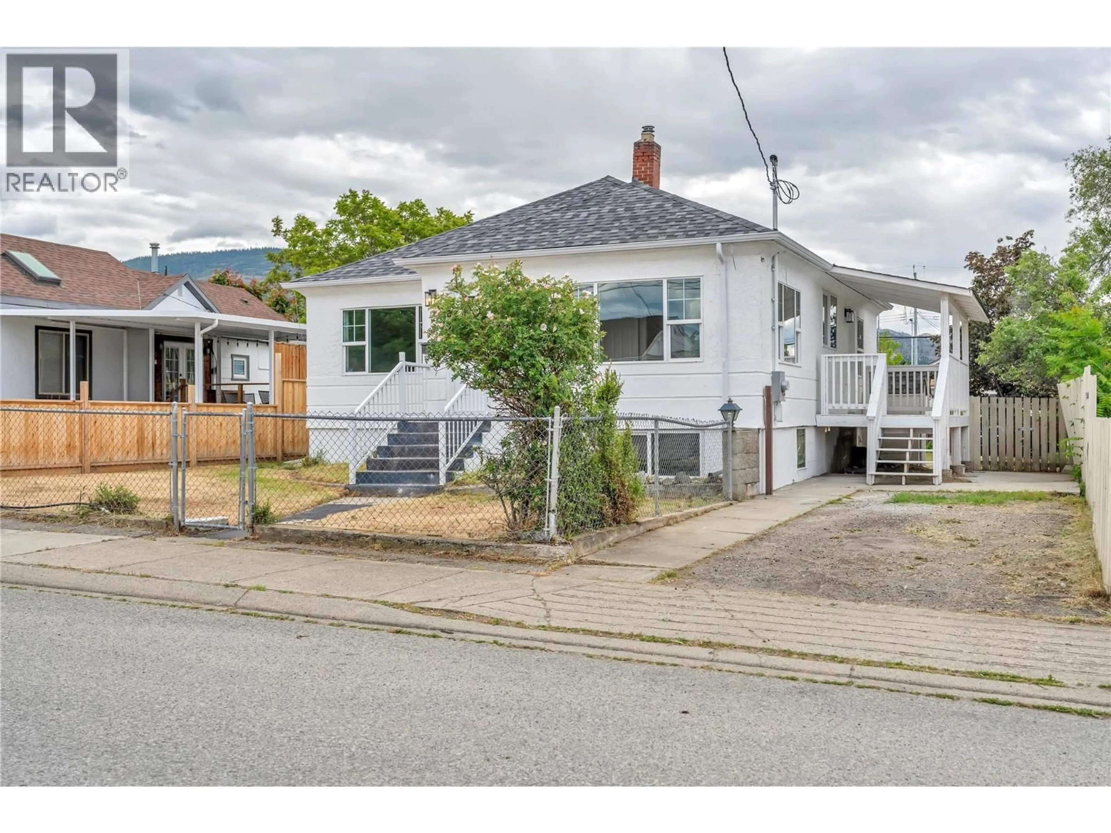
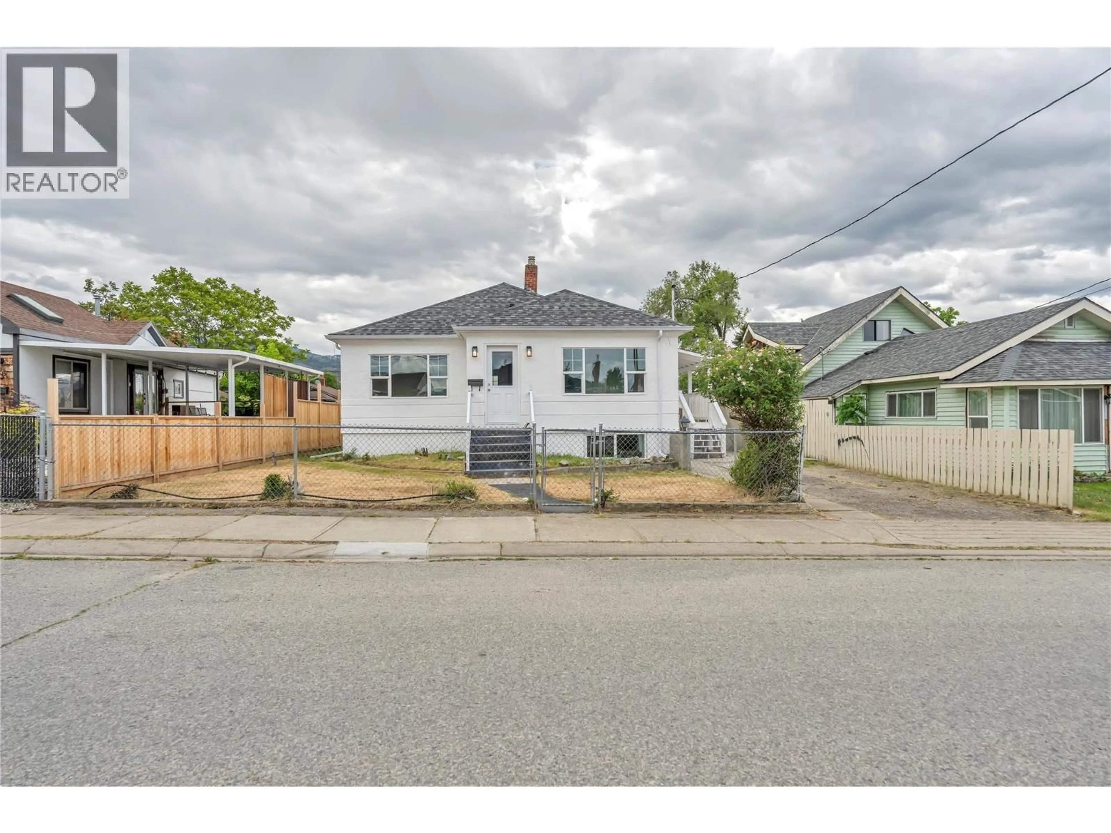
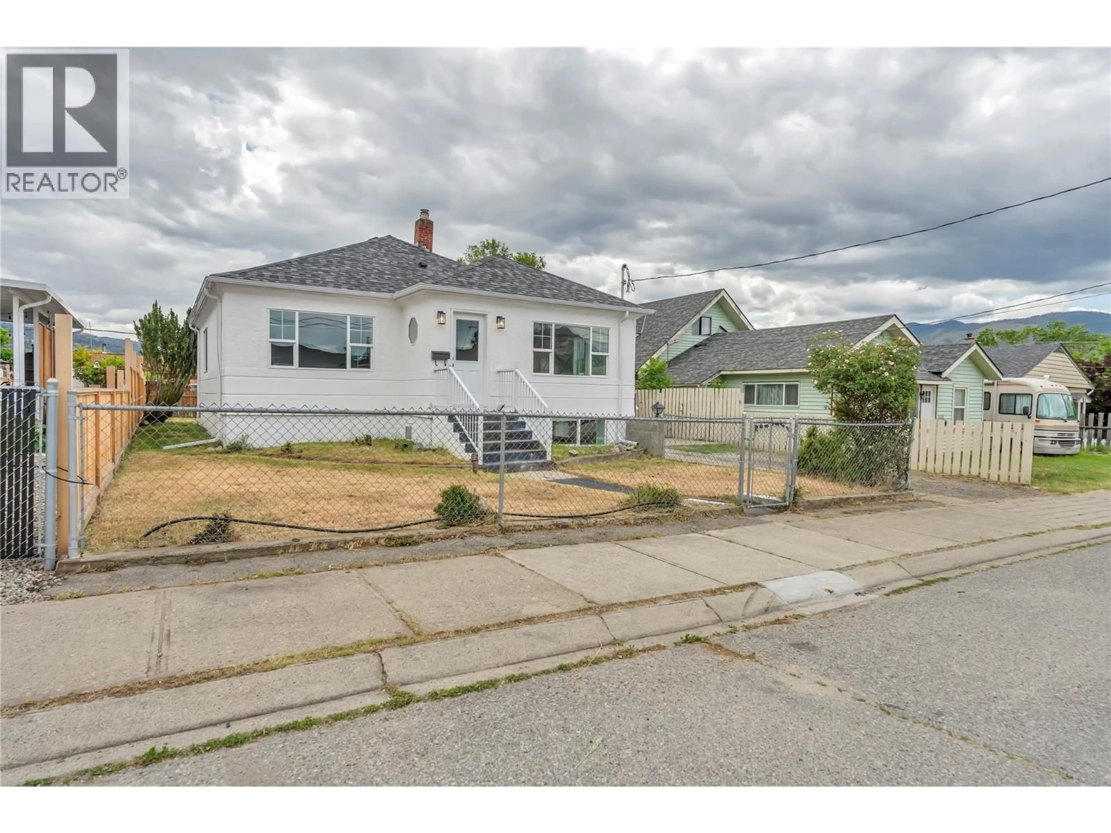
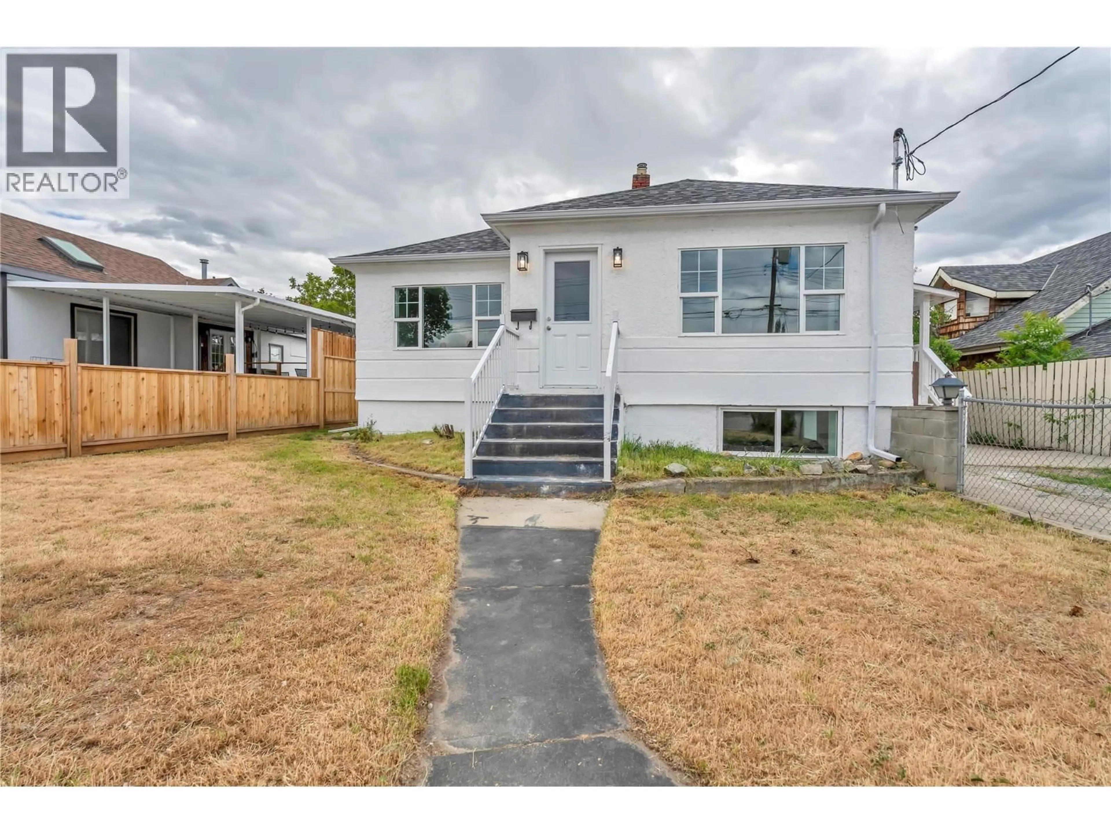
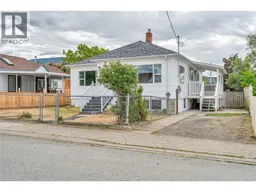
Welcome to 460 Penticton Avenue, a beautifully renovated single-family home that combines the feel of brand-new construction with the warmth and character of an established neighbourhood. Every major system has been thoughtfully updated, including a new roof, electrical, windows, hot water tank, furnace, and central air conditioning, giving you complete peace of mind from day one. Inside, fresh vinyl flooring flows throughout and a crisp new coat of paint creates a bright, move-in ready space that truly feels like a new home. Step outside to a fully fenced yard with convenient back-alley access, an ideal canvas for a future garage, workshop, or your own private outdoor retreat. Whether you're a first-time buyer, downsizer, or investor, this property delivers lasting value in one of Penticton's most walkable and desirable pockets, just minutes from transit, parks, restaurants, shopping, schools and everyday amenities. (id:39198)
Property Details
Interior
Features
Main level Floor
Dining room
10'4'' x 11'9''Living room
12'4'' x 16'9''Kitchen
11'4'' x 13'10''Bedroom
13'9'' x 10'4''Exterior
Parking
Garage spaces -
Garage type -
Total parking spaces 3
Property History
 40
40
