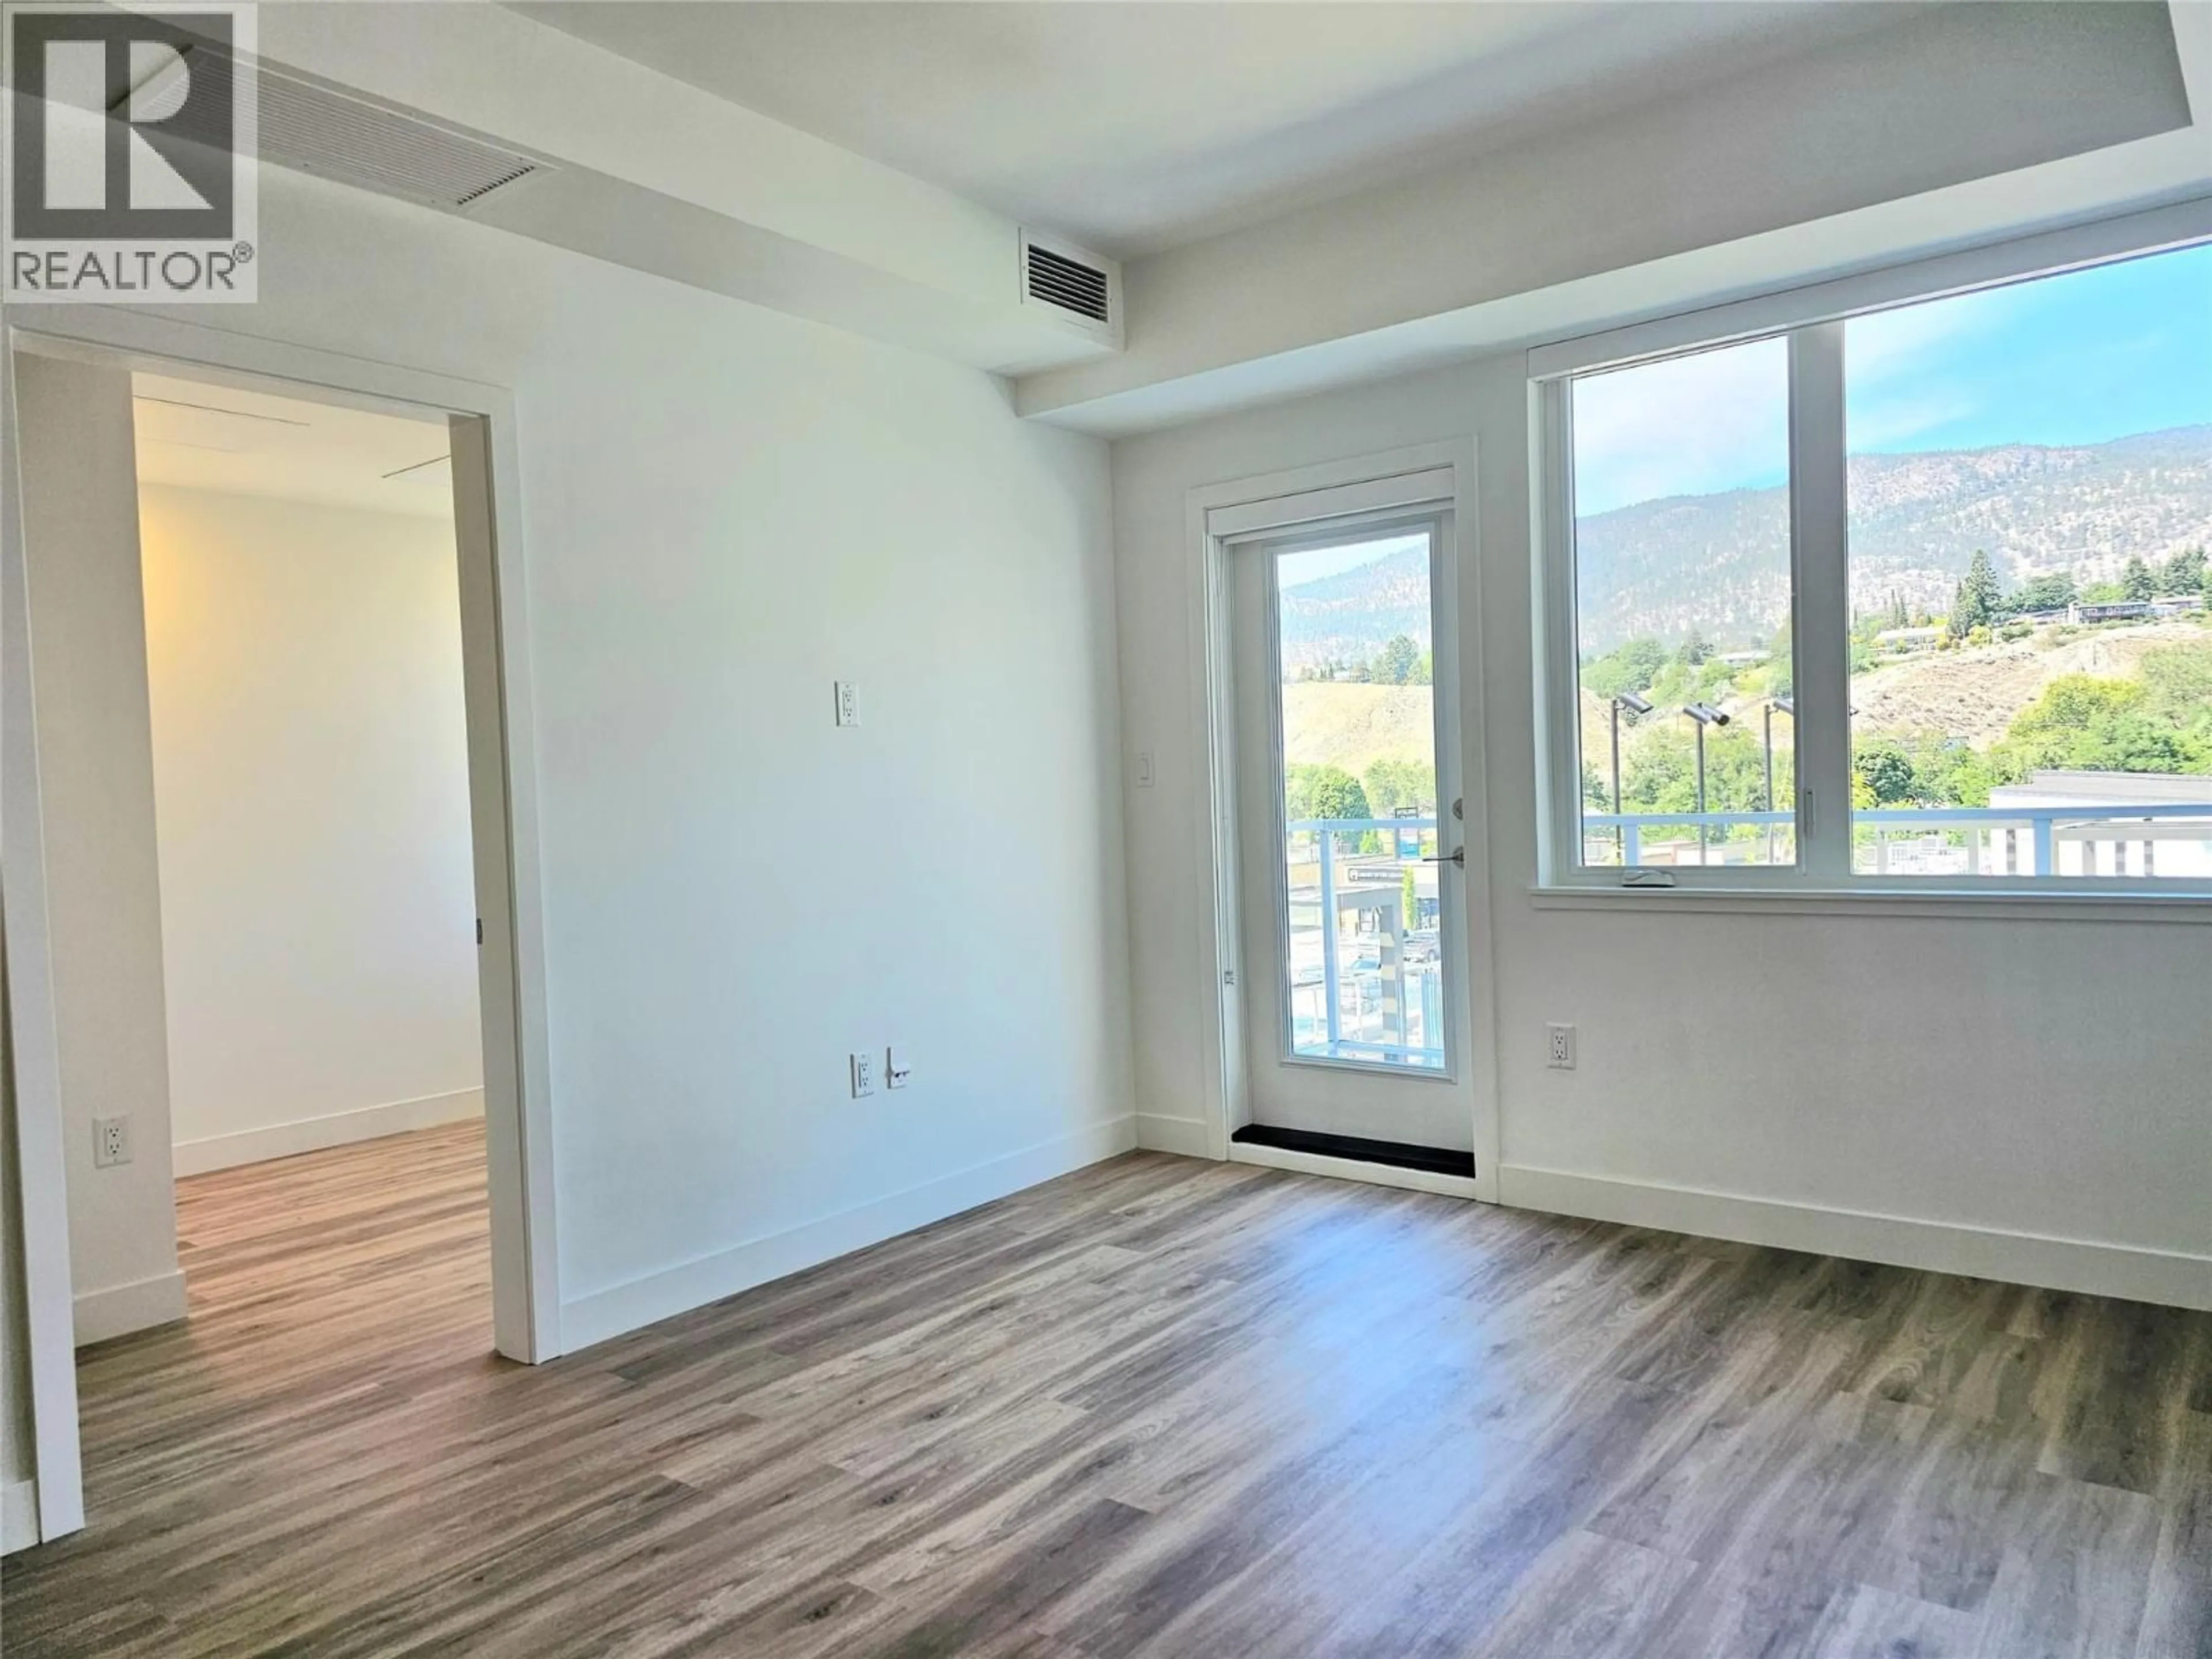
420 - 271 WYLIE STREET, Penticton, British Columbia V2A0L3
Contact us about this property
Highlights
Estimated valueThis is the price Wahi expects this property to sell for.
The calculation is powered by our Instant Home Value Estimate, which uses current market and property price trends to estimate your home’s value with a 90% accuracy rate.Not available
Price/Sqft$852/sqft
Monthly cost
Open Calculator
Description
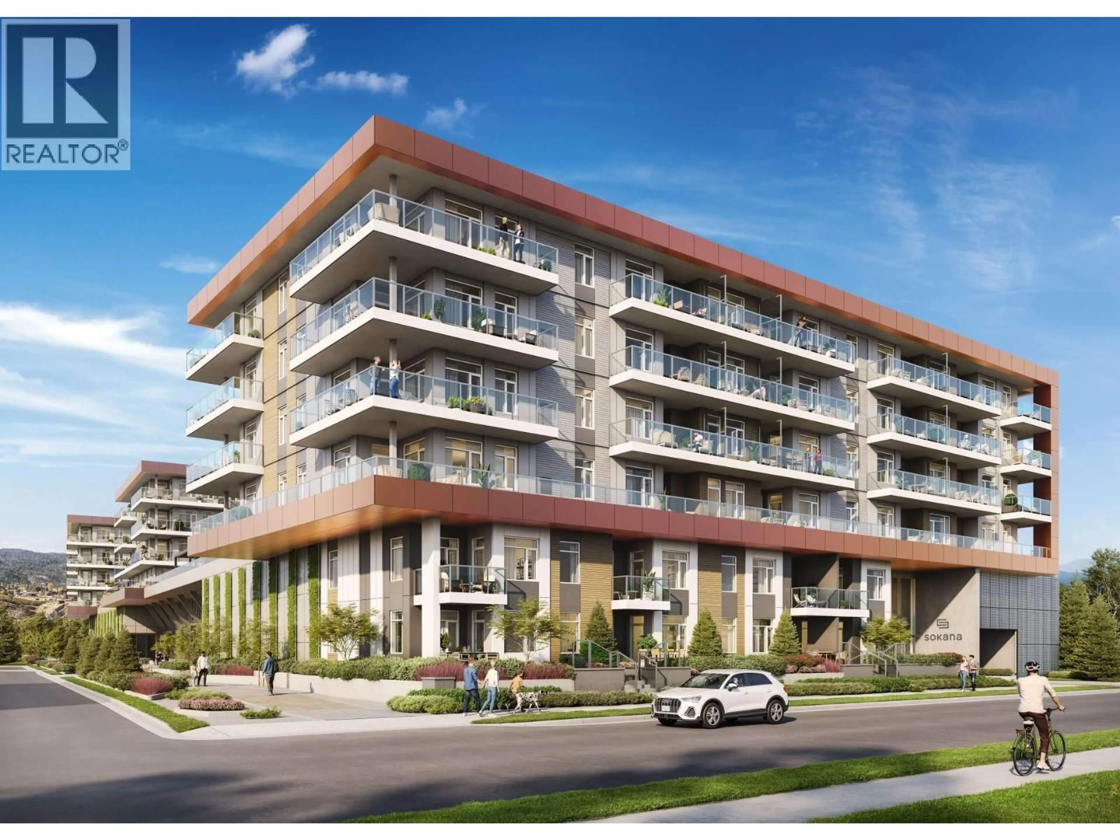
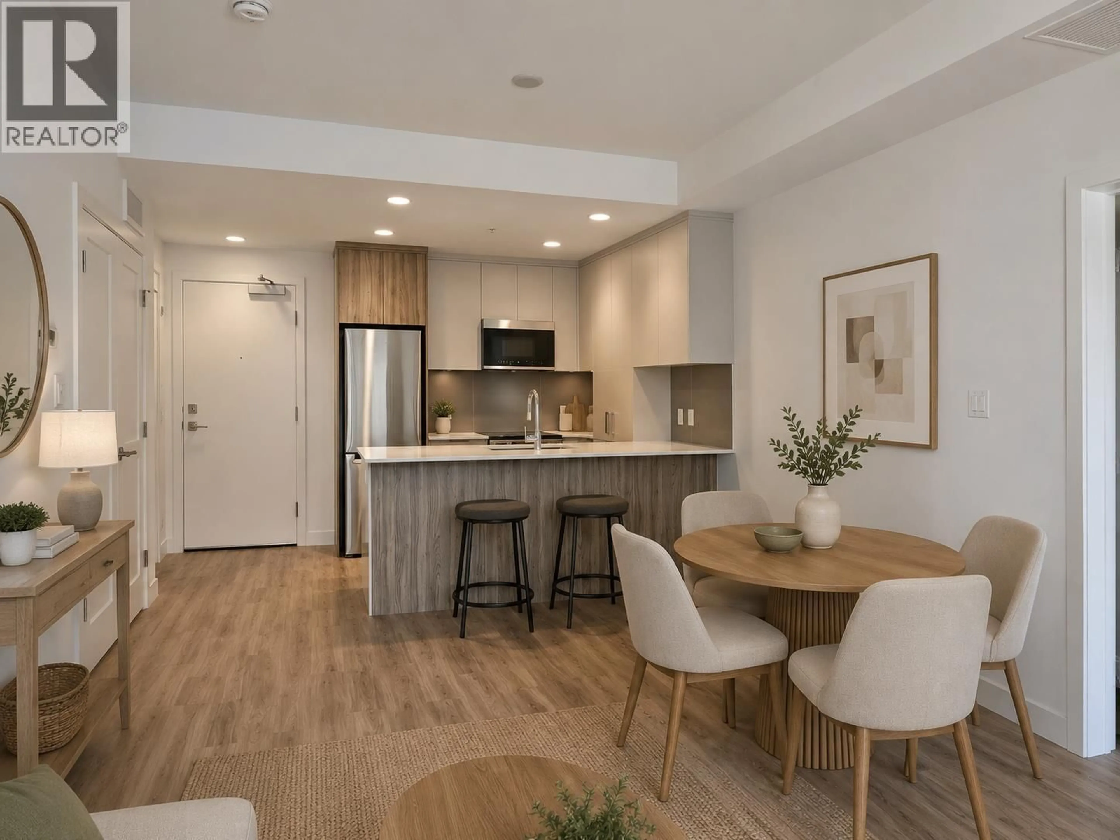
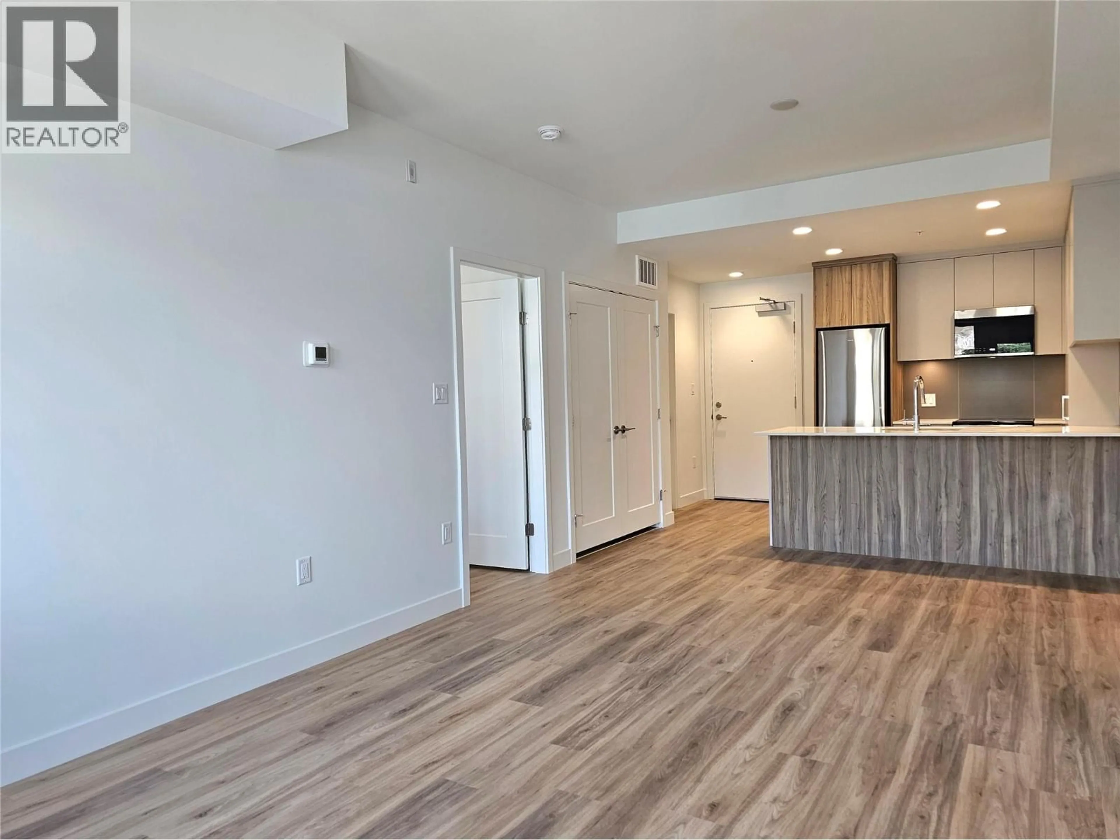
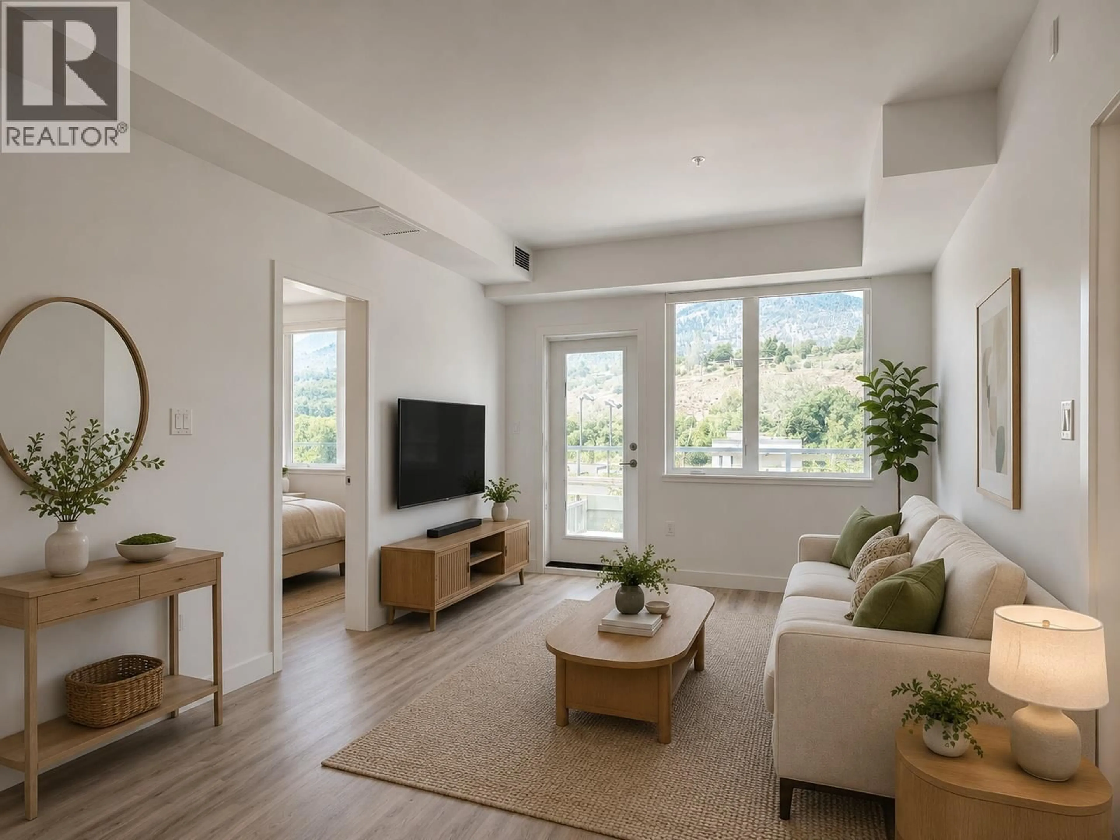
Welcome to Sokana, one of Penticton's newest resort-style communities. This beautifully designed 2-bedroom, 1-bathroom condo offers an open-concept layout with 657 sq. ft. of contemporary living space and an oversized private patio overlooking the pool - perfect for enjoying sunny Okanagan days. Enjoy easy access to beaches, walking trails, wineries, restaurants, and everything Penticton's south end has to offer. The thoughtfully designed kitchen showcases quartz countertops, stainless steel appliances, and contemporary cabinetry, opening effortlessly into the bright living and dining areas. The functional floor plan offers a spacious primary bedroom with a walk-in closet, while the second bedroom provides flexibility for guests, a home office, or everyday living. Residents also enjoy exceptional amenities, including an outdoor pool and hot tub, community BBQs, lounge areas with fire pits, expansive greenspace for yoga and lawn games, a fully equipped fitness centre, and so much more. Whether you're looking for a full-time residence, weekend getaway, or investment opportunity, this is an exceptional opportunity to own in one of Penticton's most sought-after new developments. (id:39198)
Property Details
Interior
Features
Main level Floor
Dining room
8' x 10'11''Bedroom
8'3'' x 8'3''Full bathroom
4'11'' x 7'10''Primary Bedroom
8'11'' x 10'2''Exterior
Features
Parking
Garage spaces -
Garage type -
Total parking spaces 1
Condo Details
Inclusions
Property History
 38
38
