413 - 150 SKAHA PLACE, Penticton, British Columbia V2A7K1
Contact us about this property
Highlights
Estimated valueThis is the price Wahi expects this property to sell for.
The calculation is powered by our Instant Home Value Estimate, which uses current market and property price trends to estimate your home’s value with a 90% accuracy rate.Not available
Price/Sqft$310/sqft
Monthly cost
Open Calculator
Description
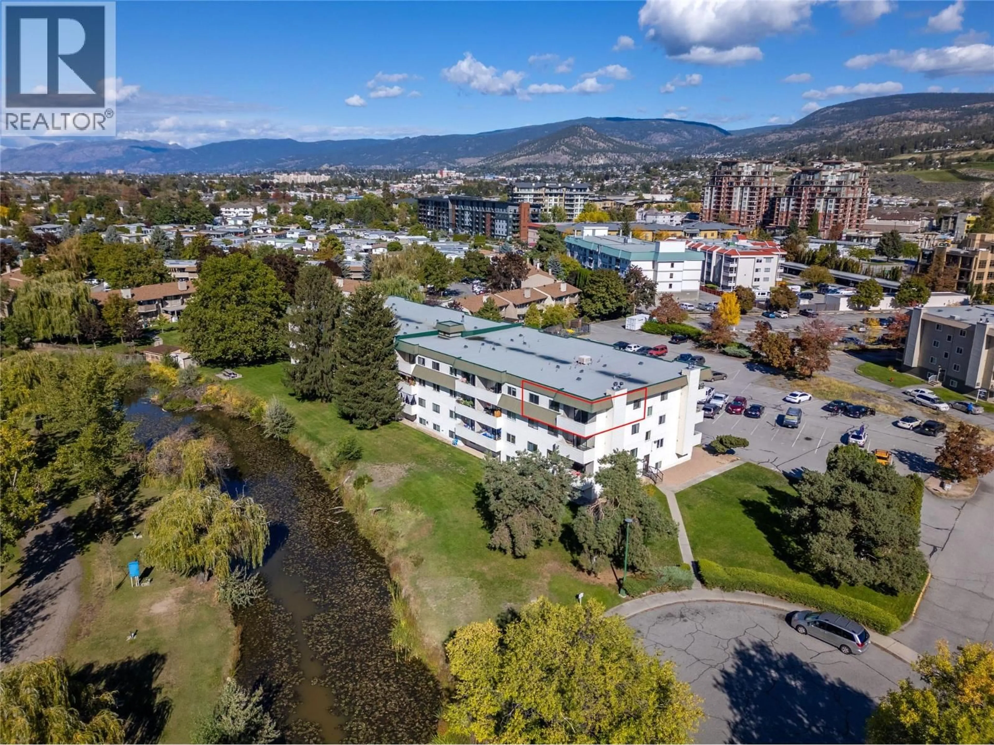
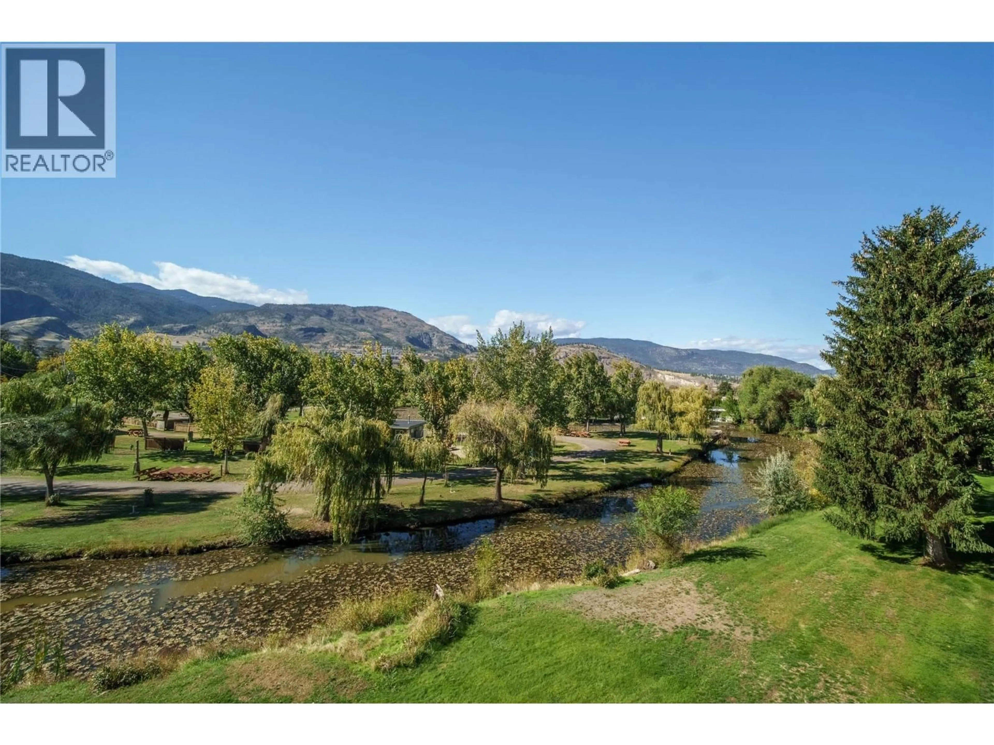
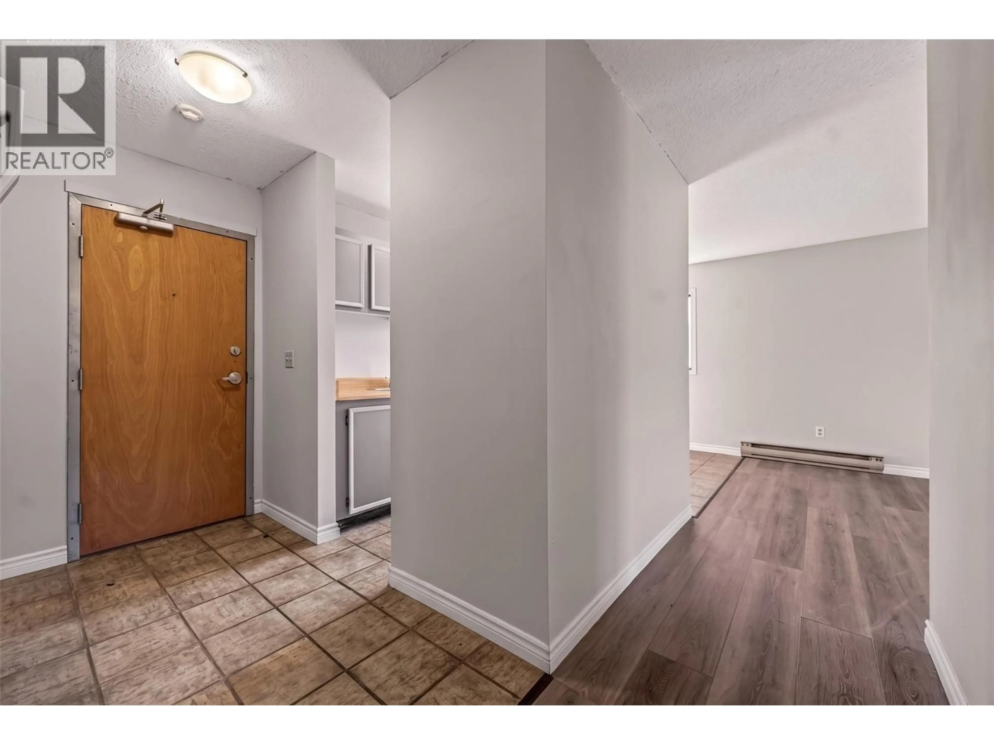
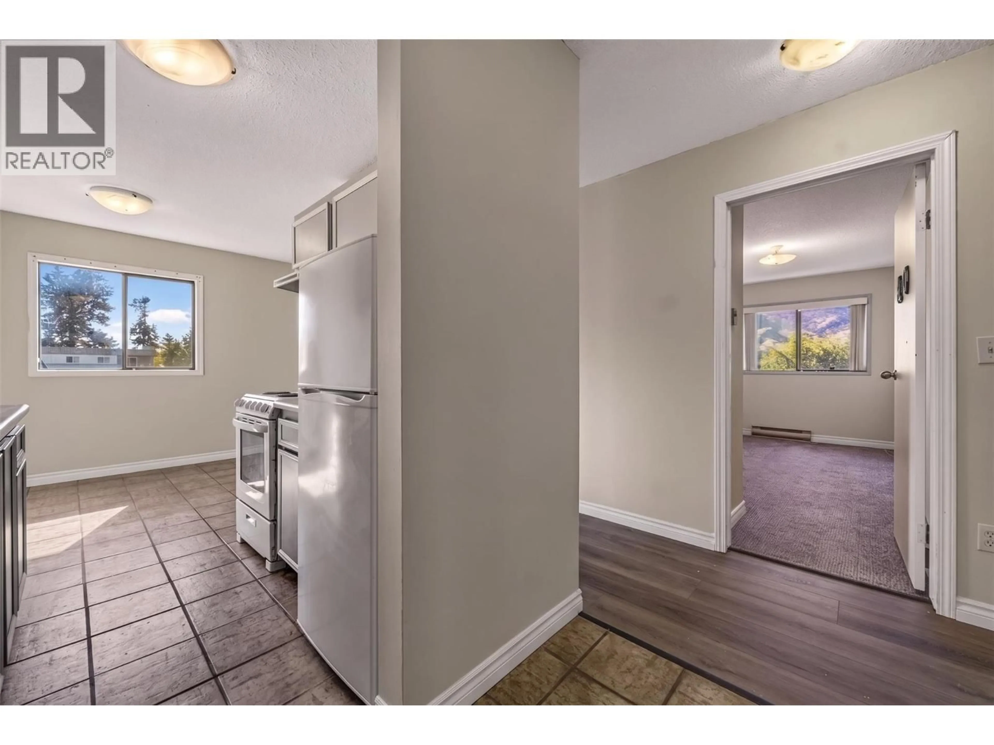
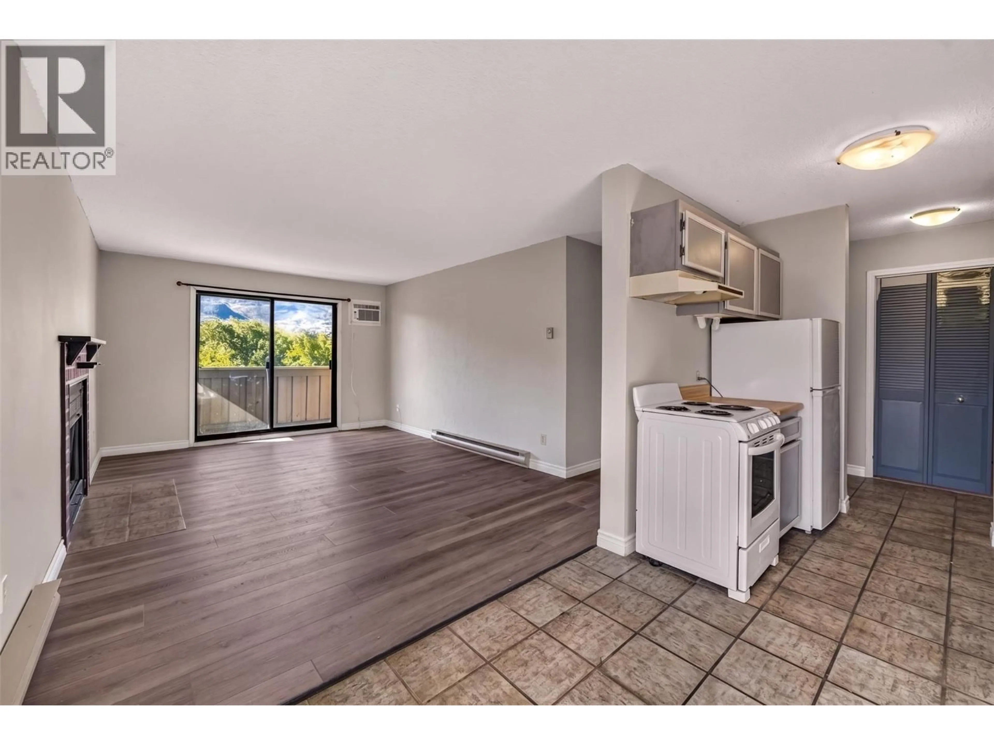
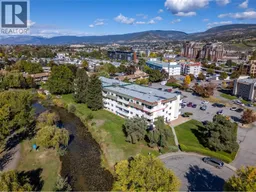
BEST UNIT IN THE ENTIRE BUILDING, TOP FLOOR CORNER UNIT WEST FACING! Offering some of the best Oxbow water and mountain views this building has to offer, and even has a peekaboo lake view of Skaha Lake! Ideally located across from Skaha Park and the Beach, you can enjoy the best of Penticton right outside your door. This bright and inviting 2 bedroom plus den, 1 bathroom corner unit is VACANT and ready for immediate possession. Recent updates include freshly painted walls throughout, brand new carpets in both bedrooms and brand new flooring throughout the main living areas. The top floor corner position provides added privacy, plenty of natural light and a peaceful setting to enjoy the surrounding water and mountain views. The west facing balcony is the perfect spot to relax and take in the views, while the spacious layout offers plenty of room for comfortable everyday living. Large closets in the bedrooms and the additional den is the perfect space for all your storage needs. With no age restrictions, this is an excellent opportunity for first time buyers, downsizers, small families or investors. Vacant and ready to go, this one is ready for you to move in and enjoy! (id:39198)
Property Details
Interior
Features
Main level Floor
4pc Bathroom
4'11'' x 7'9''Bedroom
7' x 15'Primary Bedroom
11'2'' x 15'Den
5'9'' x 5'4''Exterior
Parking
Garage spaces -
Garage type -
Total parking spaces 1
Condo Details
Amenities
Laundry - Coin Op
Inclusions
Property History
 26
26
