408 - 250 MARINA WAY, Penticton, British Columbia V2A1H4
Contact us about this property
Highlights
Estimated valueThis is the price Wahi expects this property to sell for.
The calculation is powered by our Instant Home Value Estimate, which uses current market and property price trends to estimate your home’s value with a 90% accuracy rate.Not available
Price/Sqft$527/sqft
Monthly cost
Open Calculator
Description
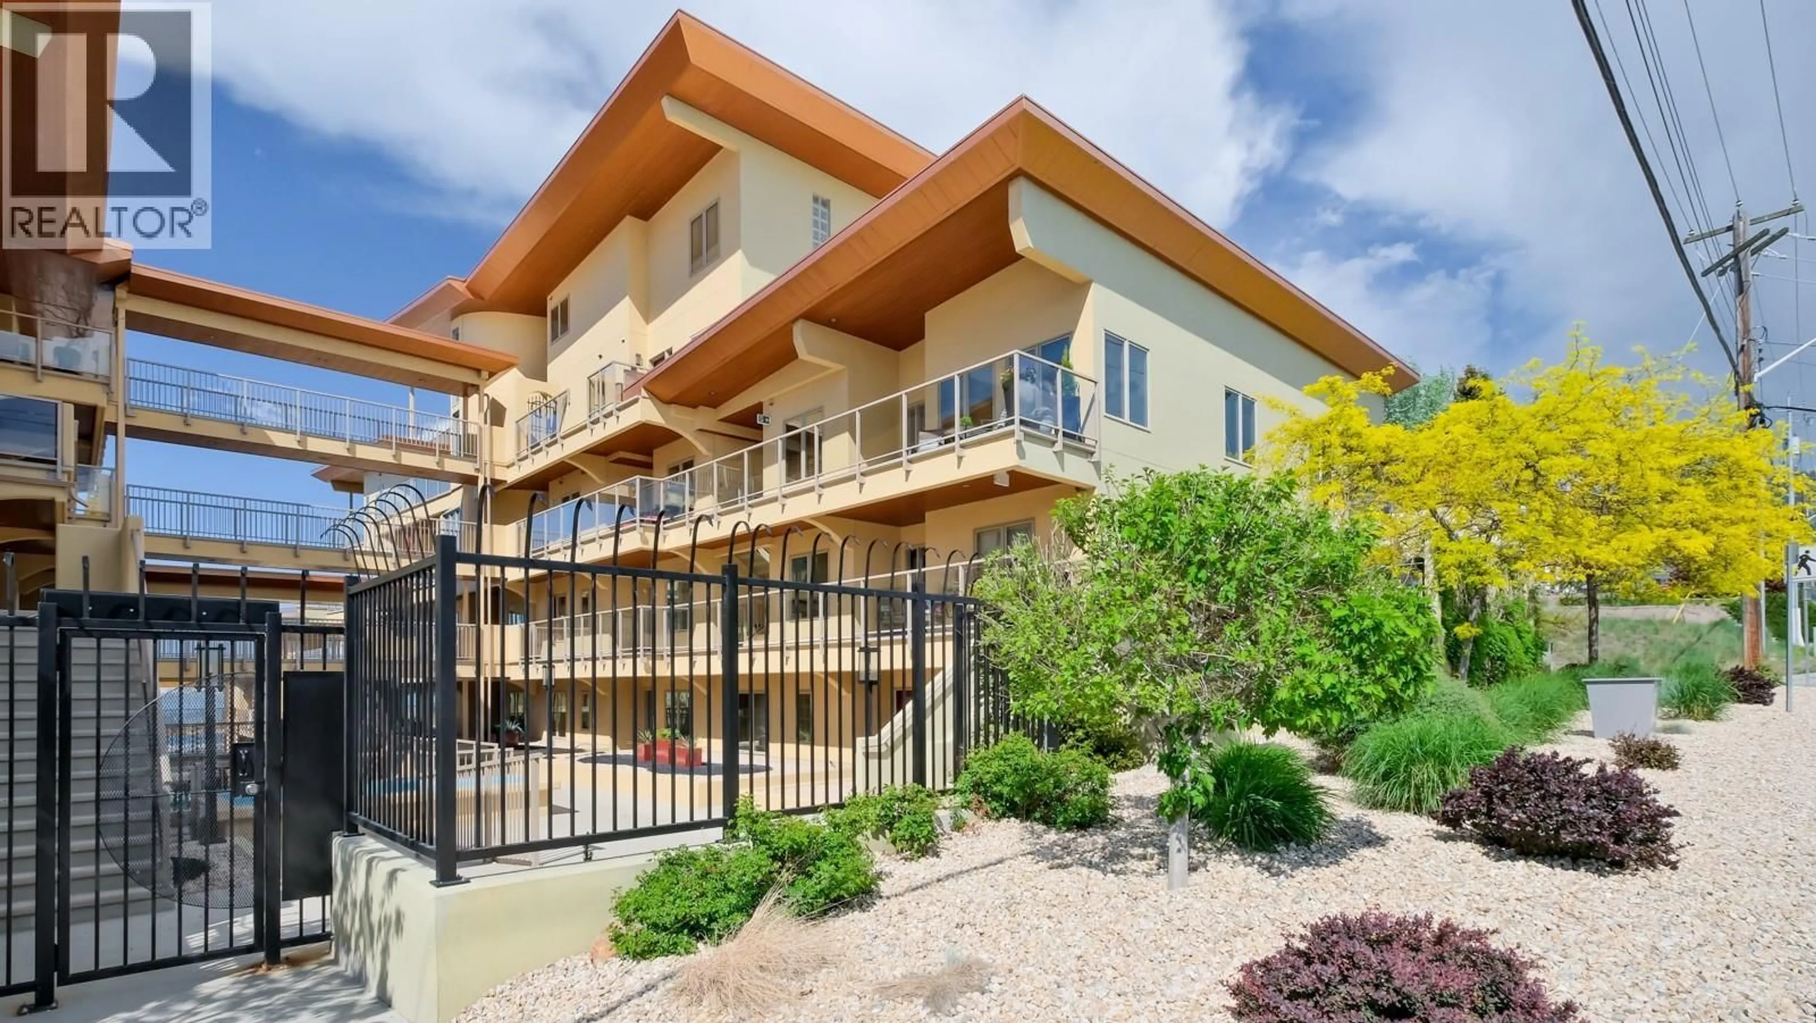
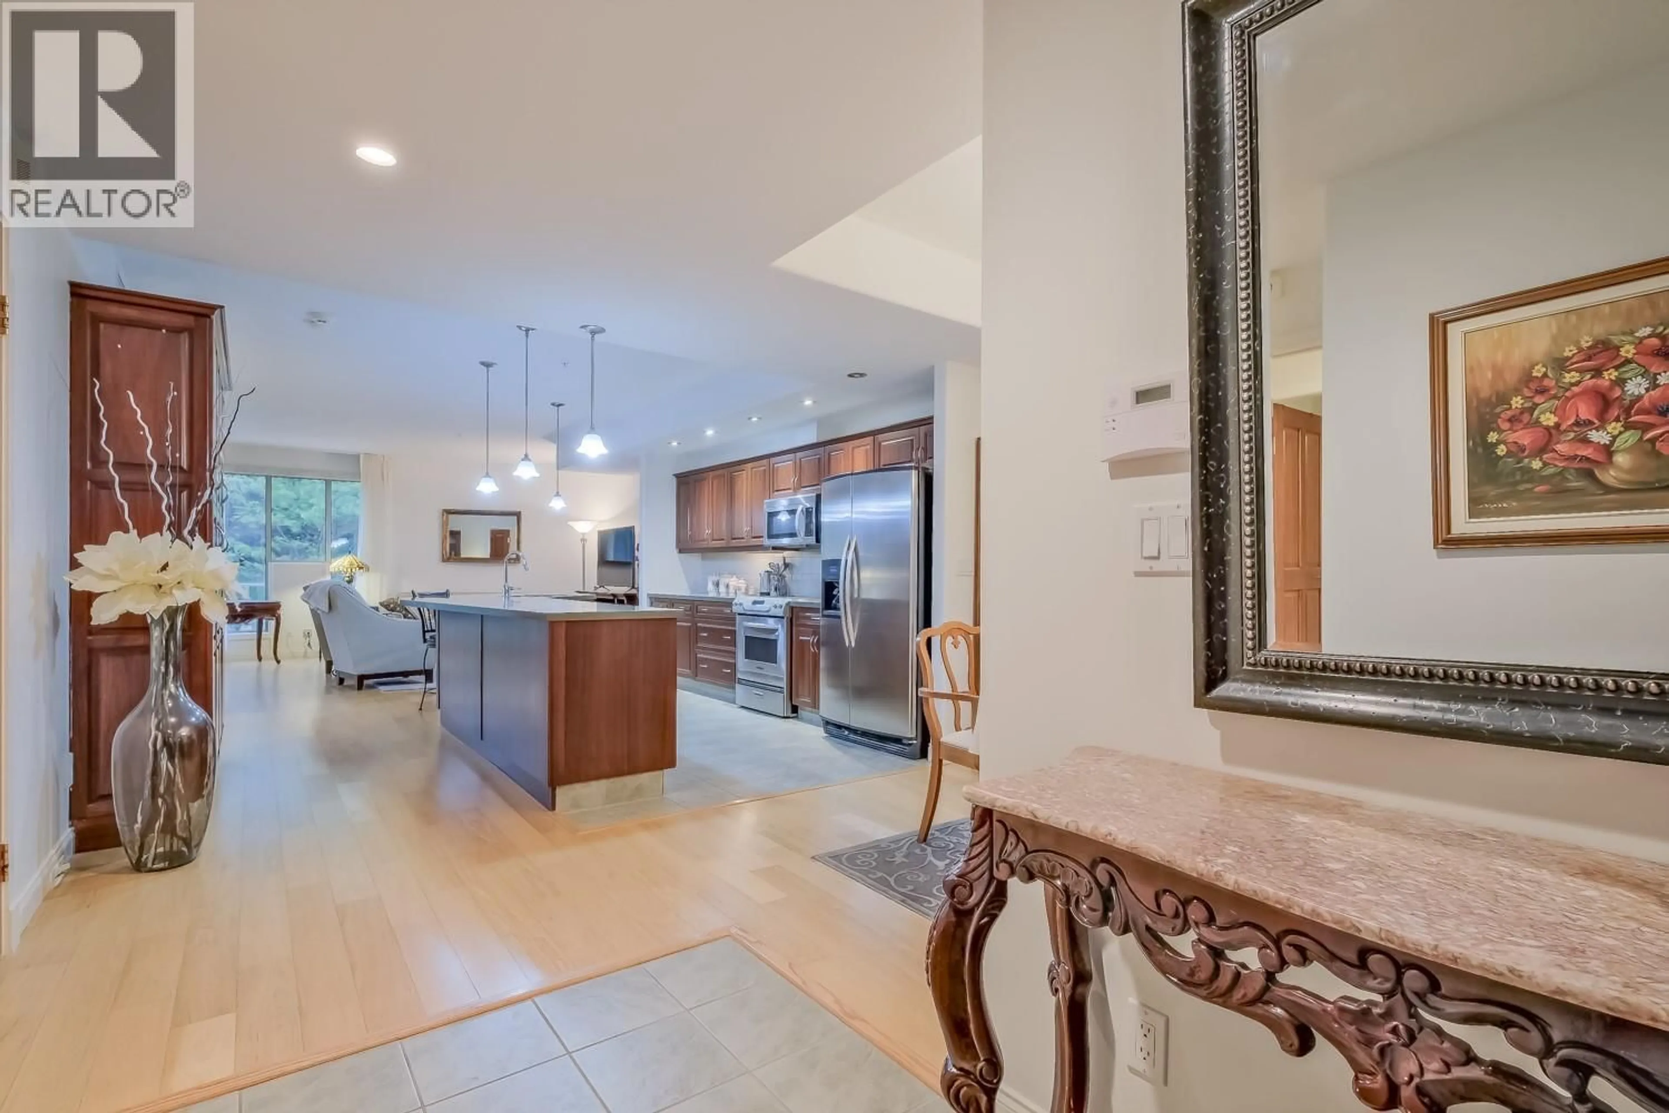
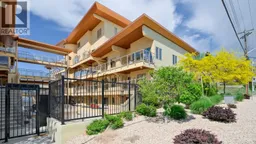
Welcome to Lakeview Terraces, offering resort style living along the shores of Okanagan Lake. Ideally located beside the park and marina, and just a short stroll to the heart of downtown where you can enjoy restaurants, brew pubs, shopping, and the popular Farmers’ Market. This spacious 2 bedroom, 2-bathroom condo is proudly offered by the original owner. The well-designed floorplan offers 1,326 square feet of comfortable living space, plus a large deck perfect for relaxing and taking in the beautiful lake views. Recent updates include fresh paint and a newer hot water tank. Additional features include two parking stalls conveniently located on the same level as the suite, along with a secure storage locker. Residents of Lakeview Terraces also enjoy excellent amenities including a fitness centre, outdoor pool, and hot tub. (id:39198)
Property Details
Interior
Features
Main level Floor
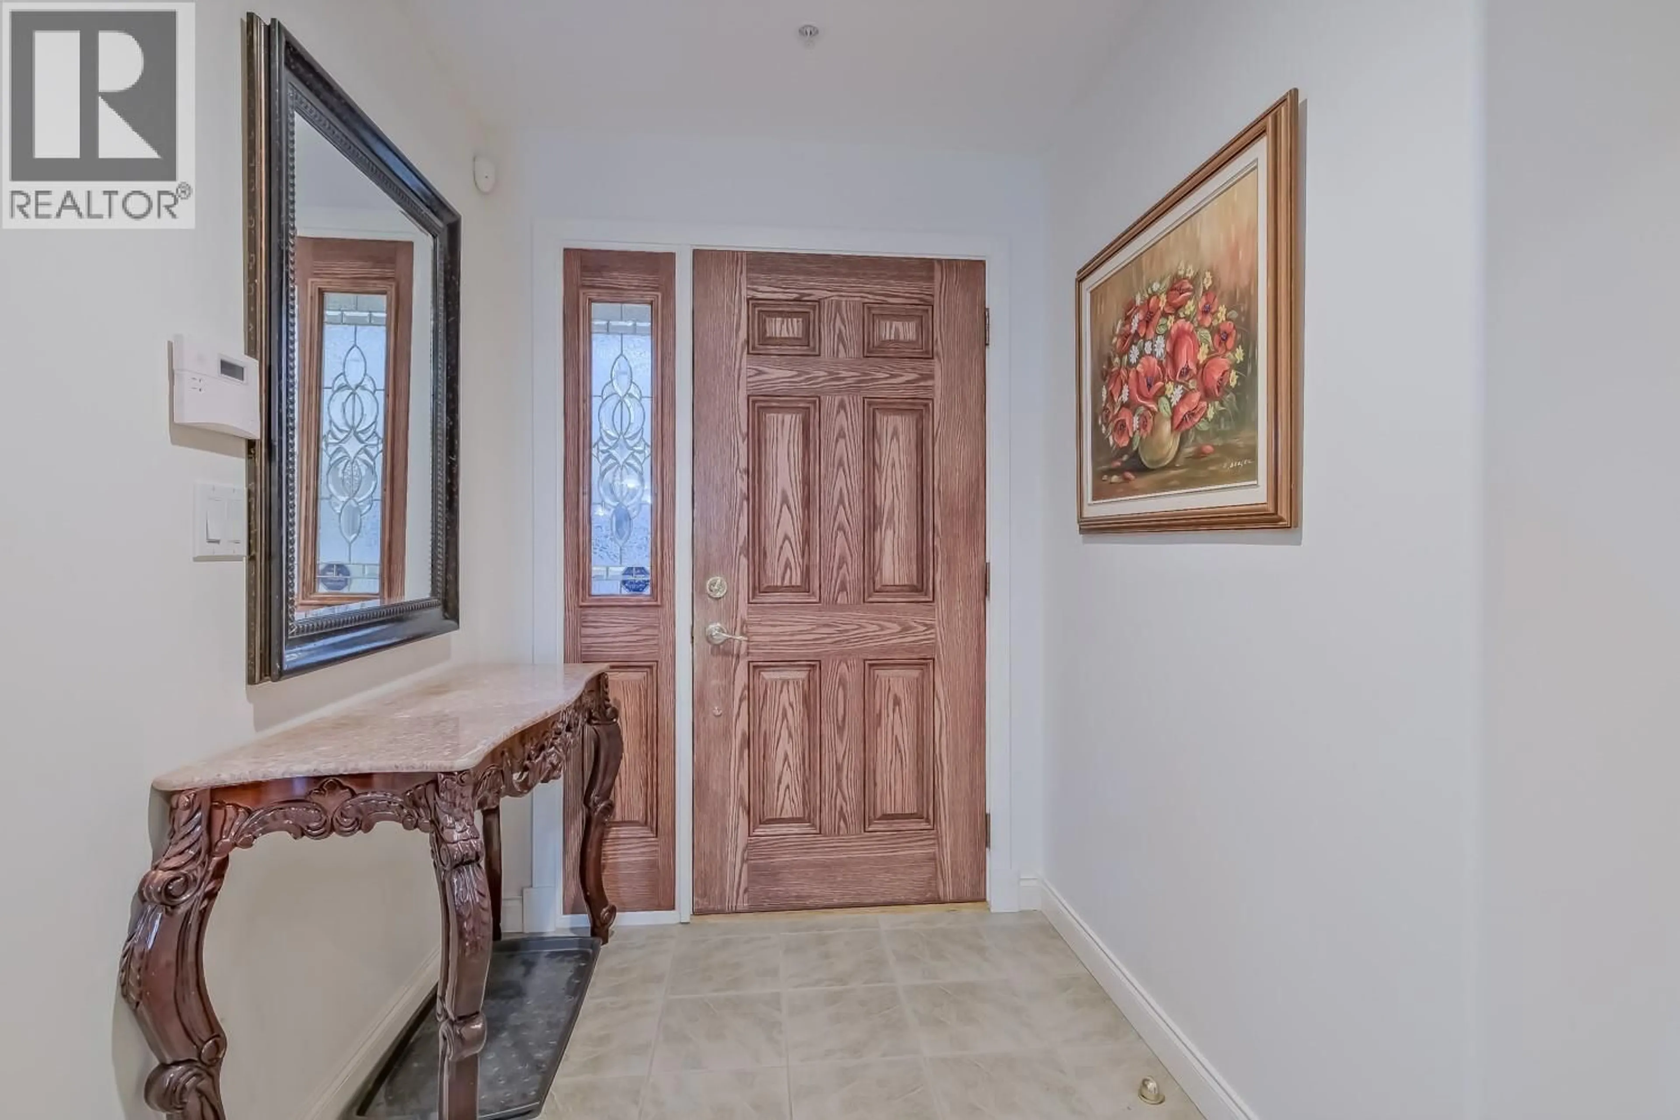
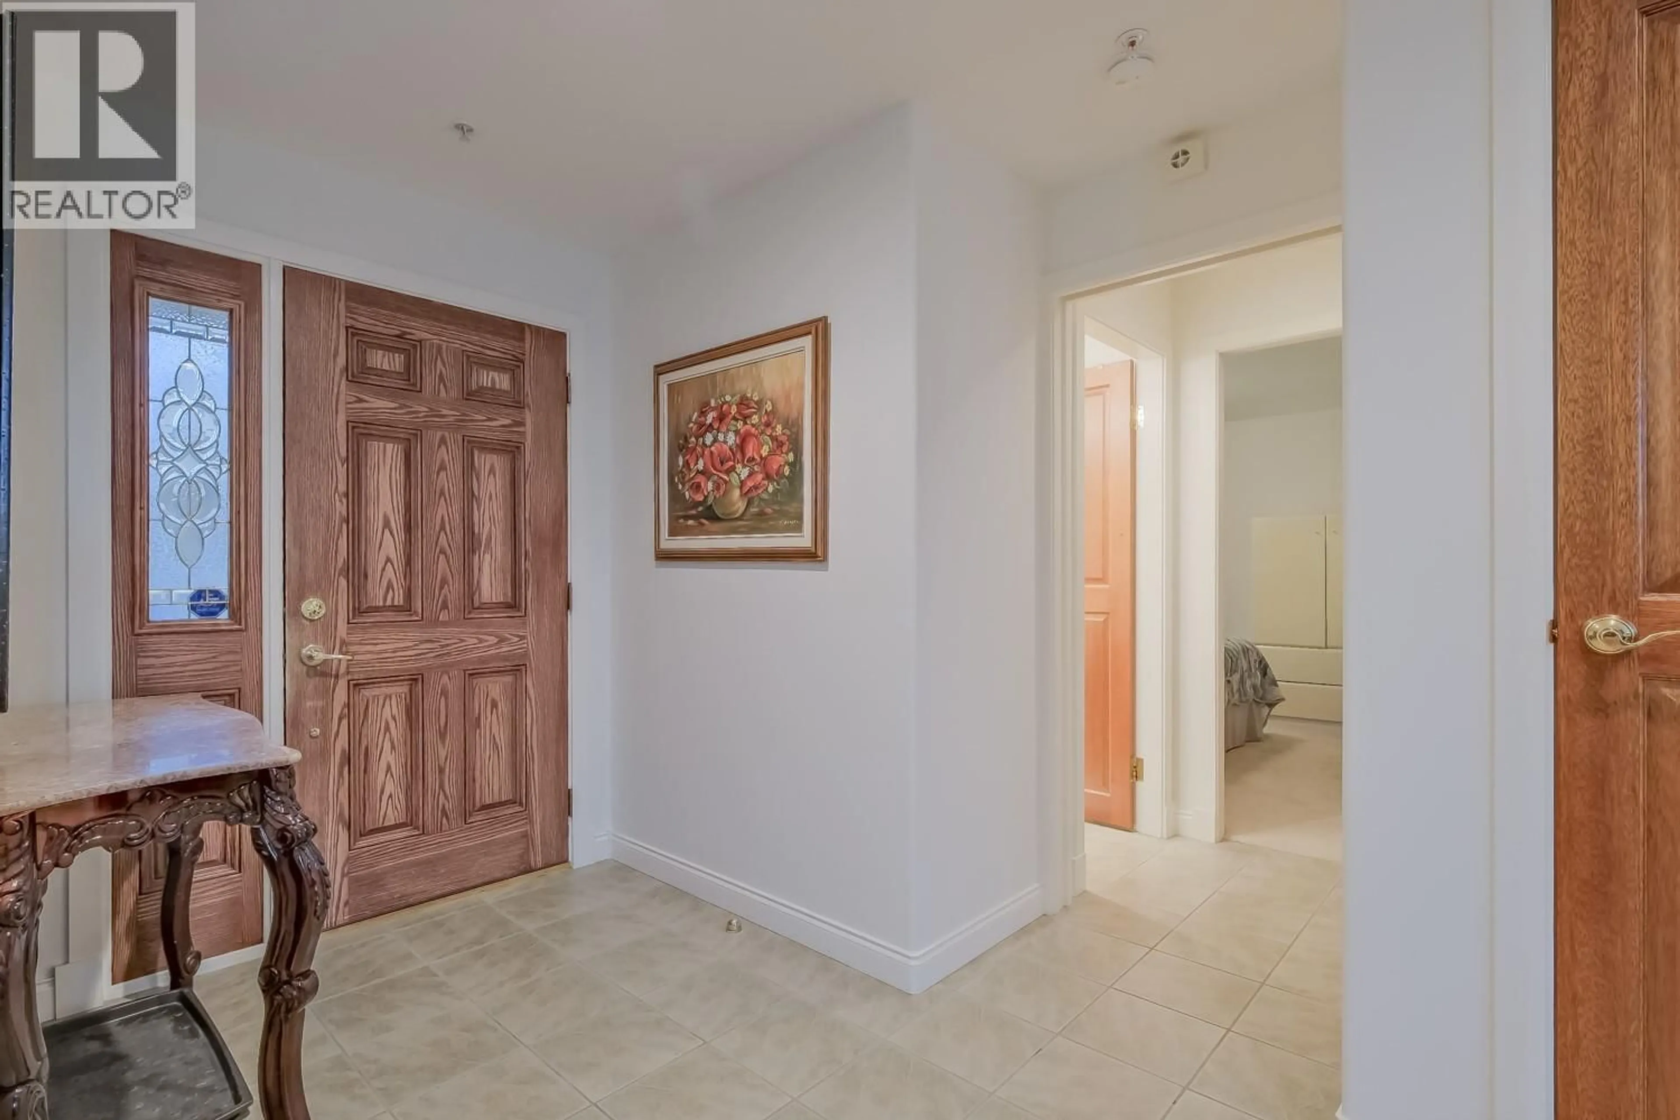
Foyer
8'1'' x 8'2''3pc Bathroom
Bedroom
11'4'' x 12'2''Laundry room
5'4'' x 7'1''Exterior
Features
Parking
Garage spaces -
Garage type -
Total parking spaces 2
Condo Details
Amenities
Recreation Centre, Whirlpool
Inclusions
Property History
 39
39
